 For sale 50
$949,000
3 bed2 bath1,100–1,500 sq ft
90 Mill Street South
Downtown Brampton, Brampton
3 months agoMLS® W13509952
RIGHT AT HOME REALTY
1 Crown Victoria Drive
Fletcher's Meadow, Brampton, Ontario L7A3A2
For sale· Added
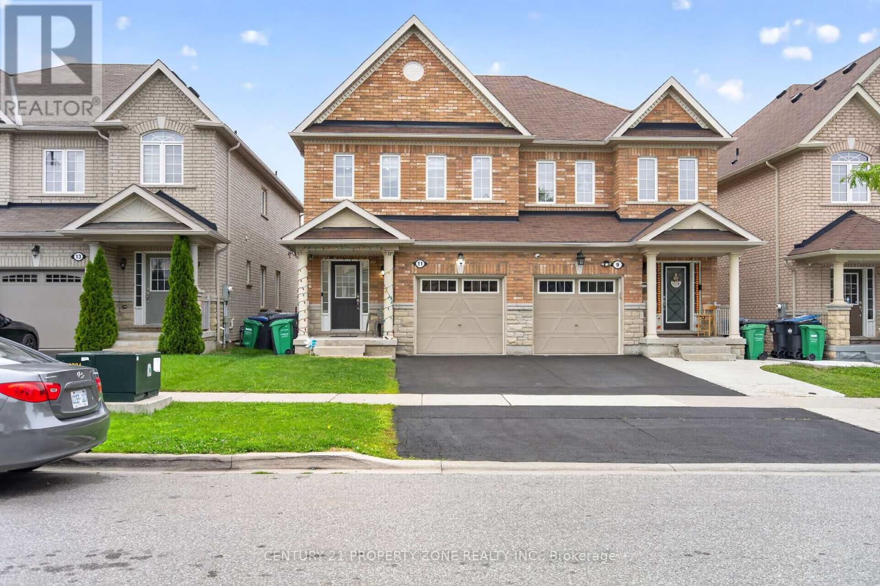
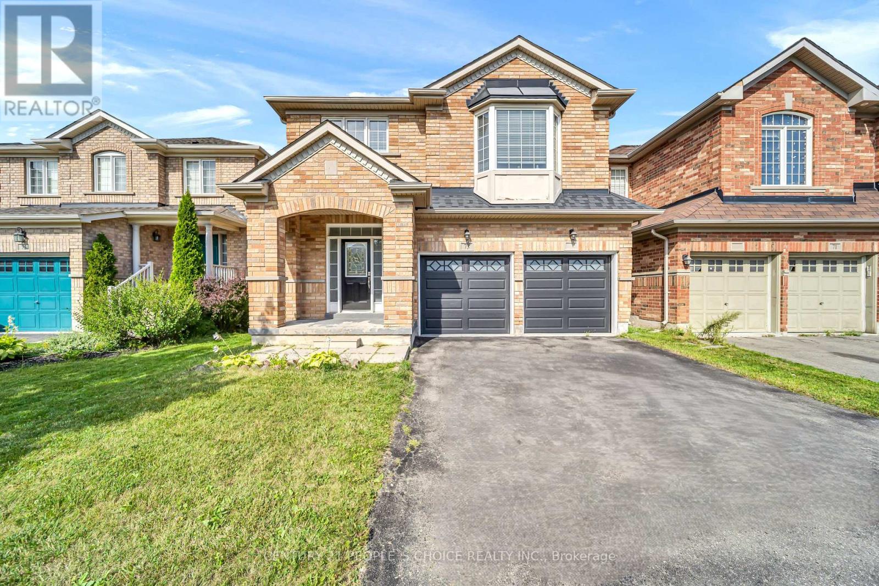
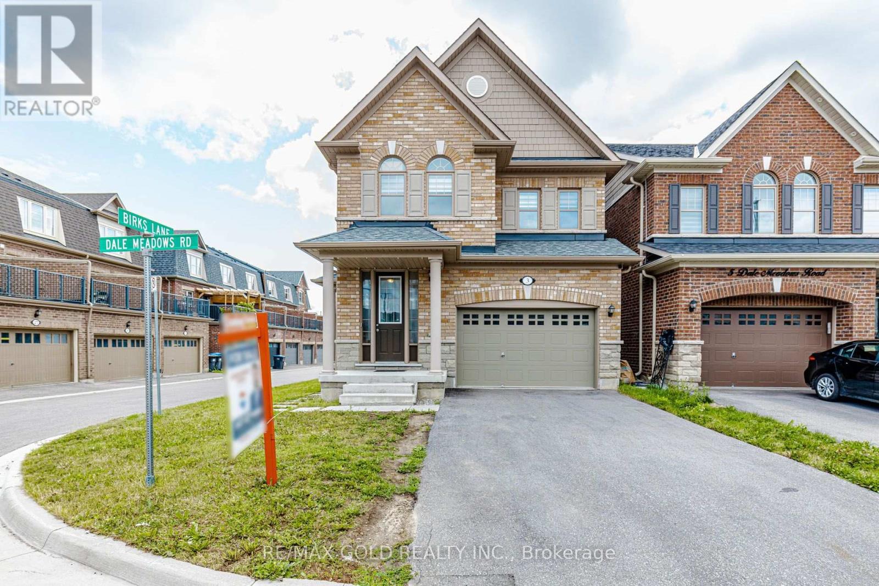
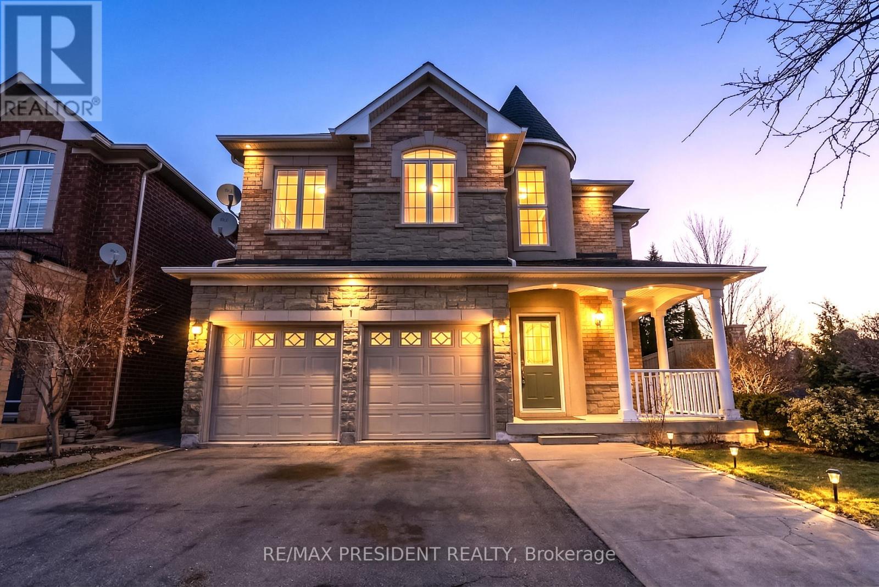
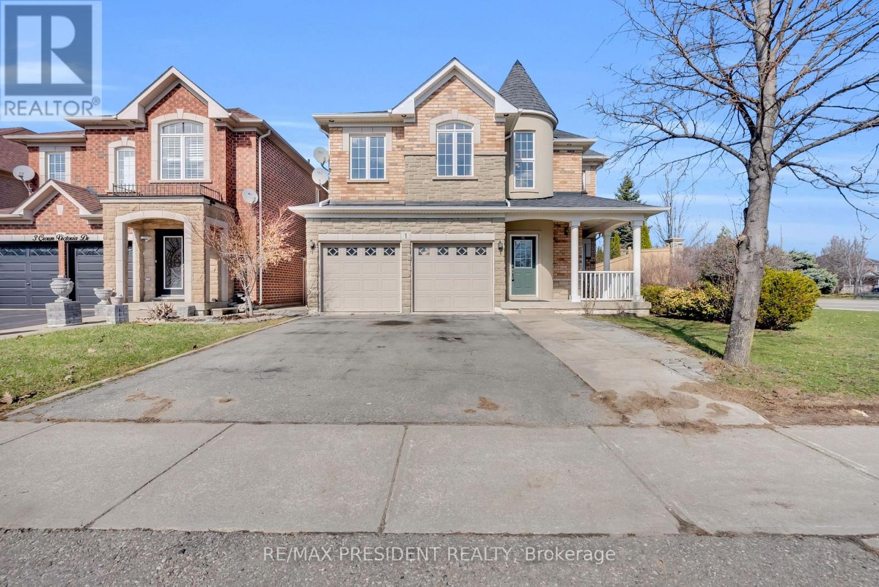
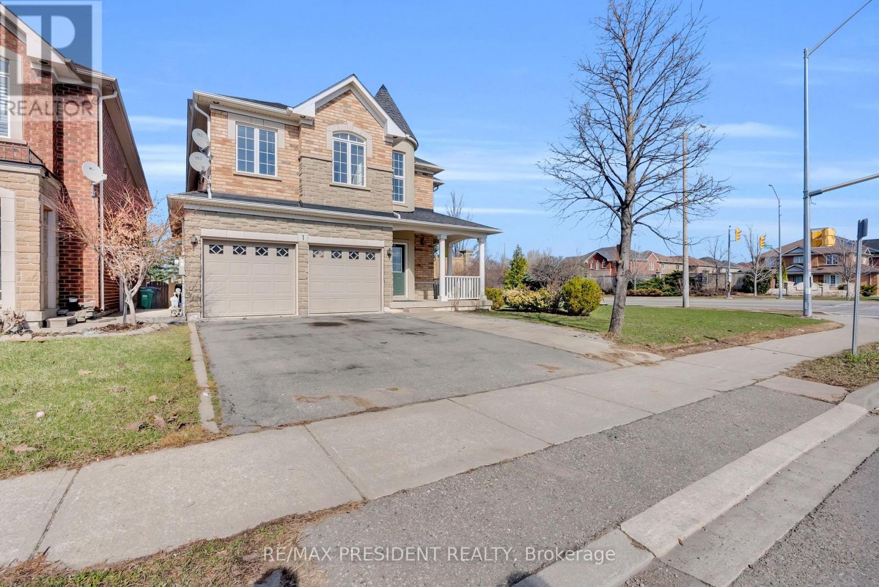
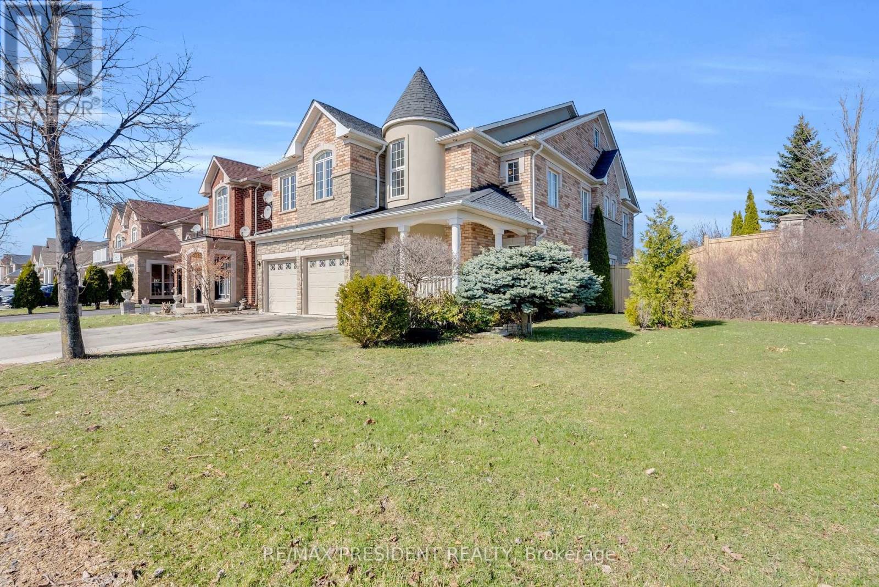
Stunning Fernbrook home situated on a rare corner ravine lot in a highly desirable area of Brampton. This spacious home features 5 large bedrooms and 3 full washrooms on the second floor, along with separate living & dining rooms, a bright family room, pot lights, and an open concept layout perfect for family living and entertaining. Finished basement with separate entrance offering two apartment units, ideal for rental income or extended family. Double car garage with plenty of driveway parking. Conveniently located close to schools, parks, shopping, public transit, Bramalea City Centre, hospital, and minutes to Highway 410, making this an excellent opportunity for families and investors alike.
Map data © OpenStreetMap contributors
No open houses are scheduled for this home.
Can't make it? Request a private viewing.
| Living room | Main level | 3.05 x 4.45 m |
| Bedroom 5 | Second level | 3.35 x 3.35 m |
| Family room | Main level | 5.52 x 3.96 m |
| Kitchen | Main level | 3.41 x 3.05 m |
| Dining room | Main level | 4.27 x 3.66 m |
| Den | Main level | 3.4 x 2.74 m |
| Eating area | Main level | 3.54 x 3.05 m |
| Primary Bedroom | Second level | 4.88 x 5.79 m |
| Bedroom 2 | Second level | 3.35 x 3.72 m |
| Bedroom 3 | Second level | 4.08 x 3.05 m |
| Bedroom 4 | Second level | 3.35 x 3.54 m |