 For rent 50
$3,700/mo
4 bed4 bath3,000–3,500 sq ft
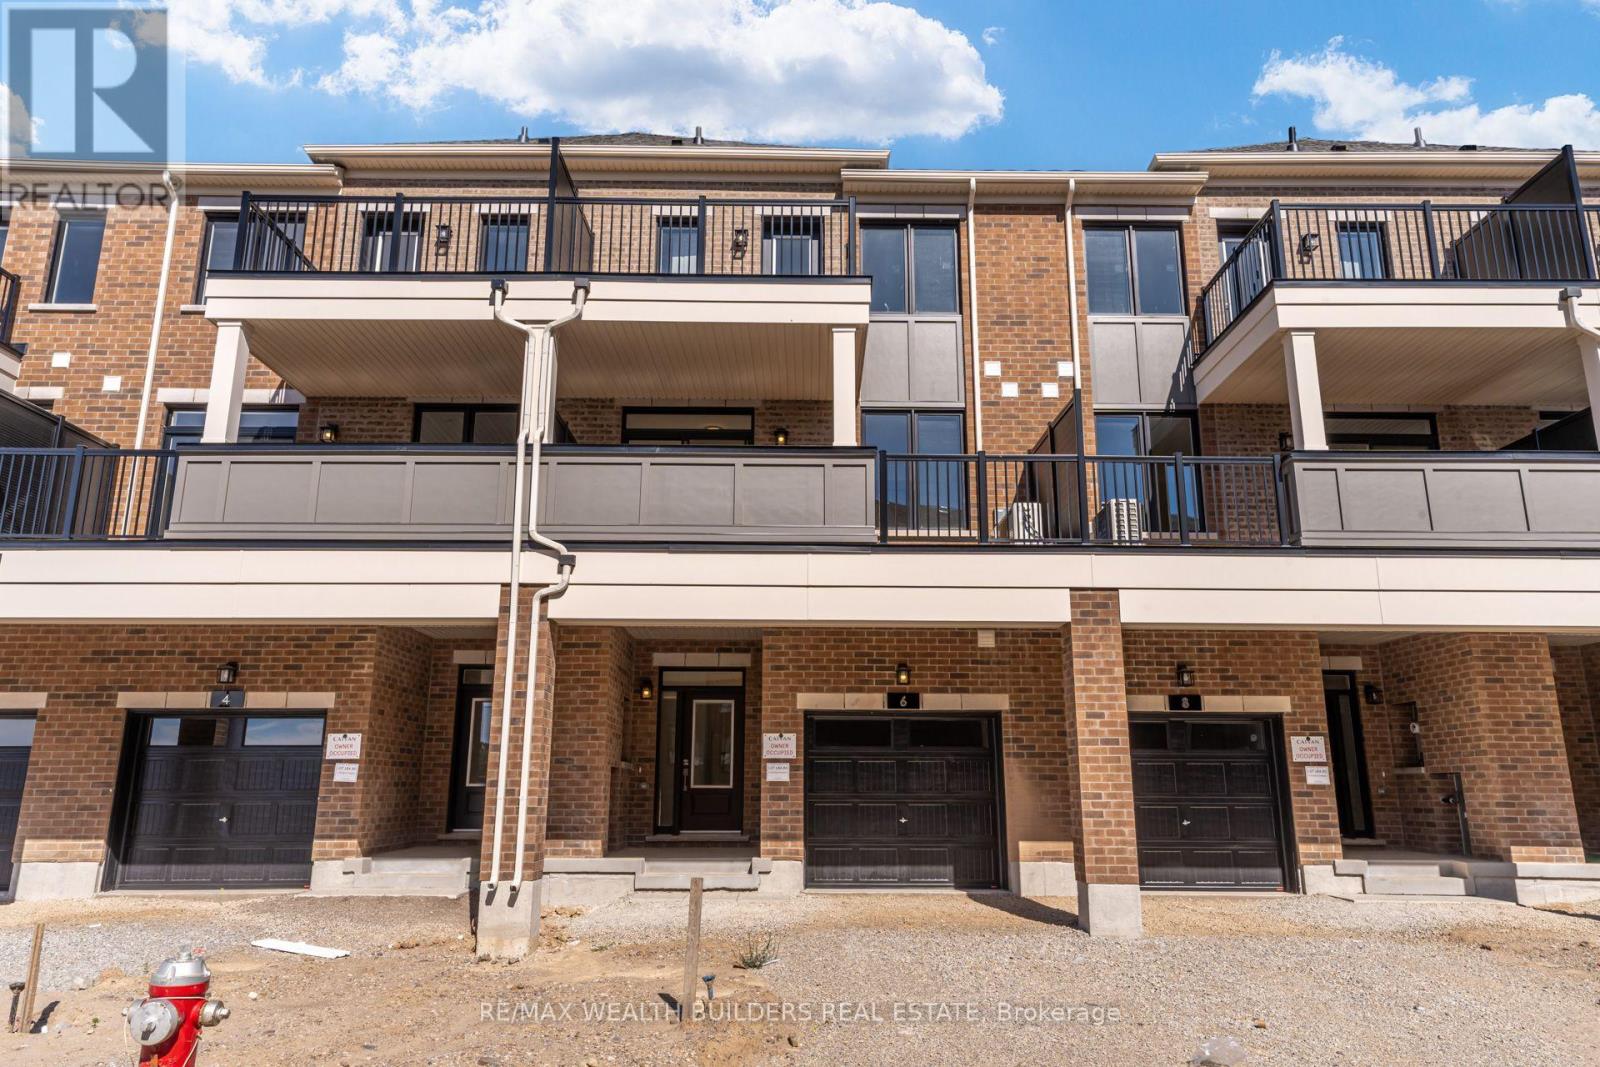
10 Villanova Road
Bram West, Brampton
1 month agoMLS® W13770528
SKYBOUND REALTY
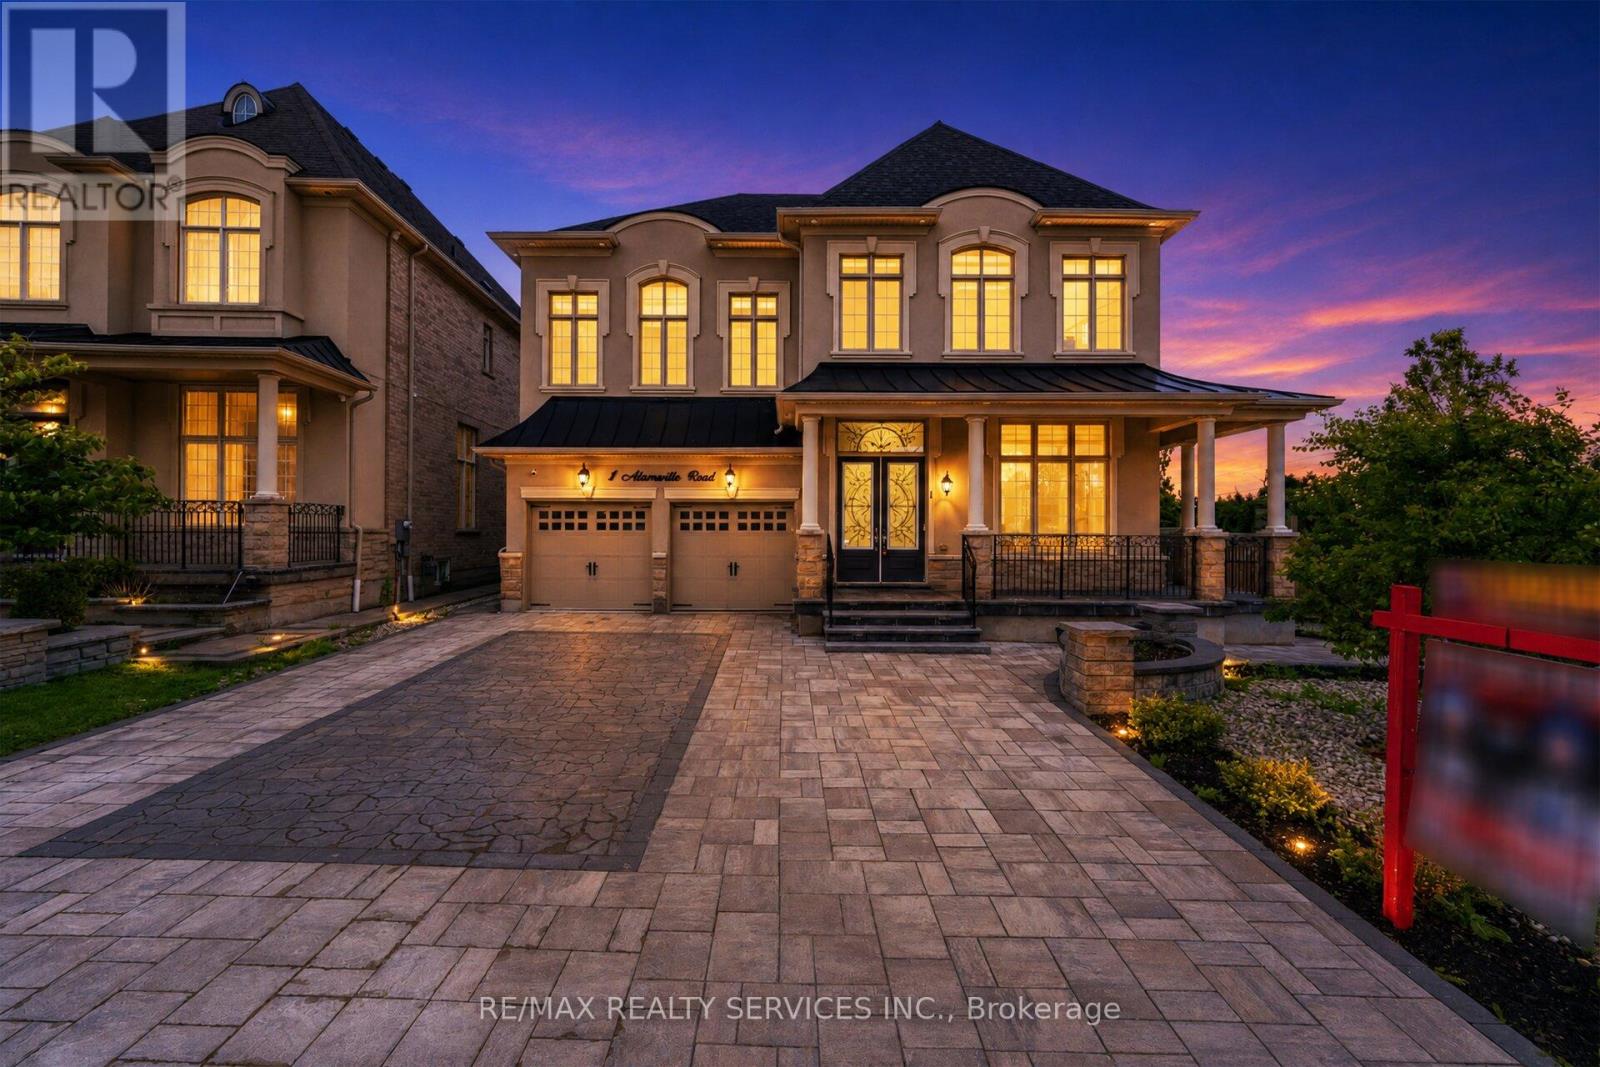
1 Adamsville Road
Credit Valley, Brampton, Ontario L6X1H7
For rent· Added
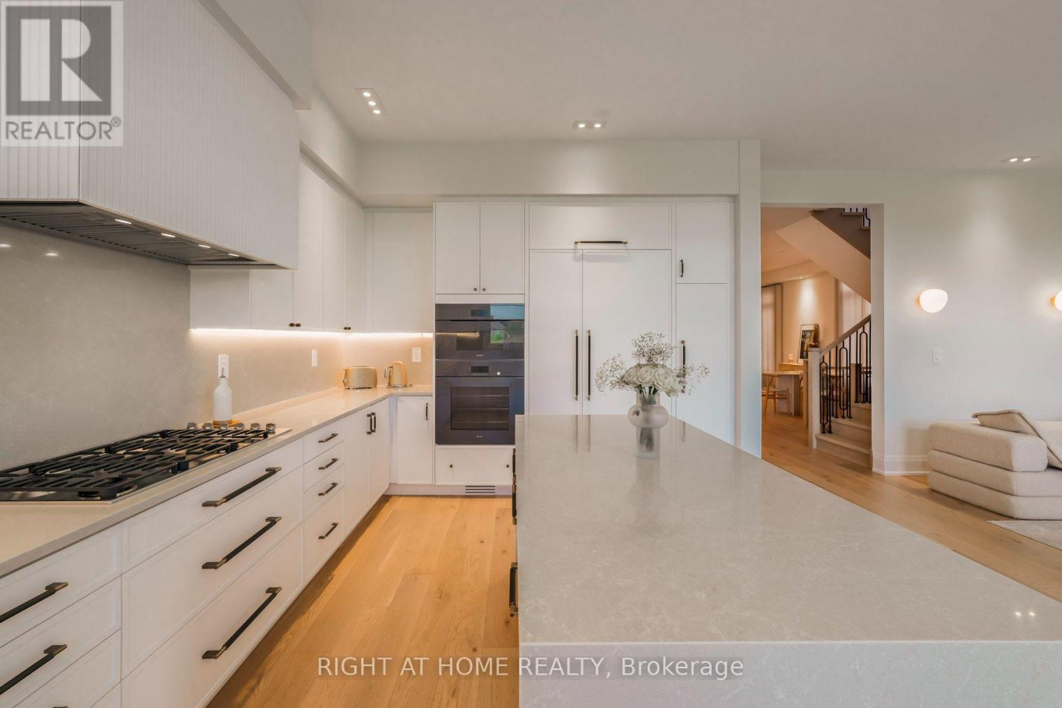
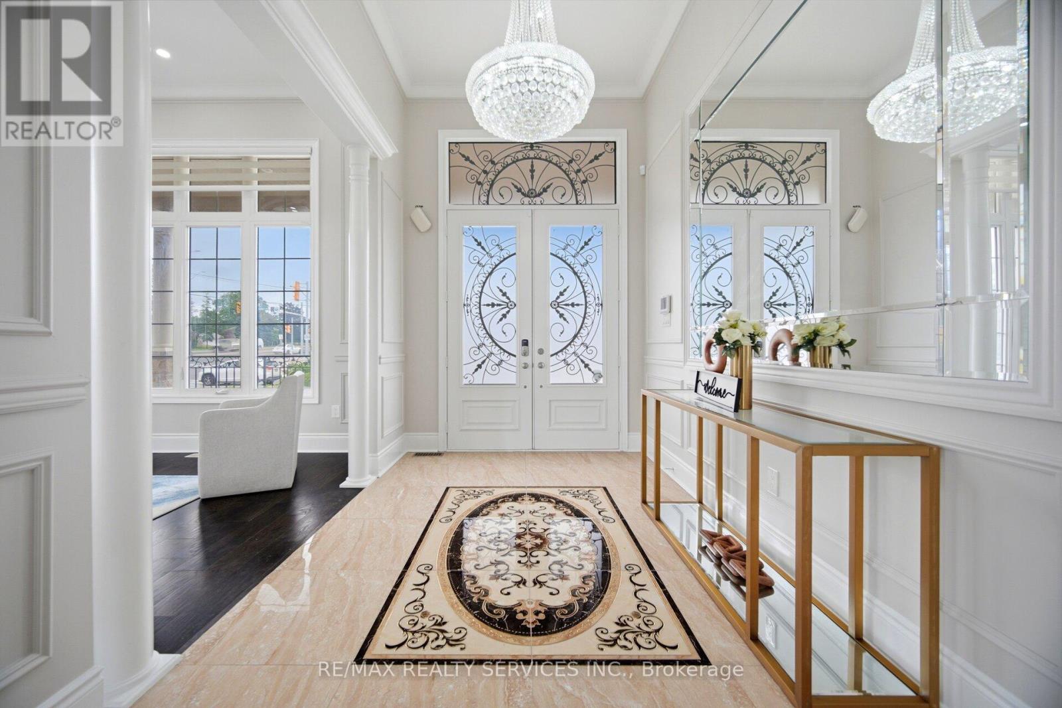
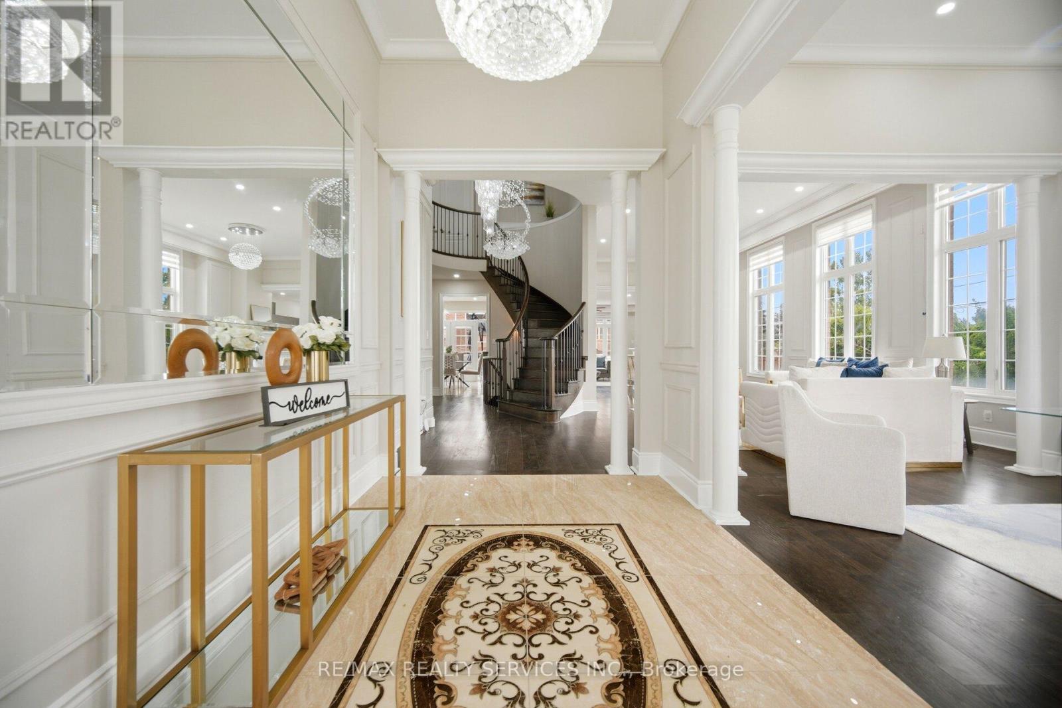
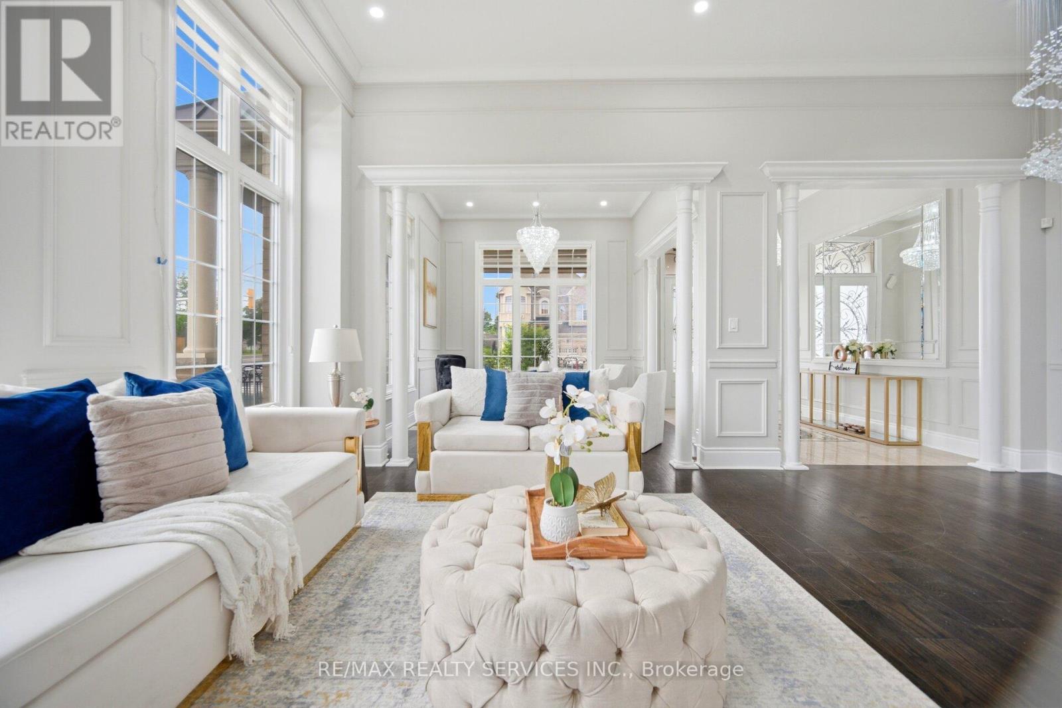
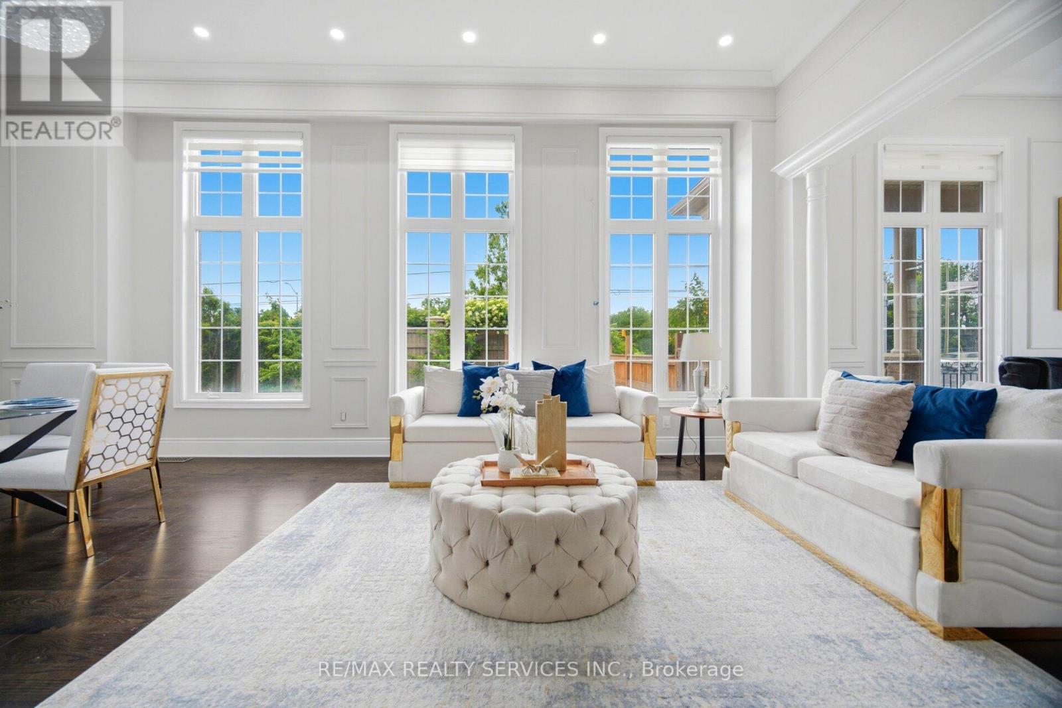
Welcome to 1 Adamsville Rd, An exceptional luxury residence in the prestigious Credit Valley Estates !! Offering approx. 3,970 sq. ft. This impressive home features 4+1 bedrooms and 4washrooms , designed with soaring ceilings, elegant chandeliers, premium finishes, and spacious principal rooms throughout . Pot Lights Inside & outside , all Custom Built Closets In rooms & Garage ###Situated on a premium corner lot### with professionally landscaped grounds, a natural stone driveway and backyard ### covered outdoor living space### Fire pit area ### and multiple entertaining zones. Approx. $500,000 Spend on Quality Upgrades. Combining luxury, comfort, and exceptional outdoor living, this is a rare opportunity to Live in a distinguished home in one of Brampton's most sought-after neighbourhoods. Basement is Not Included .Landlord Requested no Pets & No Smoking . Tenant to Pay Rent + 70% Utilities .( Electricity , Gas , Water & Hot water Tank rental)
Map data © OpenStreetMap contributors
No open houses are scheduled for this home.
Can't make it? Request a private viewing.
| Living room | Main level | 3.65 x 8.23 m |
| Office | Main level | 3.65 x 3.35 m |
| Dining room | Main level | 3.65 x 8.23 m |
| Family room | Main level | 5.49 x 3.65 m |
| Kitchen | Main level | 3.17 x 4.3 m |
| Eating area | Main level | 3.35 x 4.3 m |
| Primary Bedroom | Second level | 6.1 x 4.35 m |
| Bedroom 2 | Second level | 4.2 x 3.65 m |
| Bedroom 3 | Second level | 6.4 x 3.35 m |
| Bedroom 4 | Second level | 3.72 x 4.27 m |
| Study | Second level | 4.27 x 3.35 m |