 For sale 50
$549,000
3 bed1 bath1,100–1,500 sq ft
1114 River Haven Road North
Draper, Bracebridge
18 days agoMLS® X13828878
RE/MAX Professionals North
190 Ecclestone Drive
Bracebridge, Ontario P1L1E5
For sale· Added
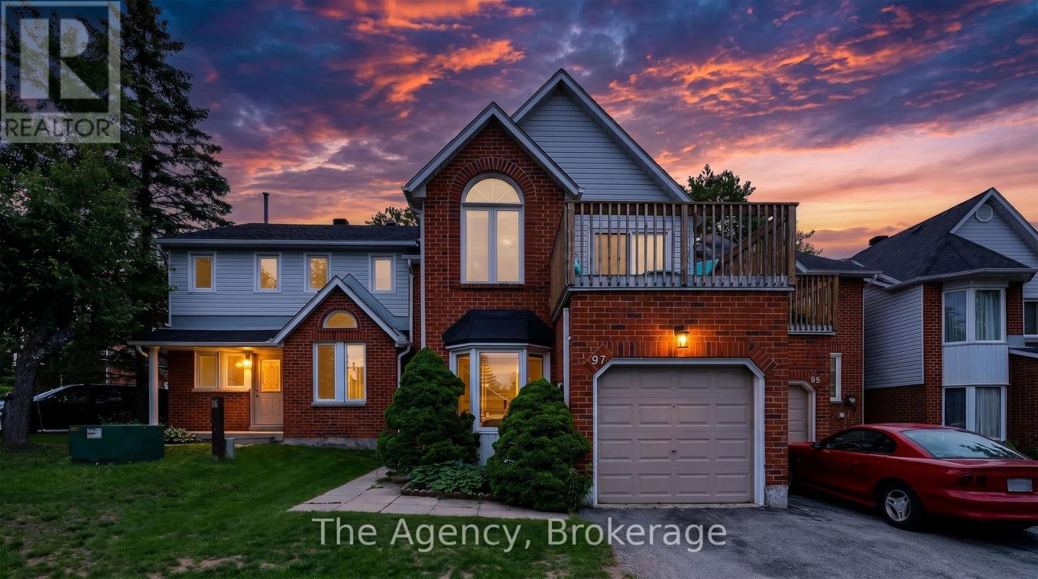
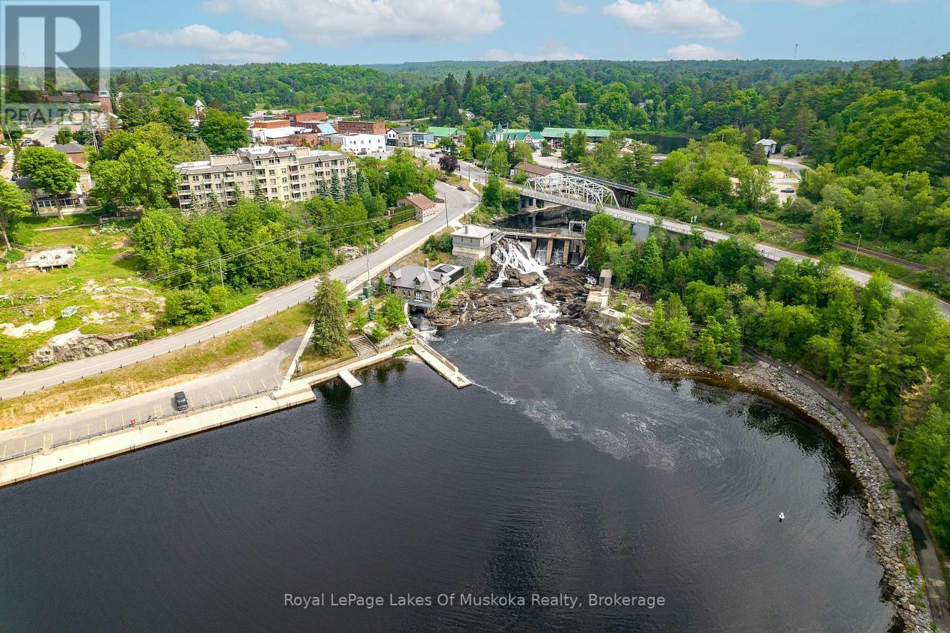
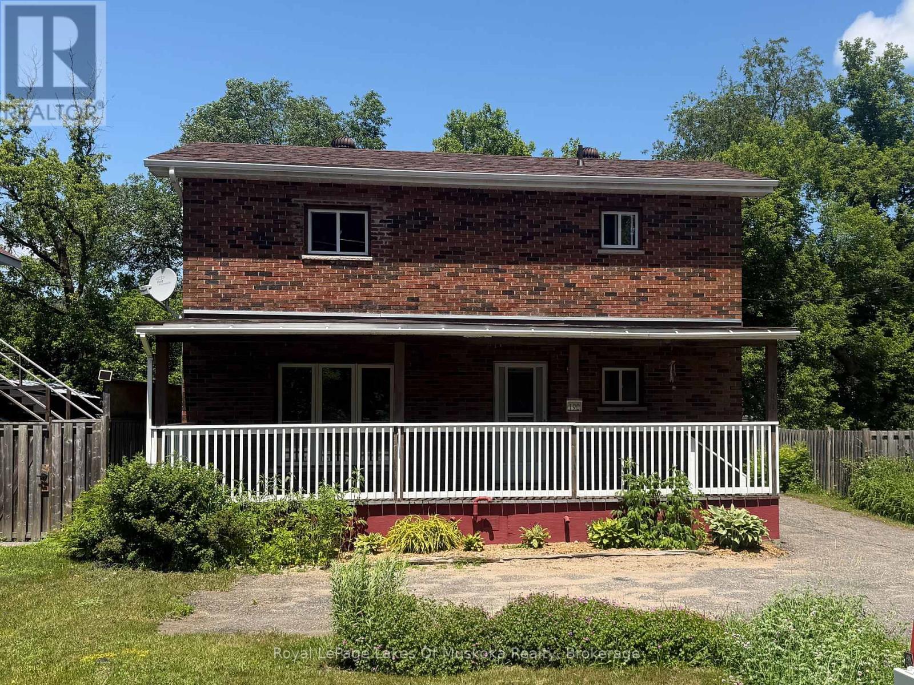
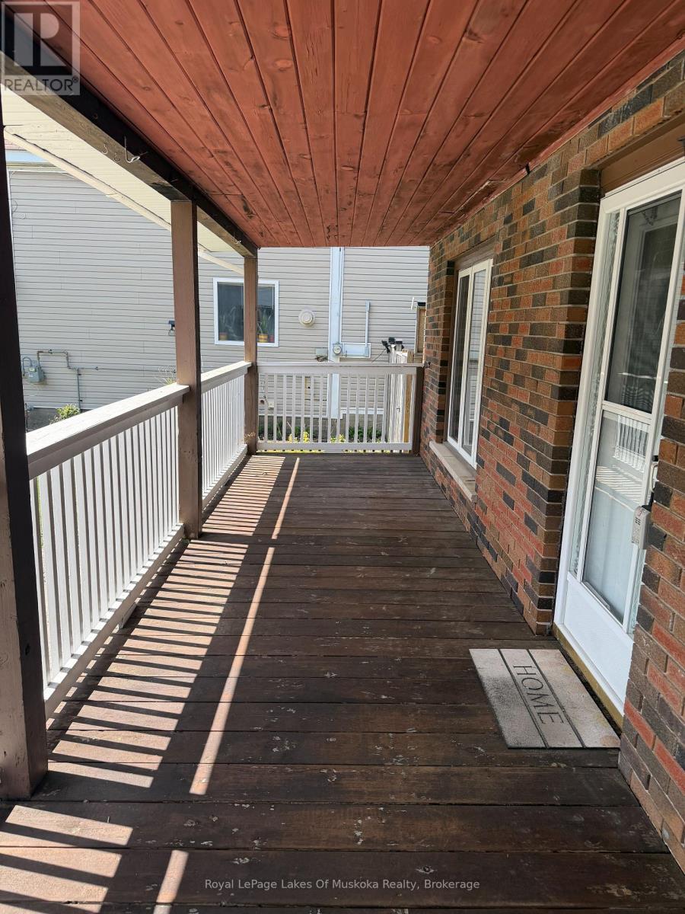
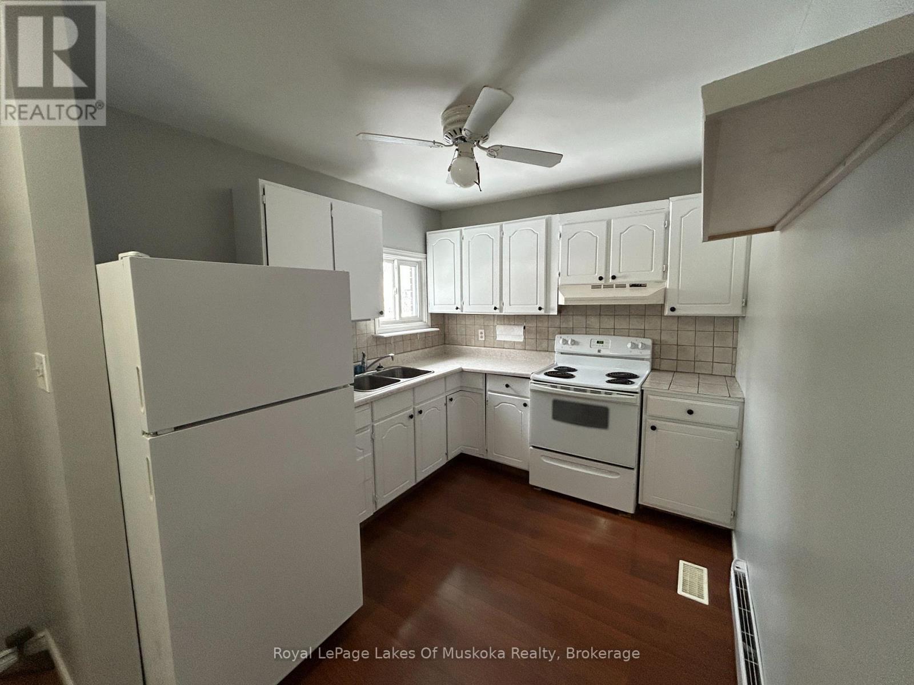
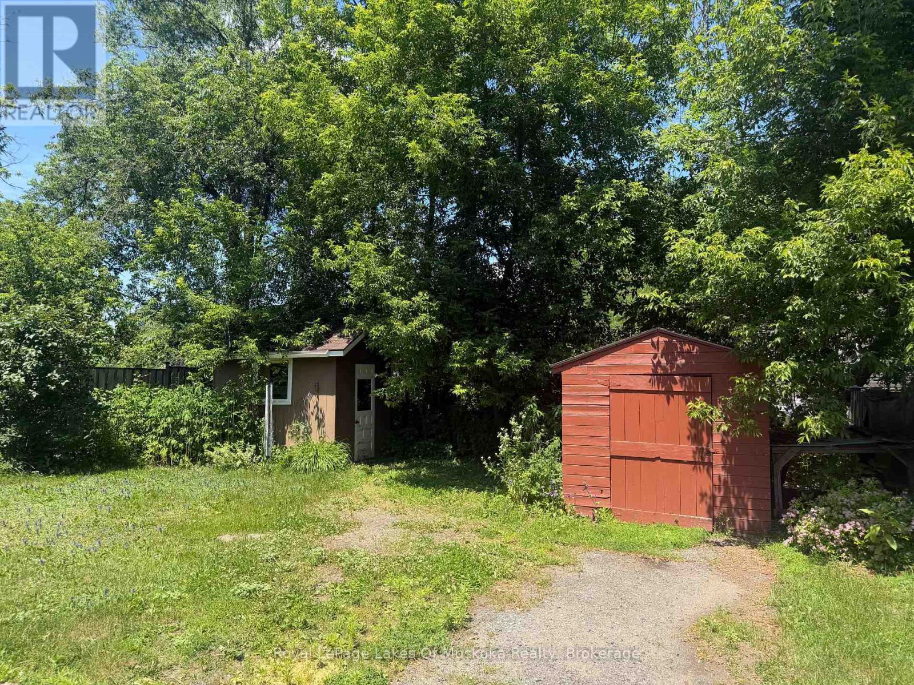
FOUR BEDROOM, 2 FULL BATH BRICK HOME WALKING DISTANCE TO DOWN TOWN. This well- maintained legal brick duplex sits on full municipal services and offers incredible versatility for the savvy buyer. Currently a single-family residence but there is always the option to convert into a duplex. The property now features FOUR bright bedroom, a full kitchen, 2 full bathrooms, plus a full, unfinished open basement ready for your creative touch or additional living space. Significant updates provide peace of mind, including a roof replaced within the last five years, a NEW furnace under ten years old and a brand new breaker electrical panel in 2026. The deep, spacious yard is a rare find in town with two storage sheds. Location is paramount, placing you within walking distance of local cafes, boutiques, and the Muskoka River. Boaters will love the proximity to the Muskoka Bay launch, offering access to Lake Muskoka and hundreds of miles of scenic navigation. This is an ideal way to get your foot in the door of the 2026 Muskoka market with a solid, well-cared-for asset under $500,000.
Map data © OpenStreetMap contributors
No open houses are scheduled for this home.
Can't make it? Request a private viewing.
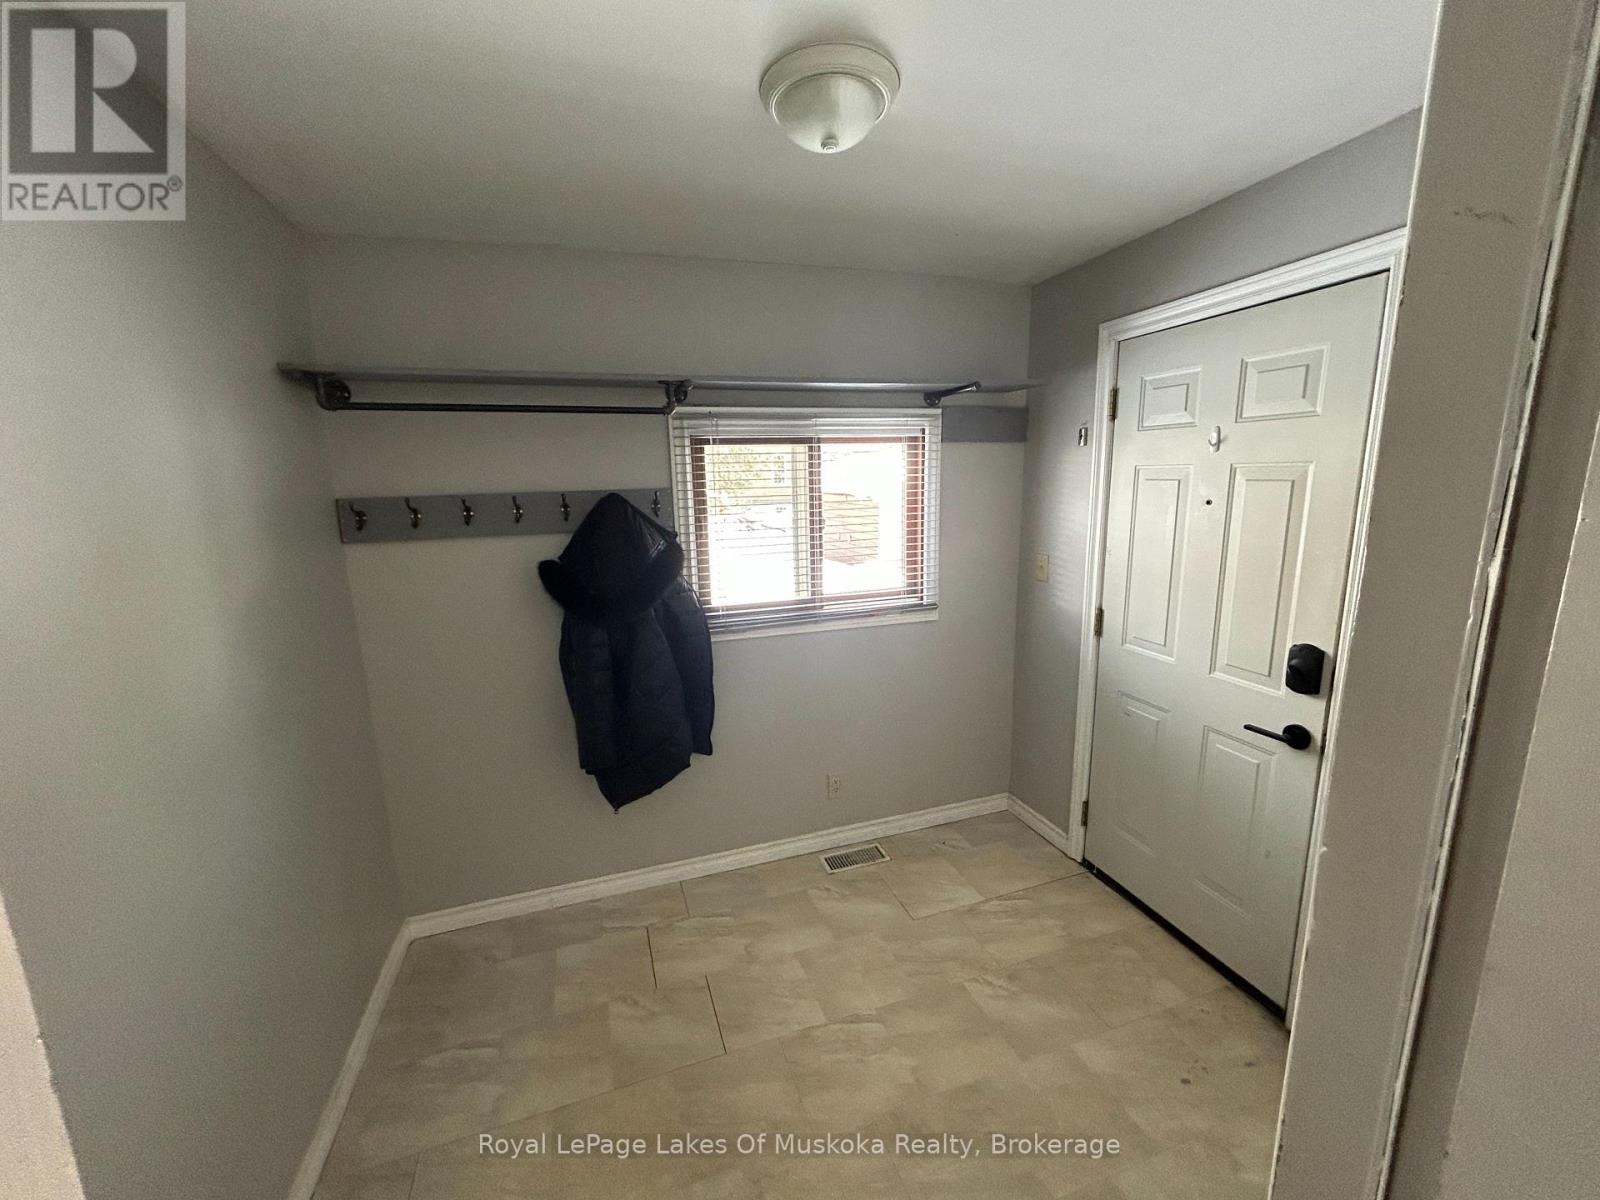
| Foyer | Upper Level | 1.2 x 1.2 m |
| Bedroom | Upper Level | 2.96 x 3.74 m |
| Bedroom | Upper Level | 3.81 x 2.83 m |
| Bedroom | Upper Level | 3.71 x 2.65 m |
| Bathroom | Upper Level | 0 x 0 m |
| Foyer | Main level | 2.07 x 2.53 m |
| Kitchen | Main level | 2.59 x 3.03 m |
| Living room | Main level | 2.96 x 3.71 m |
| Bedroom | Main level | 2.4 x 2.4 m |
| Bathroom | Main level | 0 x 0 m |