 For sale 34
$595,900
3 bed1 bath
30759 Cairo Road
Bothwell
2 months agoMLS® 26018832
M.C. HOMES REALTY INC. BROKERAGE
339 Oak Street West
Bothwell, Ontario N0P1C0
For sale· Added
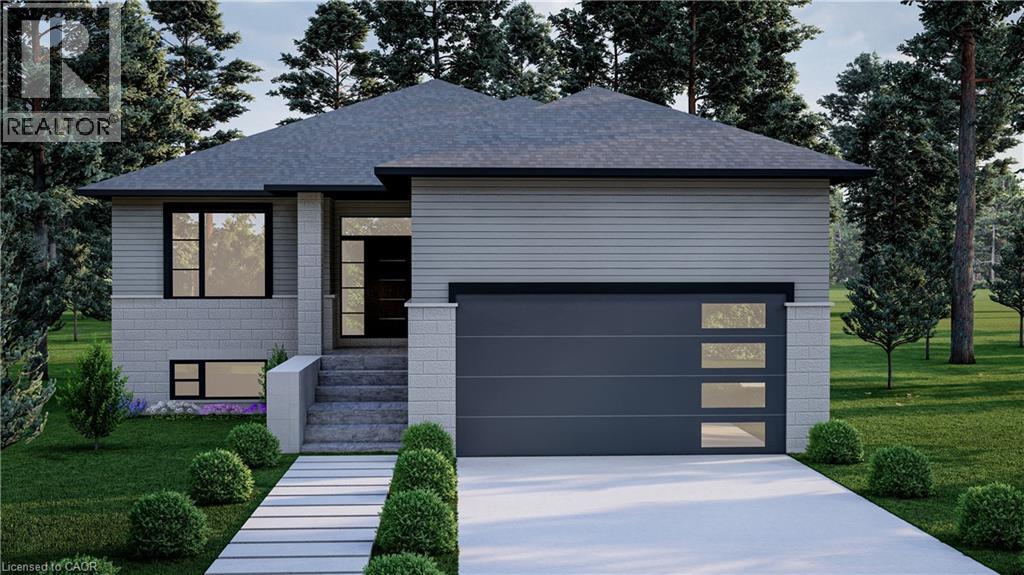
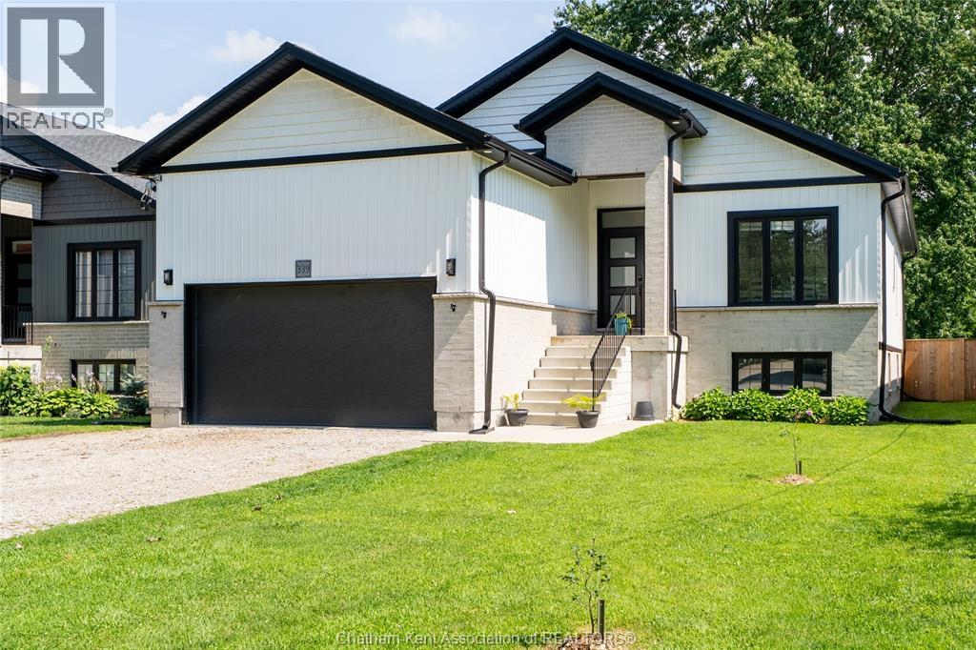
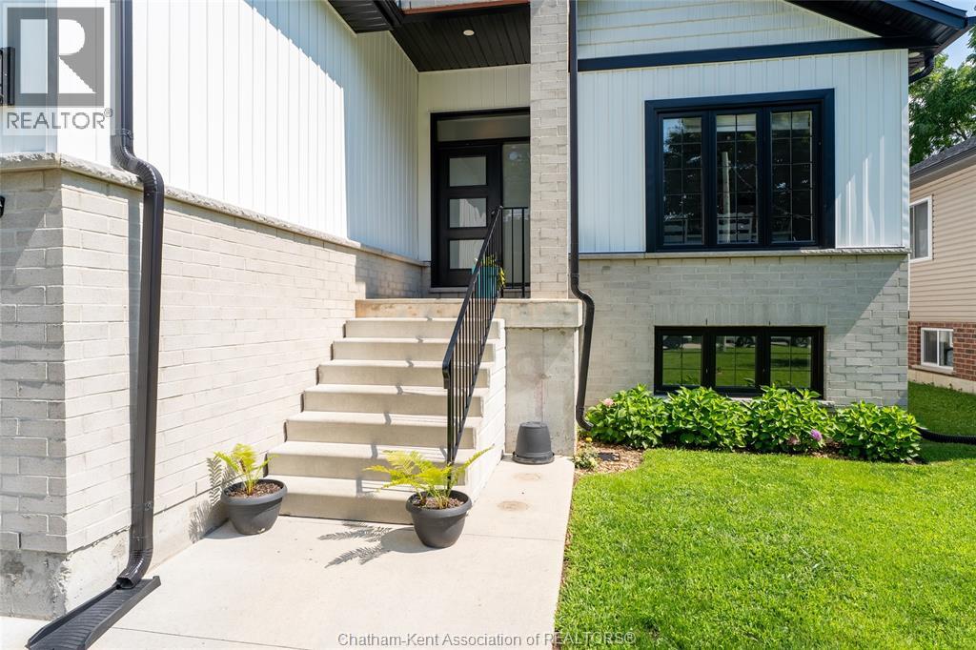
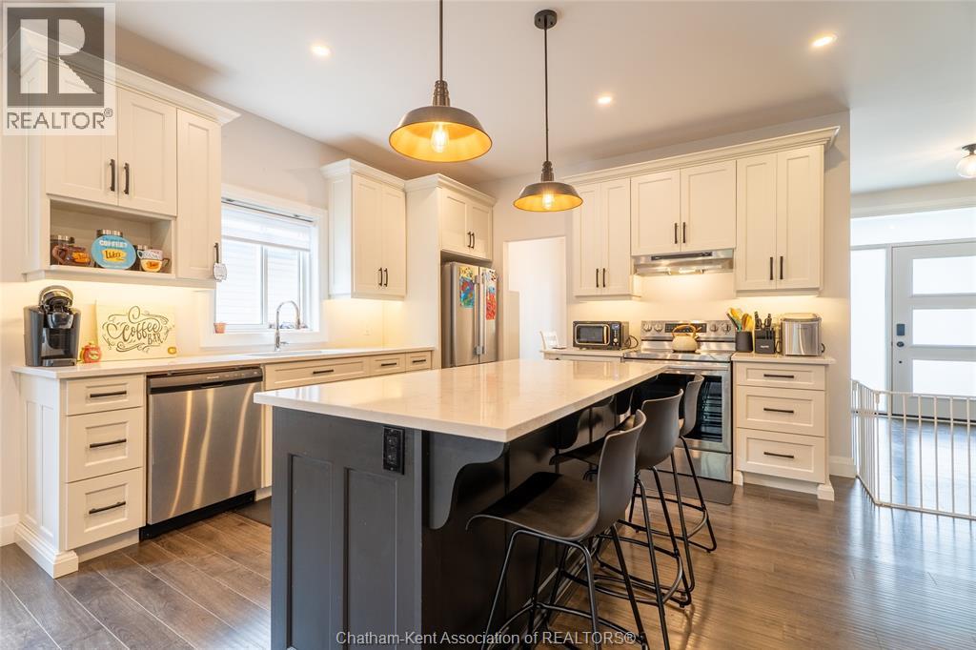
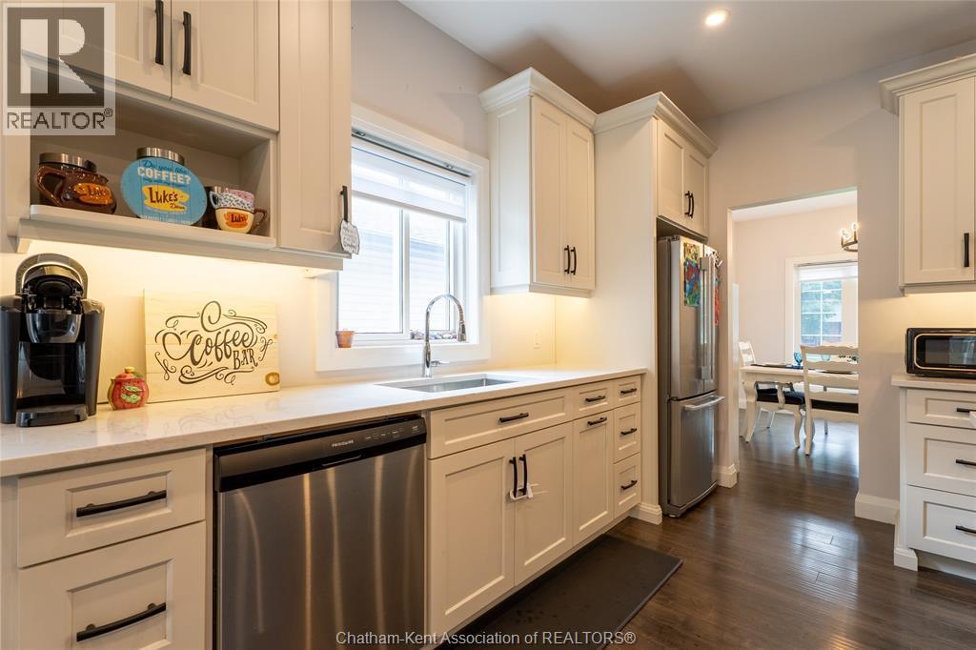
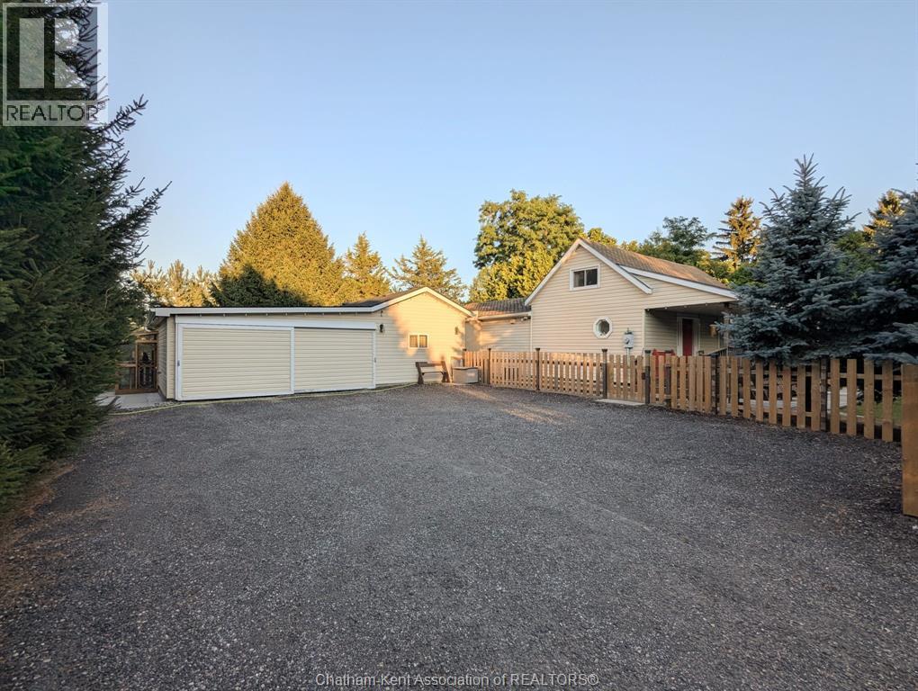
Welcome to 339 Oak Street West, a custom-built 3+2 bedroom, 2-bathroom raised ranch offering 1,524 sq. ft. on the main floor, plus a fully finished lower level, for a total of approximately 2,700 sq. ft. of finished living space. Built in 2020 and located on a quiet dead-end street in the Village of Bothwell, this beautifully designed home backs onto open meadows with no rear neighbours, offering peaceful views, added privacy, and the perfect blend of modern comfort and small-town living. The bright, open-concept main floor is designed for both everyday living and entertaining, featuring a spacious kitchen with quartz countertops, custom cabinetry, stainless steel appliances, and a large centre island with seating, all overlooking the dining and living areas. Patio doors lead to a spacious two-tier deck, creating the perfect place to enjoy your morning coffee, host family gatherings, or simply relax while taking in the peaceful meadow views. The main floor also features a formal dining room, convenient laundry room, a spacious primary bedroom complete with a private 3-piece ensuite, and two additional bedrooms. The fully finished lower level offers exceptional flexibility with two generously sized bedrooms, a large family room, abundant storage, and a bathroom already roughed in for future completion, making it ideal for teenagers, extended family, guests, a home office, or hobby space. Outside, the fully fenced backyard offers plenty of room for children, pets, gardening, or simply enjoying your own private outdoor space. An attached double-car garage and a driveway with parking for four or more vehicles provide ample space for family and guests. Thoughtfully designed and beautifully maintained, this move-in-ready home offers quality finishes, an abundance of living space, and a peaceful location that is perfect for families looking to enjoy everything Bothwell has to offer. Book your private showing today! Click on the link for a virtual iGuide tour.
Map data © OpenStreetMap contributors
No open houses are scheduled for this home.
Can't make it? Request a private viewing.
| Family room | Lower level | 19 x 13.1 feet |
| Bedroom | Lower level | 11.11 x 10.5 feet |
| Bedroom | Lower level | 11.11 x 10.5 feet |
| Recreation room | Lower level | 19 x 16 feet |
| Den | Lower level | 14 x 9 feet |
| 3pc Ensuite bath | Main level | — |
| Dining room | Main level | 12.1 x 12.1 feet |
| Bedroom | Main level | 9.1 x 9.1 feet |
| Kitchen | Main level | 15.6 x 14.11 feet |
| 4pc Bathroom | Main level | — |
| Bedroom | Main level | 9.1 x 9.1 feet |
| Primary Bedroom | Main level | 13.11 x 13.7 feet |
| Living room | Main level | 14.11 x 14.11 feet |
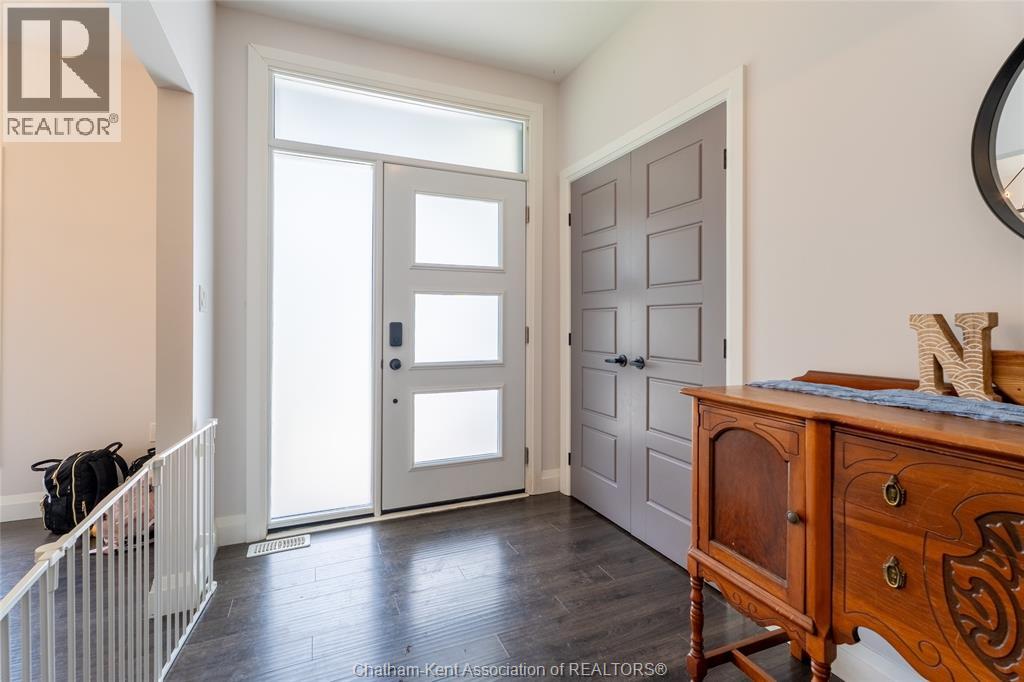
| Foyer | Main level | 14.11 x 6.6 feet |