 For sale 50
$499,900
5 bed1 bath1,100–1,500 sq ft
623 Lima Lodge Road
Bonfield
26 days agoMLS® X13799718
SUTTON-CHOICE REAL ESTATE INC., BROKERAGE
418 Laurier Street
Bonfield, Ontario P0H1H0
For sale· Added
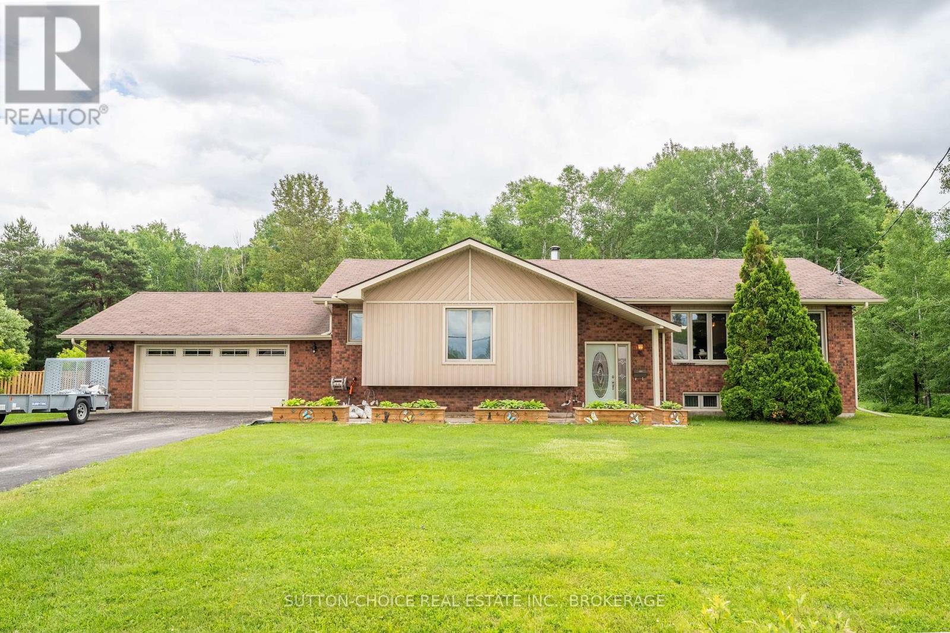
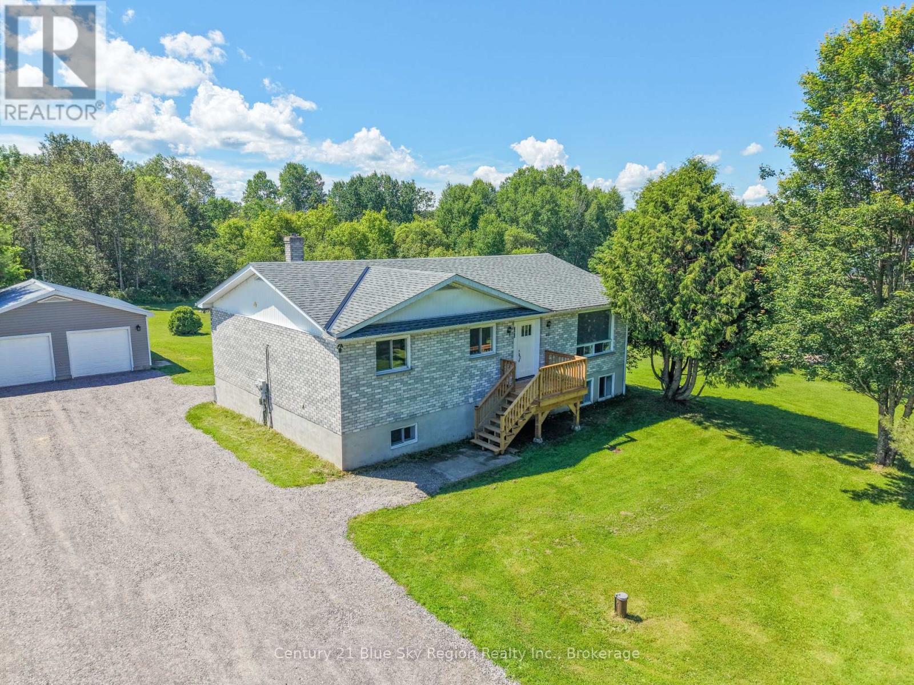
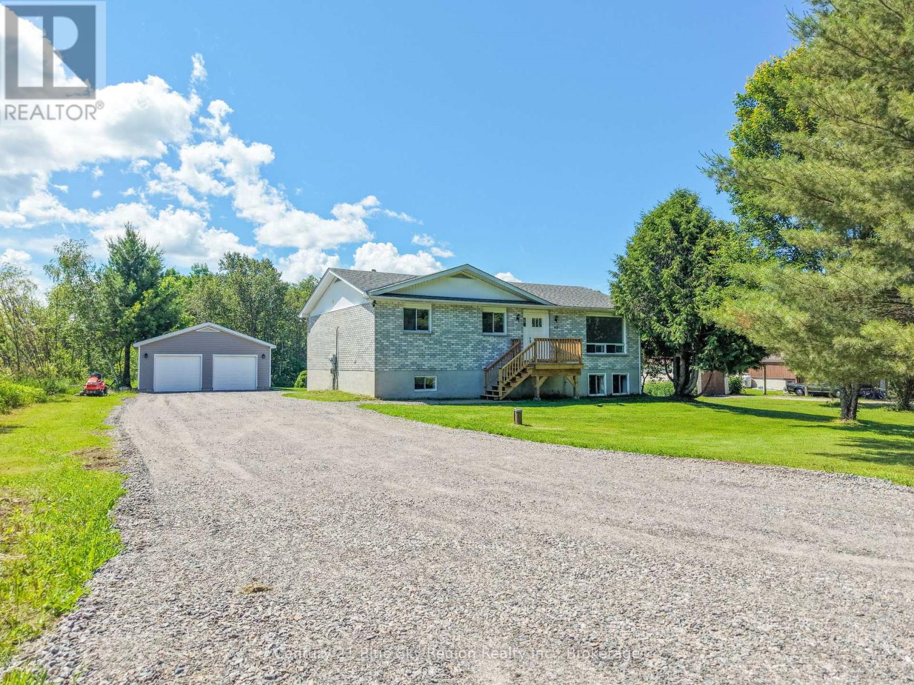
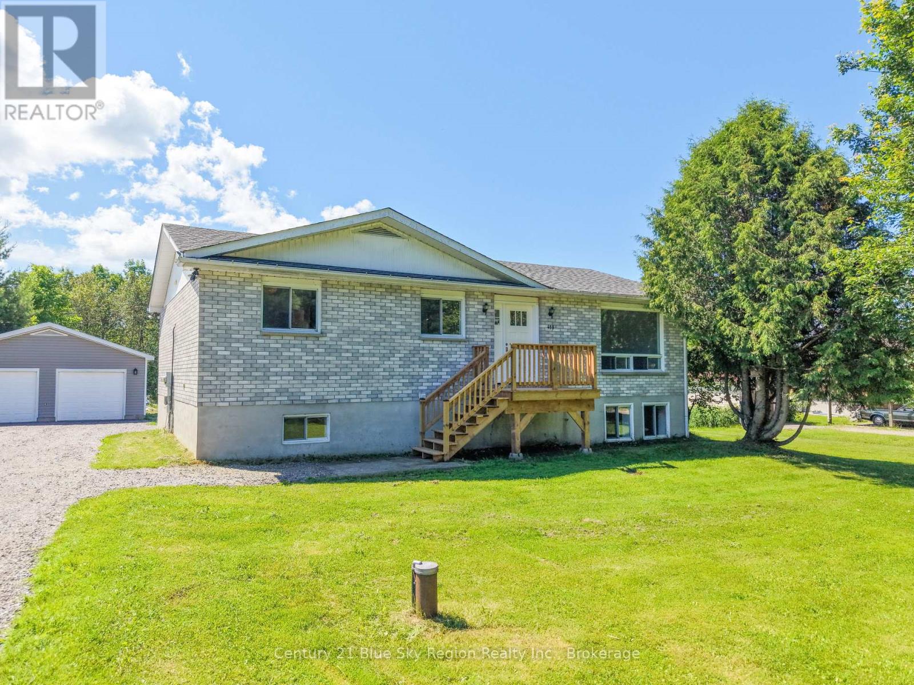
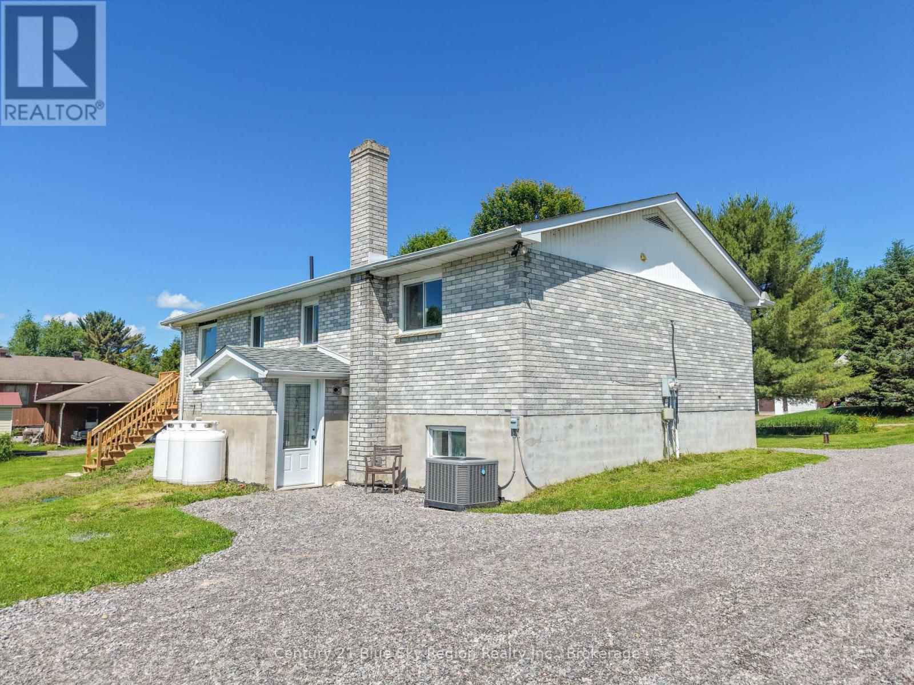
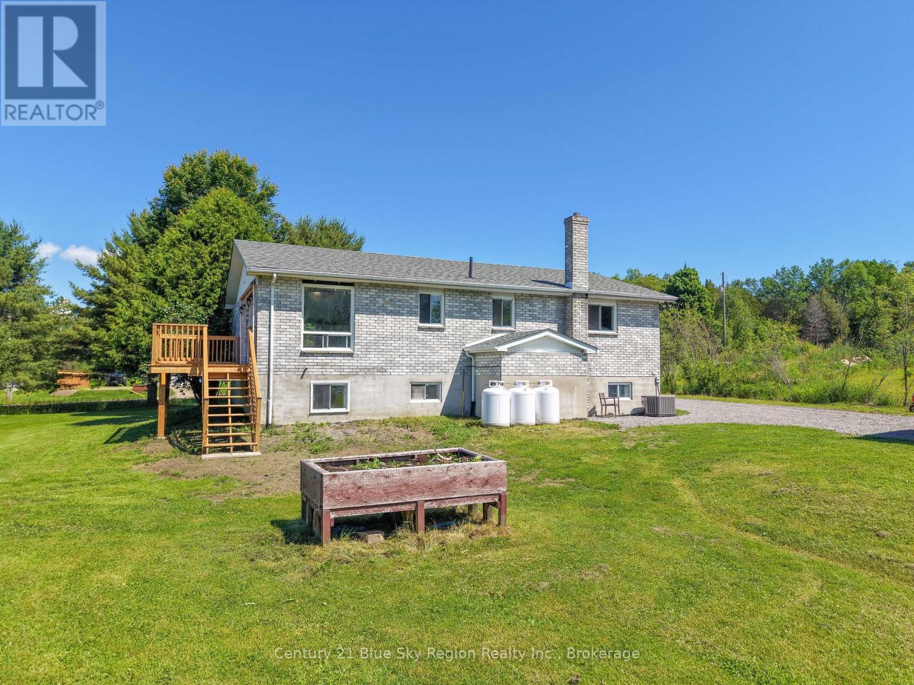
Extensively renovated from top to bottom, this impressive all-brick 5-bedroom home with a beautiful 2-bedroom in-law suite offers exceptional value and versatility in the heart of Bonfield. The property has undergone a remarkable transformation with extensive recent upgrades, including all new vinyl and porcelain flooring throughout, completely redesigned kitchens featuring new cabinetry, stylish backsplashes, and a quartz countertop in the main-floor kitchen, as well as stunning new bathrooms on both levels. Additional improvements include all new interior and exterior doors, updated light fixtures, new front and side decks, a new banister, garage doors and siding, and much more. Perfect for multi-generational living or generating additional income, the bright and modern in-law suite features a separate entrance, its own hydro meter, private laundry facilities, and two spacious bedrooms. Conveniently located within walking distance to local amenities, this property also offers easy access to beautiful Lake Nosbonsing and a nearby boat launch, making it an excellent choice for outdoor enthusiasts. Move-in ready and loaded with upgrades, this is a rare opportunity to own a truly turnkey home in a desirable Bonfield location.
Map data © OpenStreetMap contributors
No open houses are scheduled for this home.
Can't make it? Request a private viewing.
| Oct 13, 2026 | $509,000 | ▼ $20,000 |
| Sep 19, 2026 | $529,000 | First recorded price |
Price changes since Sep 19, 2026.
| Primary Bedroom | Main level | 4.24 x 3.63 m |
| Kitchen | Main level | 3.93 x 3.17 m |
| Bedroom 2 | Main level | 3.63 x 3.02 m |
| Kitchen | Lower level | 5.15 x 4.05 m |
| Bedroom 3 | Main level | 3.63 x 2.44 m |
| Living room | Lower level | 4.33 x 4.02 m |
| Bedroom 4 | Lower level | 4.27 x 4.18 m |
| Family room | Main level | 4.85 x 3.63 m |
| Utility room | Lower level | 2.17 x 2.38 m |
| Bedroom 5 | Lower level | 3.93 x 3.02 m |
| Dining room | Main level | 3.63 x 2.87 m |
| Laundry room | Lower level | 4.24 x 2.38 m |