 For sale 50
$549,900
4 bed2 bath1,100–1,500 sq ft
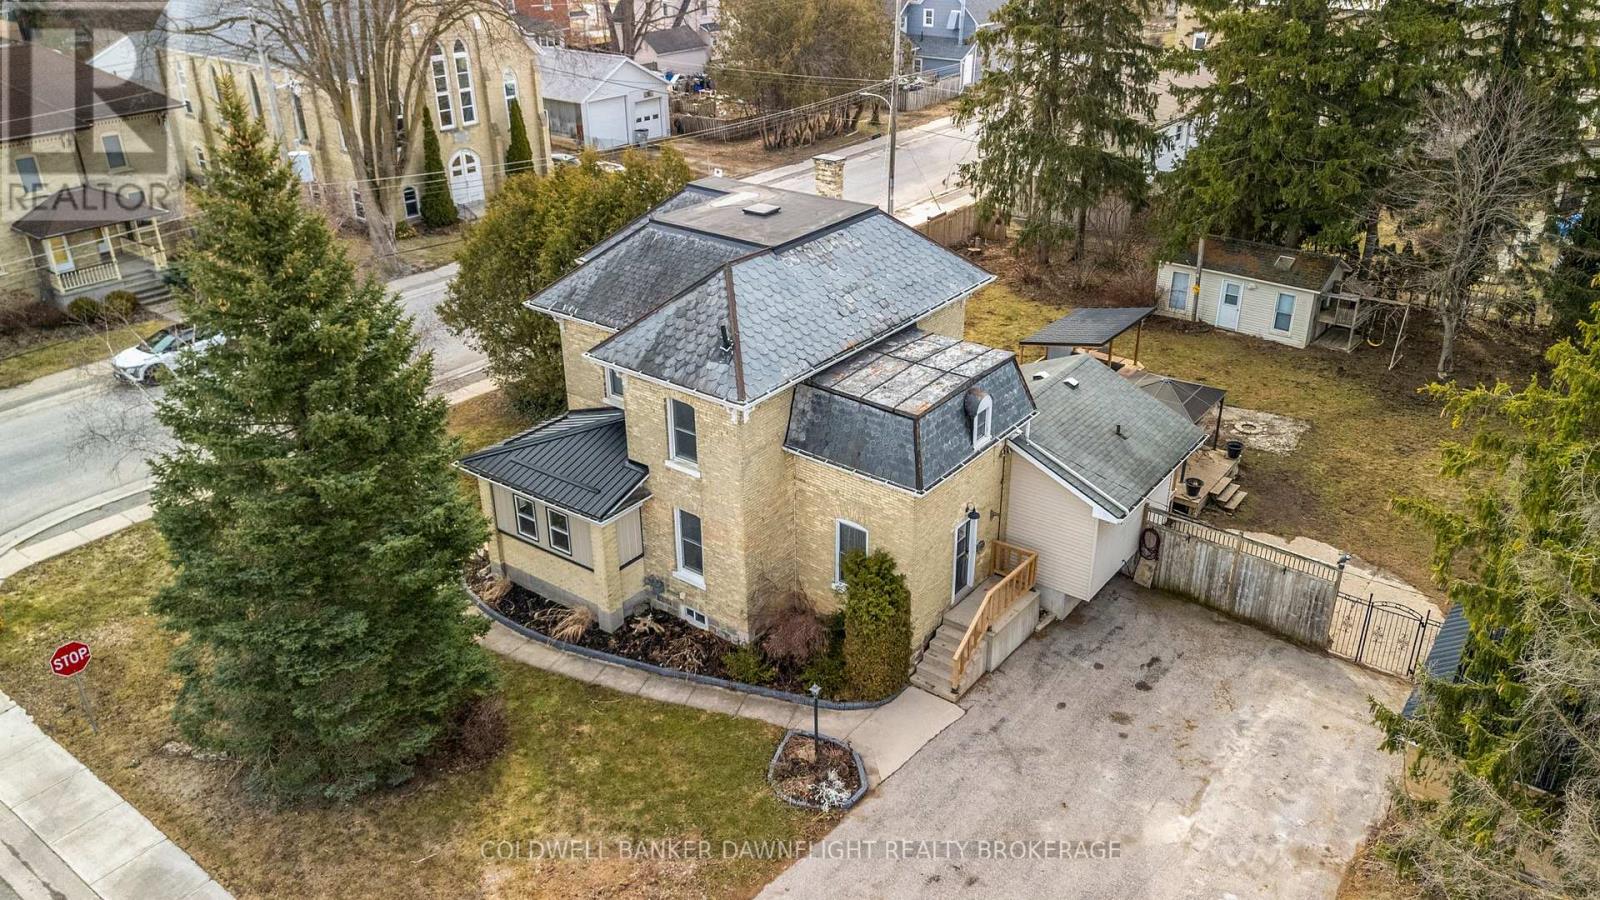
80 Nelson Street
Hensall, Bluewater
14 days agoMLS® X13838274
COLDWELL BANKER DAWNFLIGHT REALTY BROKERAGE
23 York Crescent
Hensall, Bluewater, Ontario N0M1X0
For sale· Added
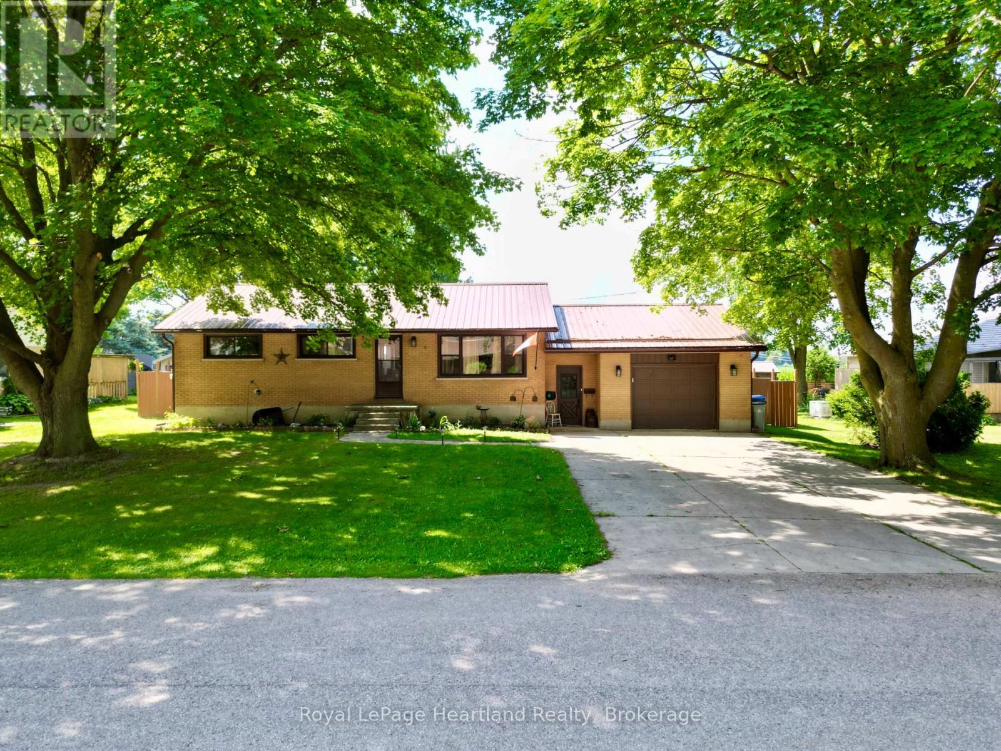
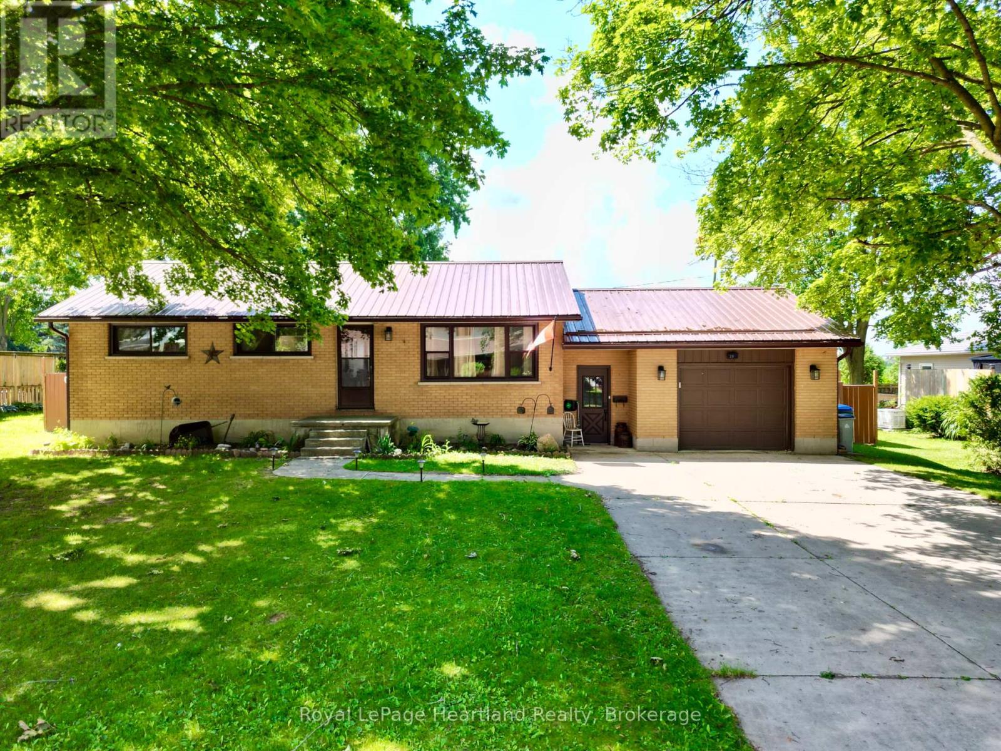
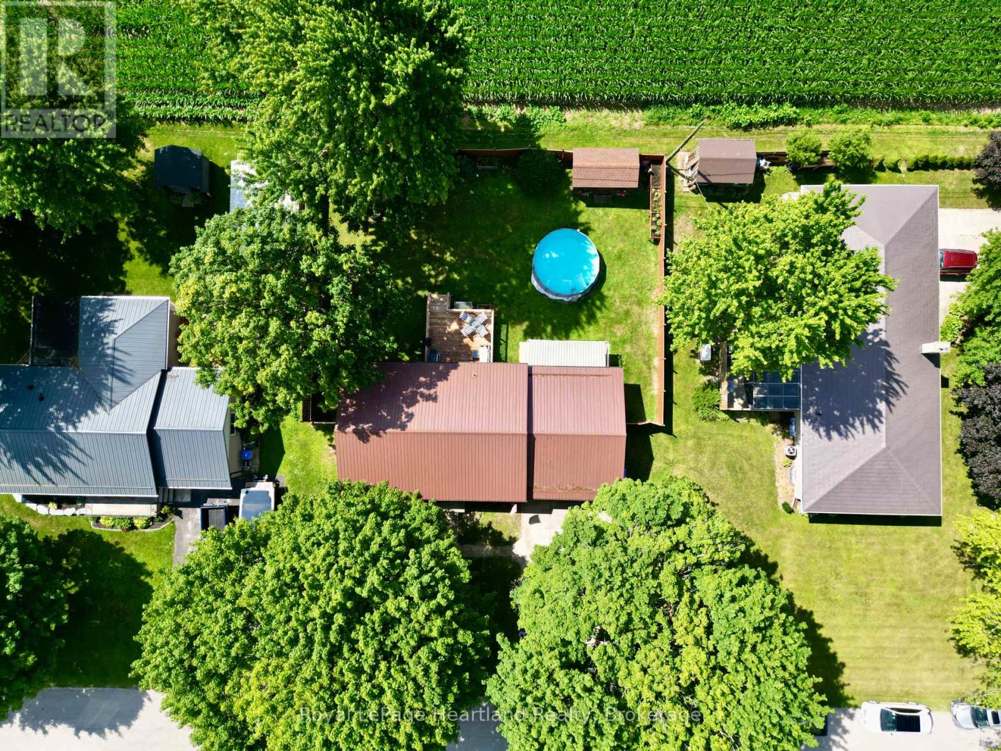
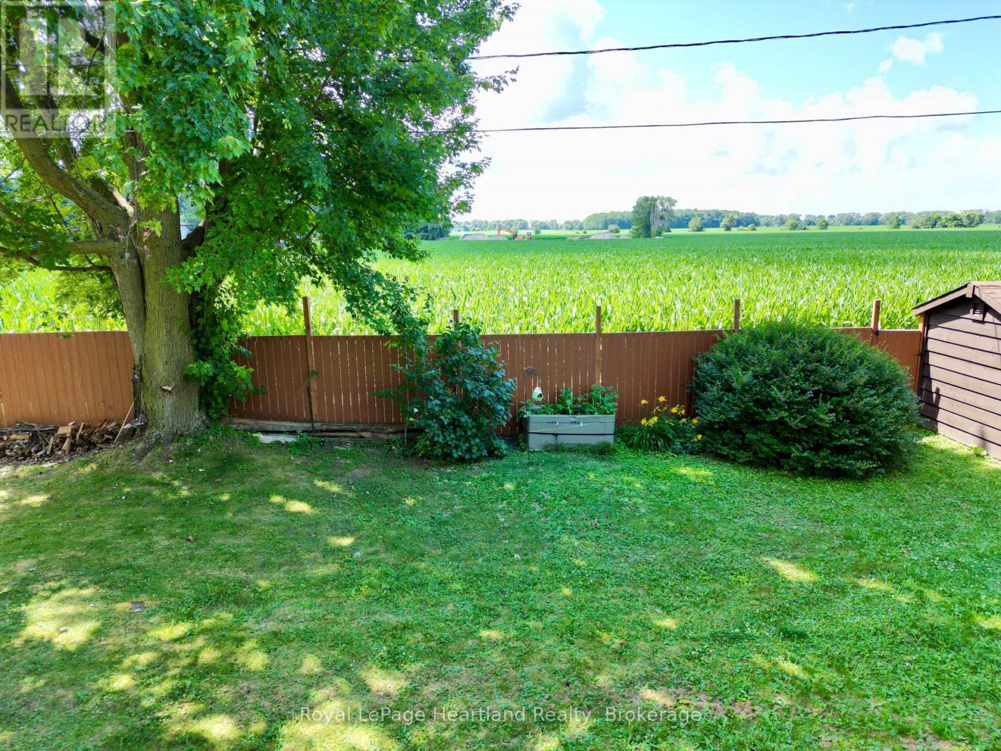
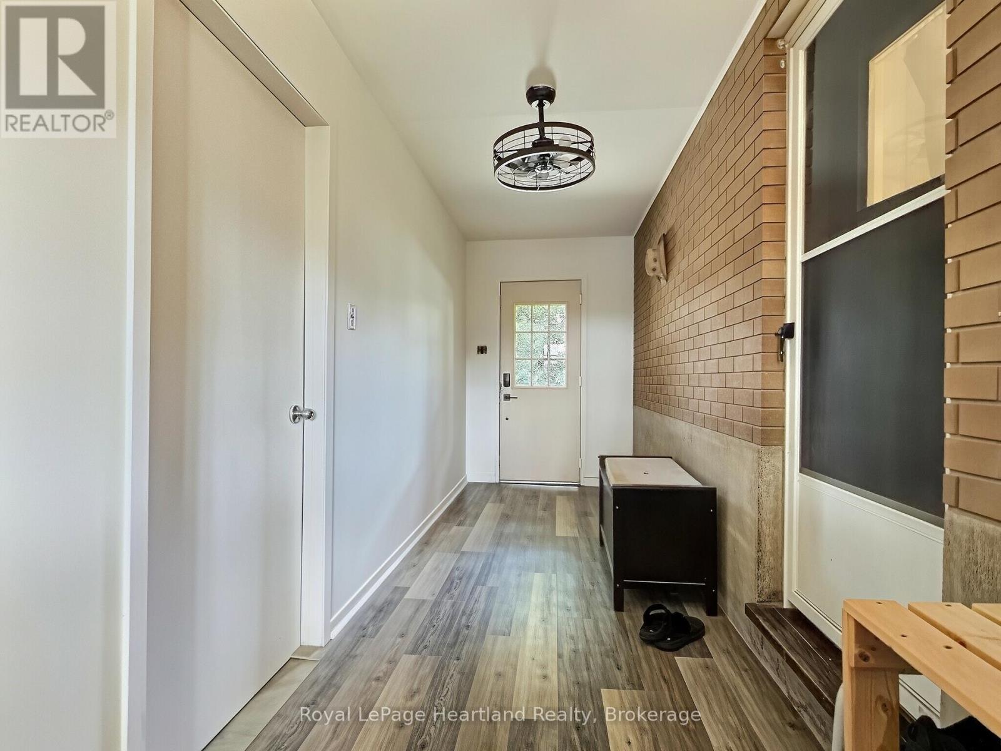
Set nicely on one of the quietest streets in Hensall, you'll find this nicely updated bungalow backing onto open fields. York Crescent is a lovely cul de sac, lined with mature trees. This brick home offers 3 bedrooms, 2 full bathrooms, a finished basement, and fully fenced yard. The property has seen numerous updates in recent years, including a new kitchen (cabinets, countertops, backsplash, and appliances updated), flooring, and bathrooms. From the dining room you can step out to the new deck, overlooking the large fenced back yard and corn field views. The above ground pool and patio space with a roll out awning will keep you cool in the summer sun. A large garden/pool shed and fire pit completes this picturesque backyard. The basement was finished in 2025 and includes a large laundry room, 3 piece bathroom with a large walk in shower, family room (complete with a cozy fireplace), and bonus room perfect for a playroom, office, or exercise room. The attached garage and finished mudroom keeps everyday life easy. With a good metal roof and countless updates completed, you won't have a list of projects waiting for you. Come and see this move in ready home!
Map data © OpenStreetMap contributors
No open houses are scheduled for this home.
Can't make it? Request a private viewing.
| Mud room | Main level | 1.74 x 6.81 m |
| Family room | Basement | 8.41 x 4.06 m |
| Laundry room | Basement | 7.07 x 3.53 m |
| Bathroom | Basement | 2.94 x 2.48 m |
| Exercise room | Basement | 3.23 x 4.07 m |
| Utility room | Basement | 4.57 x 3.53 m |
| Kitchen | Main level | 3.76 x 2.48 m |
| Dining room | Main level | 2.35 x 3.53 m |
| Living room | Main level | 5.63 x 4.07 m |
| Bedroom 2 | Main level | 2.64 x 4.07 m |
| Bathroom | Main level | 2.09 x 2.43 m |
| Bedroom 3 | Main level | 3.29 x 2.43 m |
| Primary Bedroom | Main level | 3.26 x 4.07 m |
| Pantry | Main level | 1.25 x 0.95 m |
| Foyer | Main level | 1.13 x 1.48 m |