
$469,900
45 Clyde Street
Bluevale, Ontario N0G1G0
For sale· Added
About this home
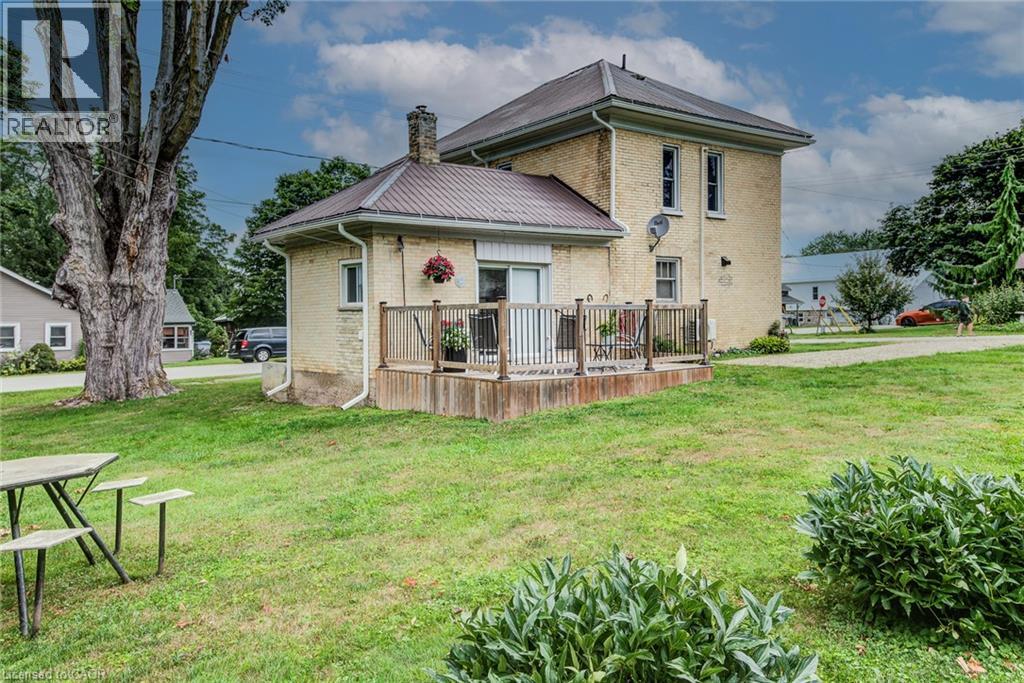
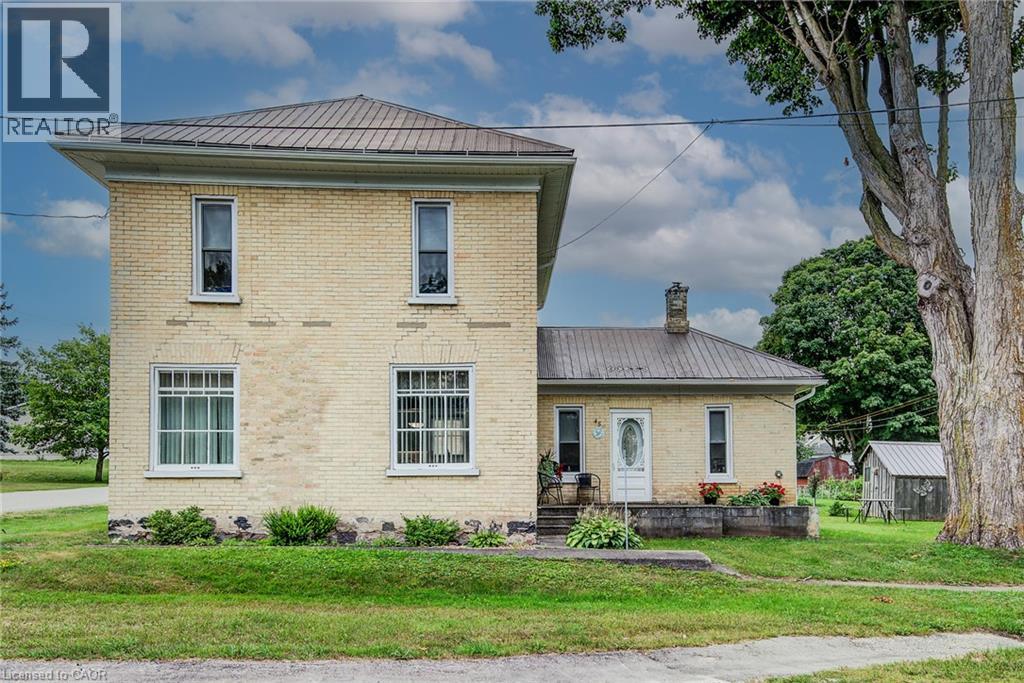
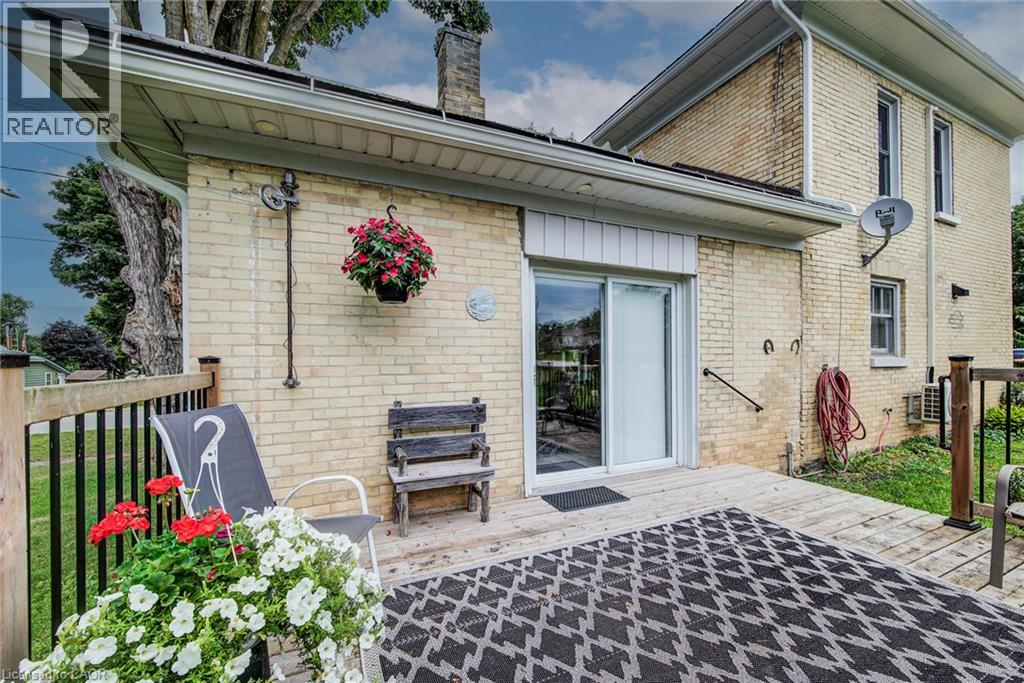
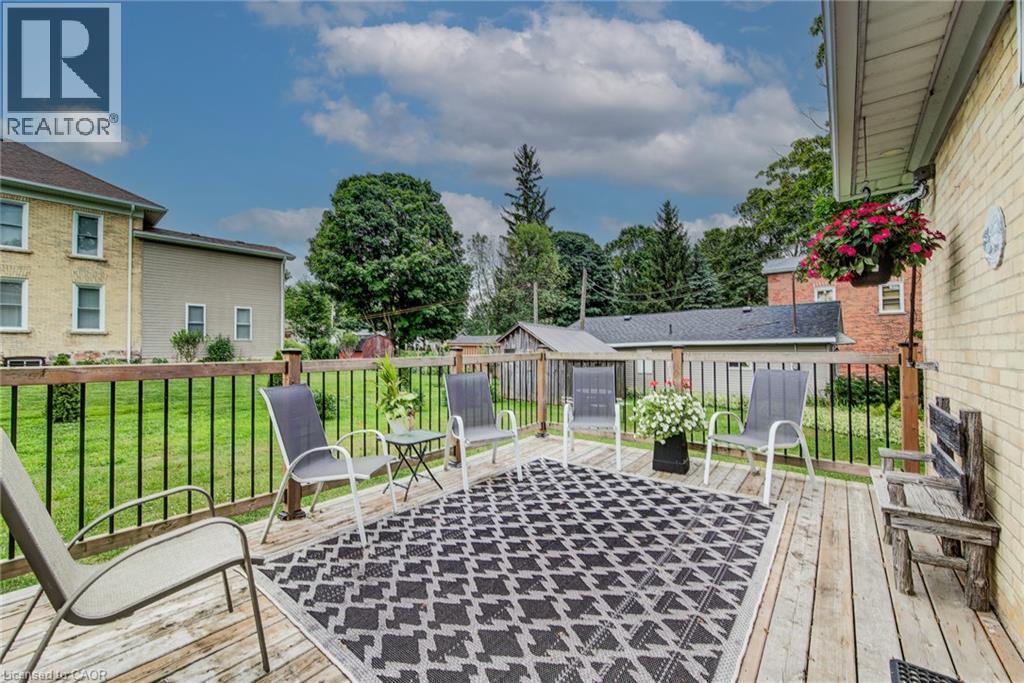
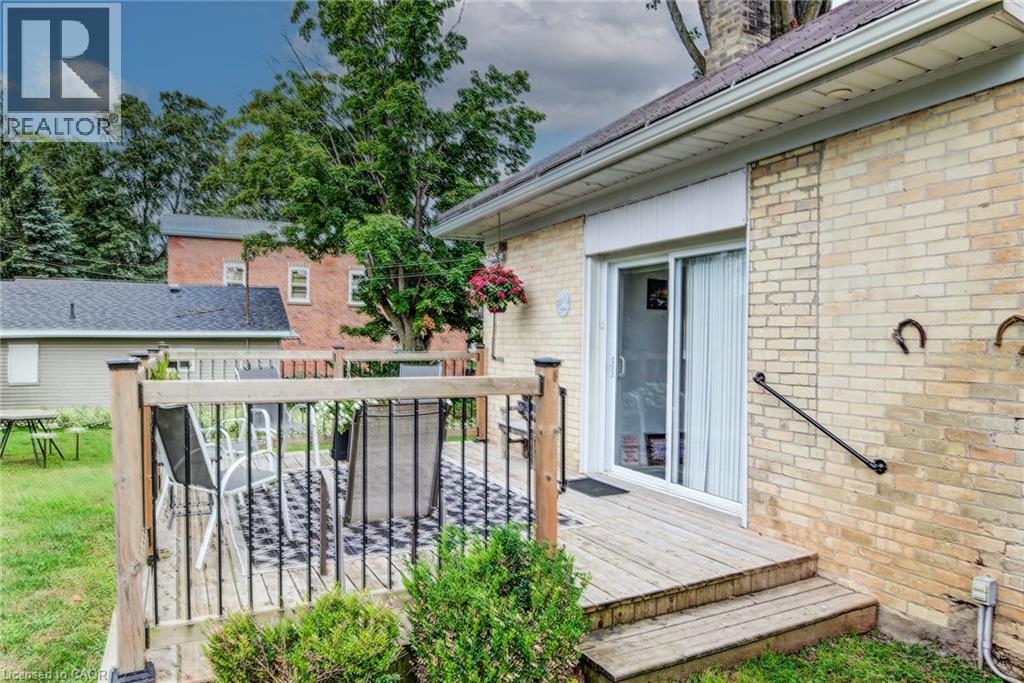
Affordable, solid and full of updates! This well-maintained 2-storey brick home offers excellent value in the welcoming community of Bluevale. Featuring 4 bedrooms and 2 bathrooms, there is plenty of room for a growing family, first-time buyers, or those looking for an affordable investment opportunity. Extensive interior updates provide peace of mind and modern comfort, including new insulation throughout, updated flooring, fresh paint, new bathrooms, upgraded wiring and lighting, and new second-floor windows. The home also offers the convenience of laundry on both the main and second floors. Enjoy efficient forced-air natural gas heating along with the added warmth and ambiance of a gas fireplace. Exterior improvements include all-new fascia, soffit and eavestrough, adding to the home’s long-term appeal. A solid brick home with meaningful updates, practical living space and an attractive price point — a great opportunity to get into the market and make it your own!
Location
Map data © OpenStreetMap contributors
Upcoming open housesSee all Bluevale open houses
- Sat, Oct 17 · 11:00 a.m. – 1:00 p.m.
Eastern time. Can't make it? Request a private viewing.
Property details
Listing
- MLS® number
- 40853666
- Added
- Aug 10, 2026 ()
- Updated
- Oct 13, 2026 ()
- Info refreshed
Overview
- Property type
- Single Family
- Building type
- Detached
- Storeys
- 2
- Ownership
- Freehold
Inside
- Bedrooms
- 4
- Bathrooms
- 2
- Heating
- Forced air, Natural gas
- Cooling
- Wall unit, Ductless
- Fireplace
- No
- Appliances
- Washer, Refrigerator, Dishwasher, Stove, Dryer, Freezer
Building
- Basement
- Unfinished, Partial
- Exterior
- Brick
- Foundation
- Stone
- Parking
- 2 spaces
Land
- Frontage
- 82 ft
- Zoning
- VR1
Services
- Water
- Shared Well
- Sewer
- Septic System
Location
- Community
- Bluevale
Running costs
- Annual property tax
- $2,369
Rooms
| 3pc Bathroom | Second level | — |
| Bedroom | Second level | 9'7'' x 10'0'' |
| Bedroom | Second level | 9'0'' x 10'0'' |
| Bedroom | Second level | 10'0'' x 10'0'' |
| Primary Bedroom | Second level | 10'9'' x 11'8'' |
| 4pc Bathroom | Main level | — |
| Foyer | Main level | 4'5'' x 10'2'' |
| Laundry room | Main level | 5'10'' x 10'7'' |
| Family room | Main level | 10'11'' x 12'7'' |
| Dining room | Main level | 10'3'' x 12'2'' |
| Dinette | Main level | 6'2'' x 10'5'' |
| Kitchen | Main level | 5'4'' x 17'5'' |
| Living room | Main level | 10'4'' x 17'0'' |