 For sale 50
$929,000
3 bed2 bath1,100–1,500 sq ft
495115 Grey 2 Road
Blue Mountains
5 months agoMLS® X13069086
Century 21 Millennium Inc.
163 Sugar Maple Street
Blue Mountains, Ontario L9Y0Z3
For sale· Added
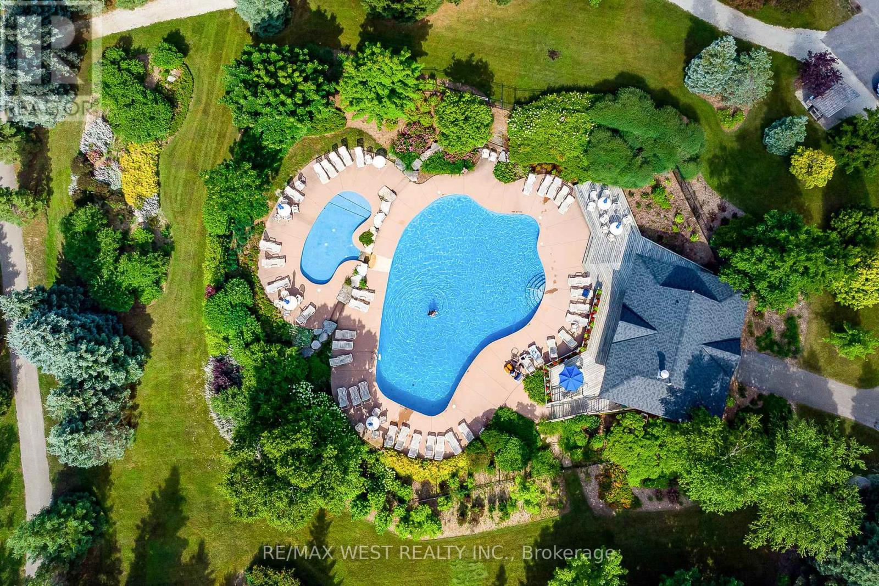
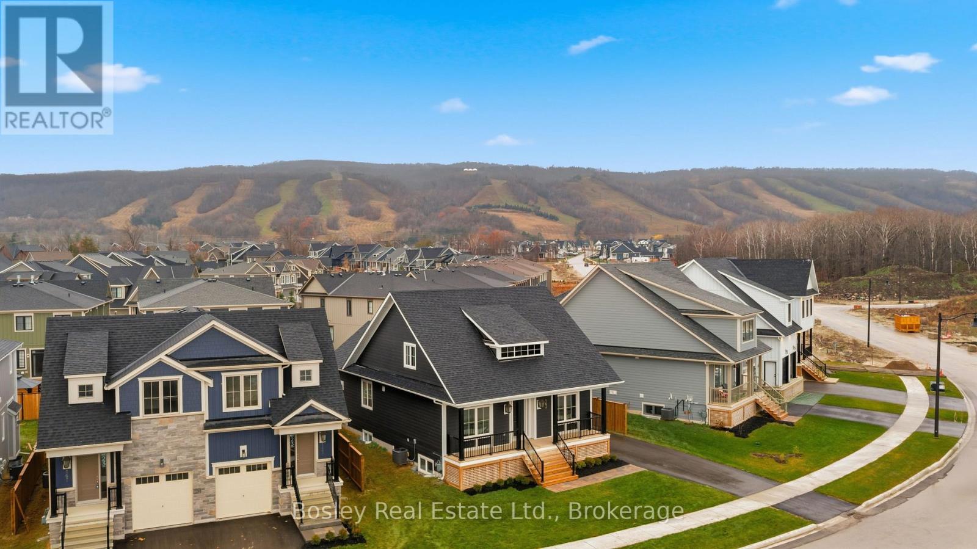
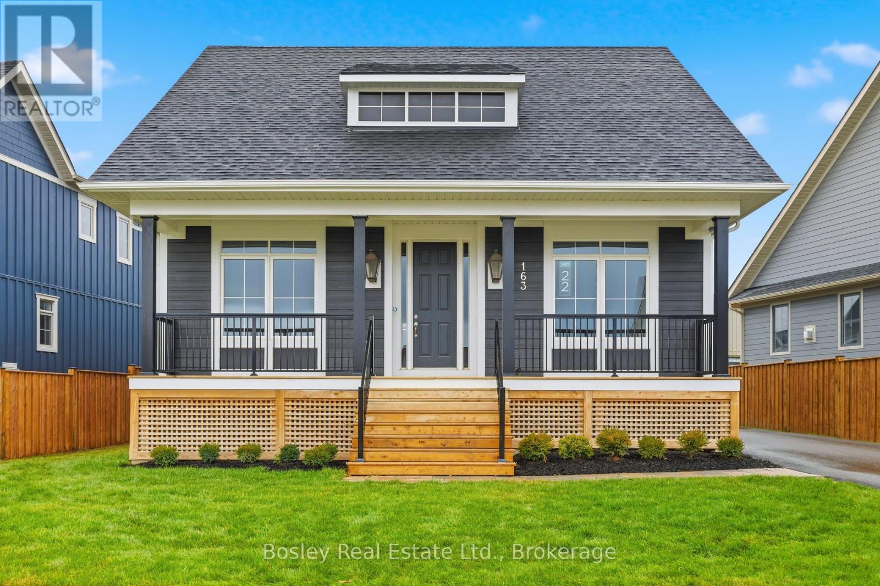
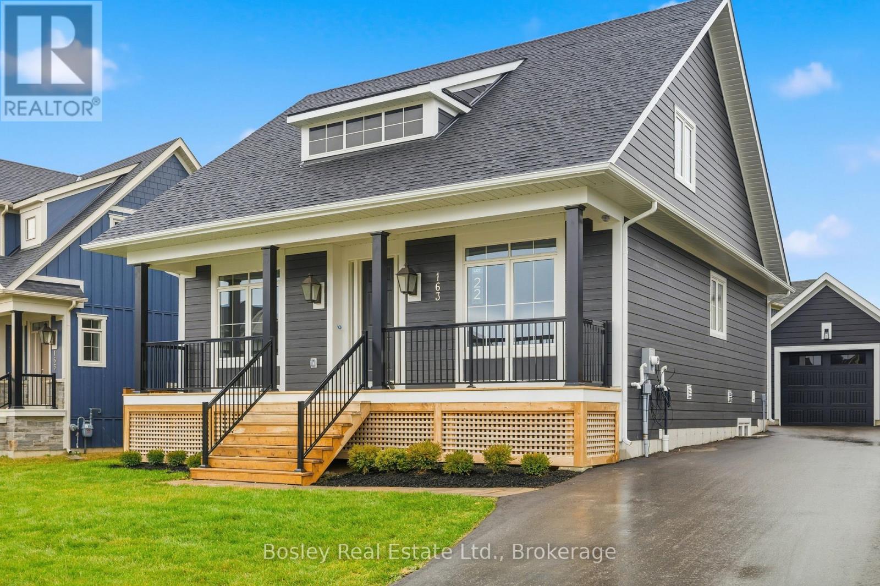
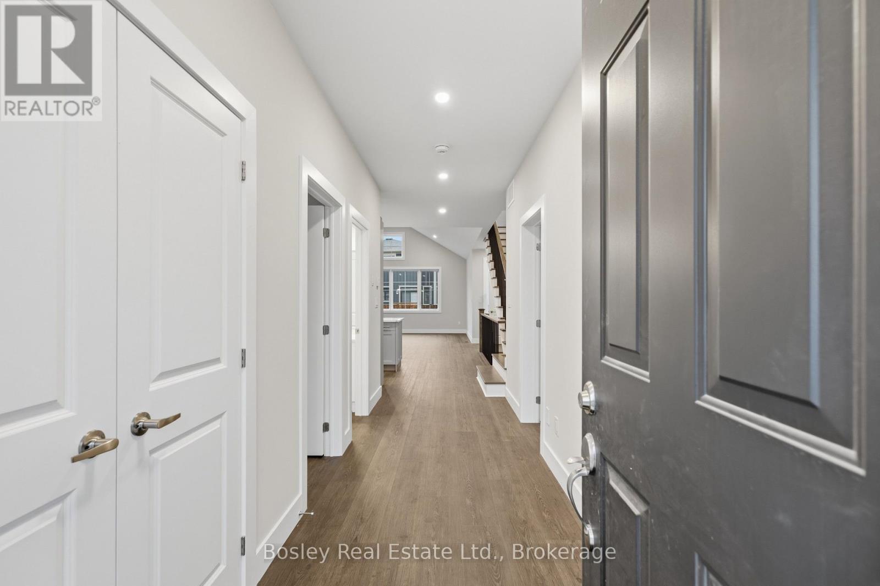
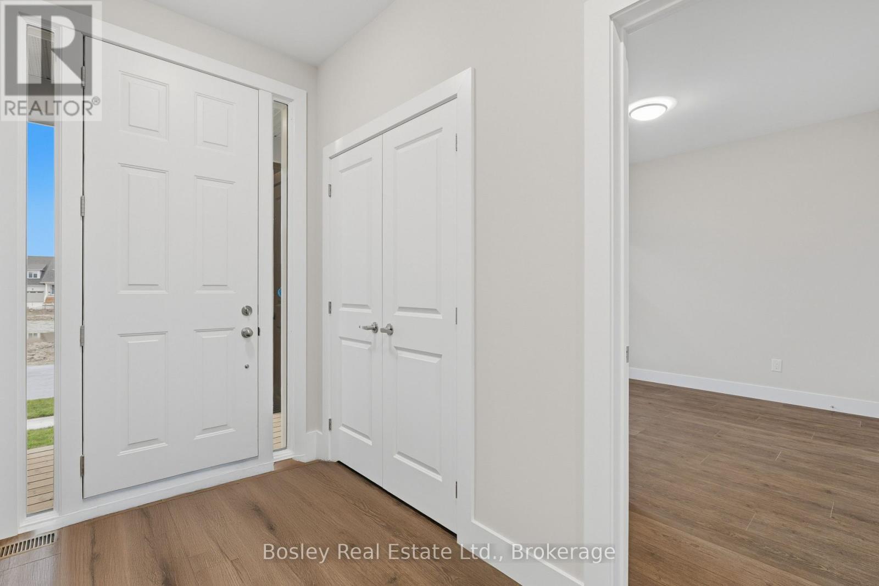
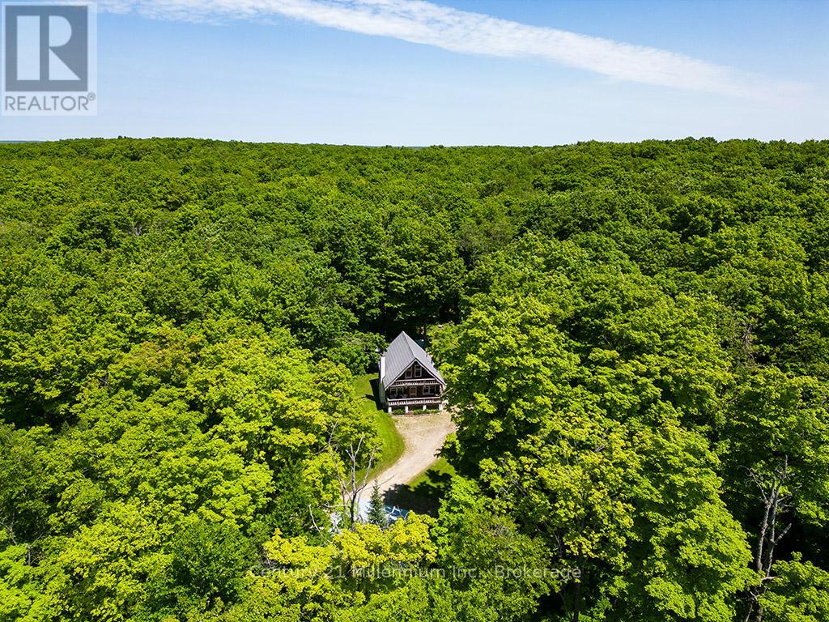
BUILDER COLLECTION HOME - including fully fenced yard! With over $100k in extras including; Full appliance package, Luxury vinyl flooring in all main areas, bedrooms & basement, Stone countertops throughout, Central air conditioning, Upgraded kitchen cabinets, Freestanding tub in primary ensuite, 2nd fireplace in basement and much more. This Beausoleil model is 2072 sq ft, and another 910 sq ft in the finished basement with oversized windows. Welcome to Windfall! Steps from The Shed, the community's own unique gathering place nestled in a clearing in the forest. Featuring a year-round heated pool, fitness area, and social spaces, The Shed offers a perfect spot for relaxation and recreation. Surrounded by the winding trail system that connects the neighbourhoods of semi-detached and detached Mountain Homes at Windfall. So close to the Mountain it's as if you're part of it.
Map data © OpenStreetMap contributors
No open houses are scheduled for this home.
Can't make it? Request a private viewing.
| Bedroom | Second level | 3.73 x 3.2 m |
| Recreational, Games room | Basement | 8.92 x 5.49 m |
| Primary Bedroom | Main level | 4.27 x 3.89 m |
| Kitchen | Main level | 2.74 x 5.66 m |
| Great room | Main level | 6.4 x 5.64 m |
| Bedroom | Second level | 3.73 x 2.97 m |
| Laundry room | Main level | 2.06 x 2.59 m |
| Bedroom | Basement | 3.2 x 5.56 m |
| Bedroom | Main level | 3.35 x 3.12 m |