 For rent 50
$5,000/mo
3+1 bed4 bath2,000–2,500 sq ft
143 Settlers Way
Blue Mountains
27 days agoMLS® X13796184
Royal LePage Locations North
155 Delphi Lane
Blue Mountains, Ontario N0H2P0
For rent· Added
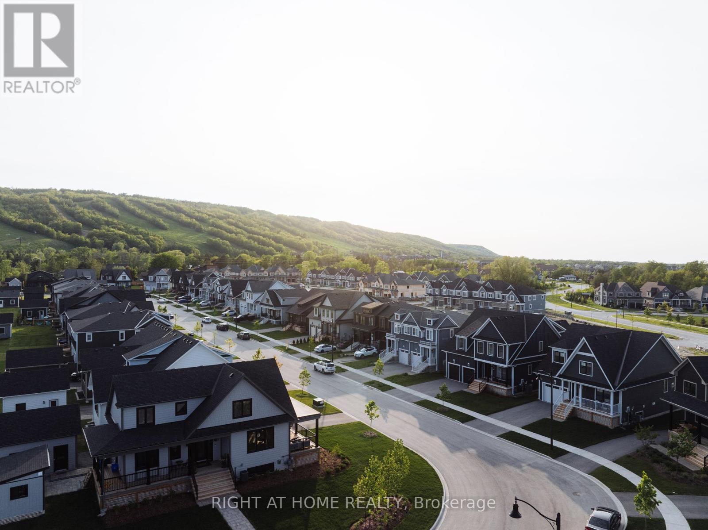
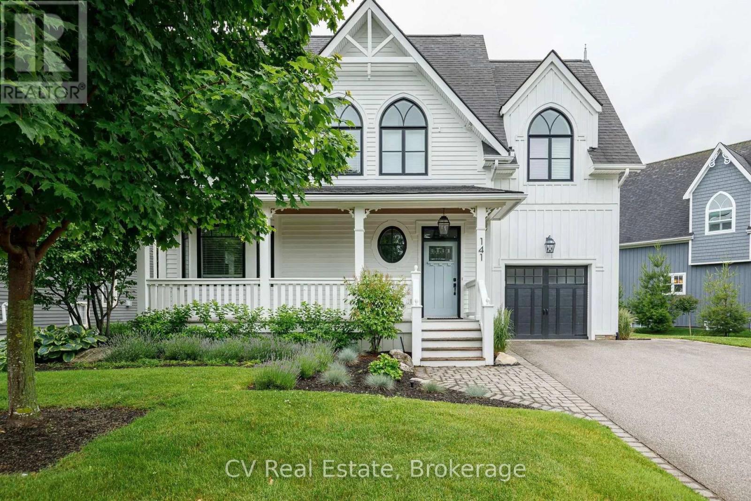
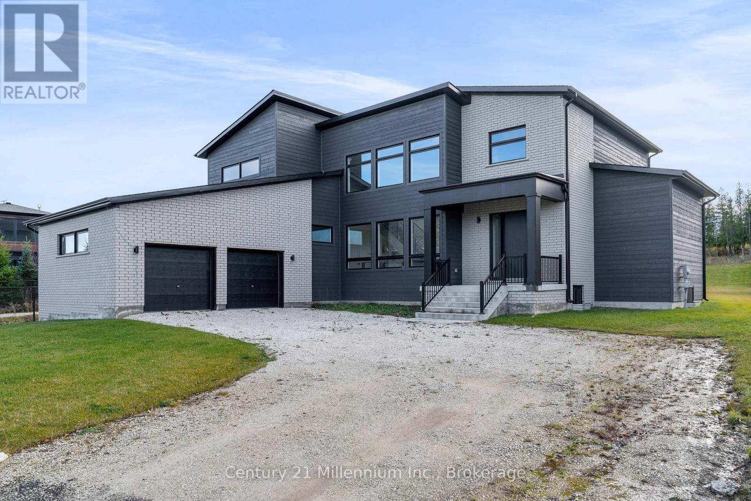
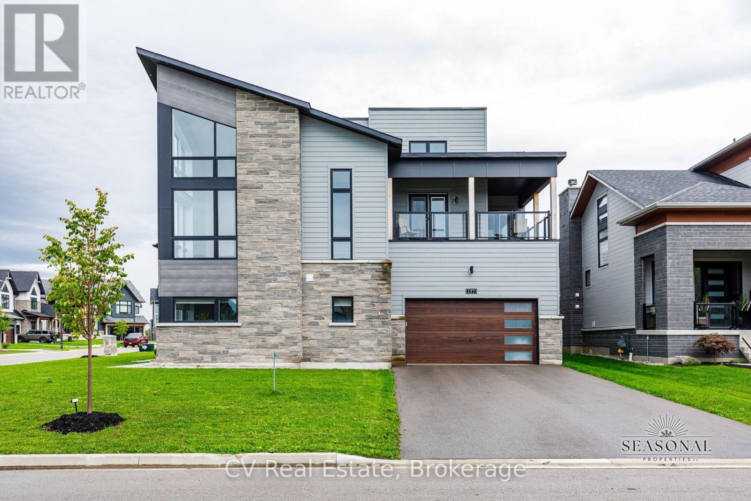
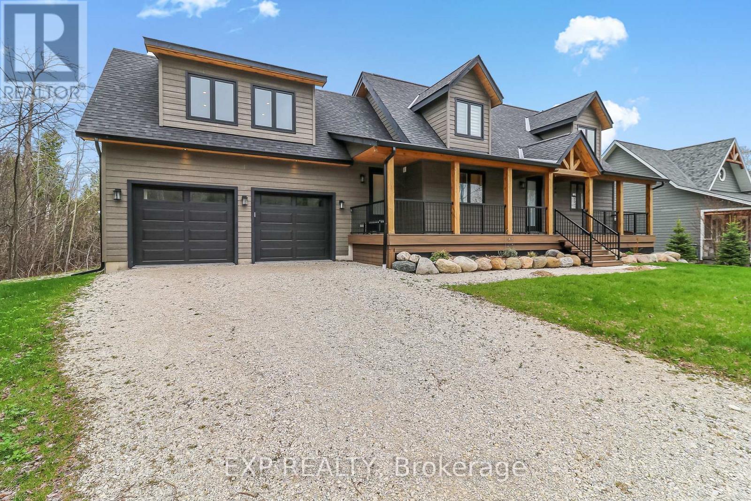
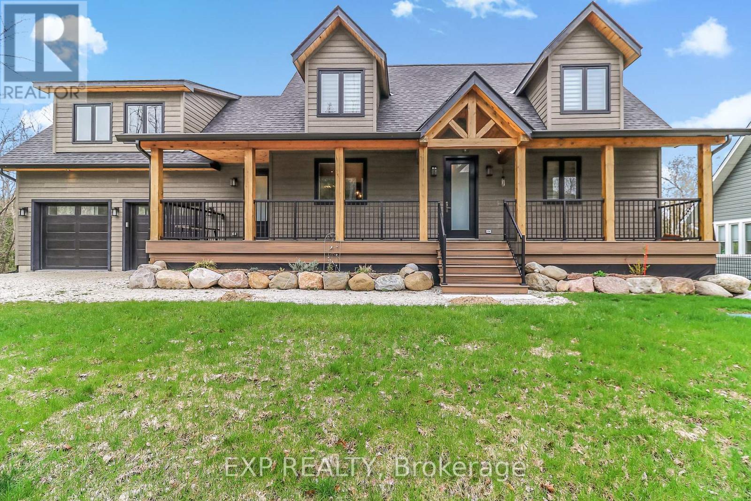
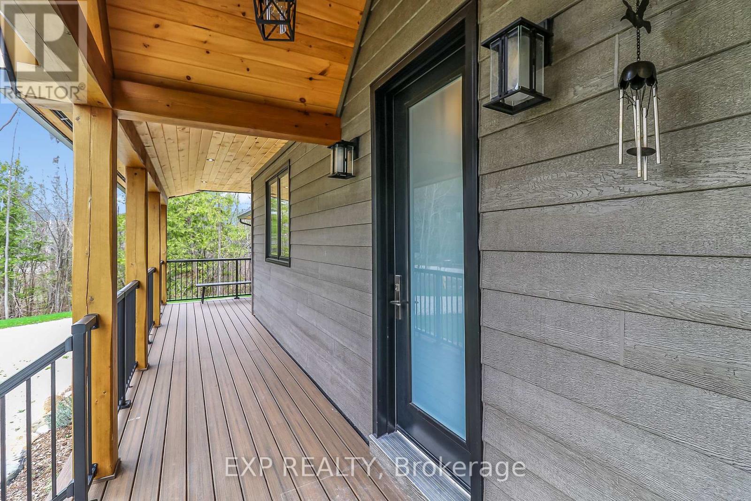
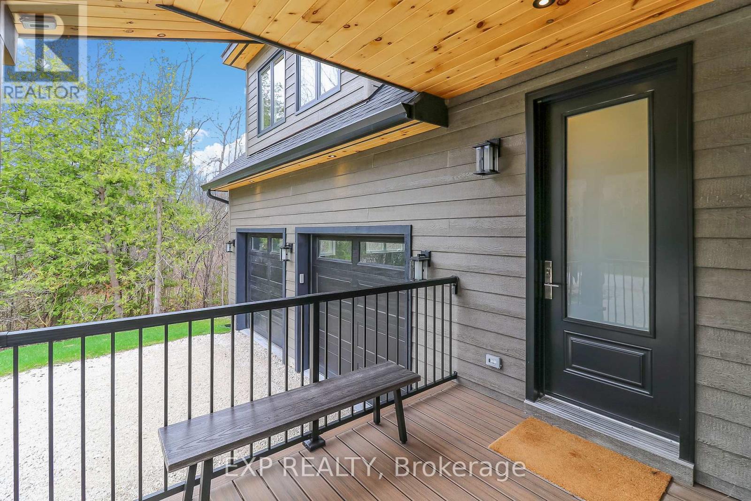
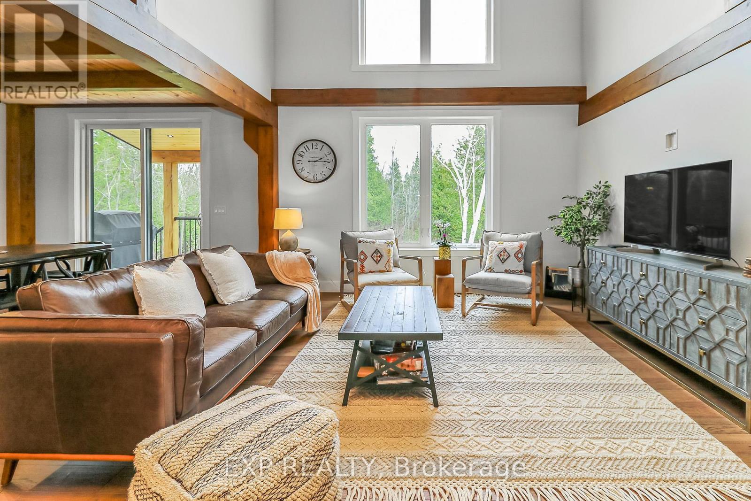
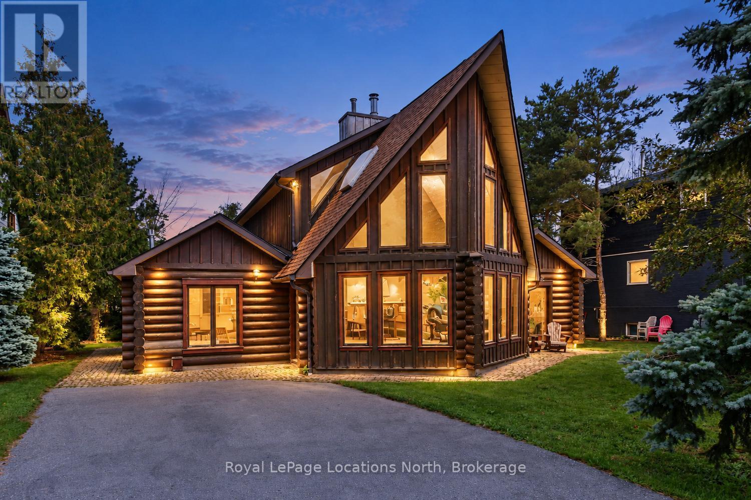
Fall Rental Available! Custom-built chalet with over 2,400 sq ft, just steps from Georgian Peaks Ski Club! This beautiful home features a main-floor primary bedroom with ensuite, a sleek modern kitchen with stainless steel appliances, and a spacious open-concept layout. Enjoy your morning coffee on the large front porch or unwind on the back deck overlooking a peaceful, private backyard Upstairs, you'll find three generous bedrooms, a 4-piece bathroom, a spacious great room over the garage (perfect for entertaining or relaxing!), plus an additional 3-piece bathroom. Fully furnished with stylish, modern decor just bring your suitcase! A short walk to Delphi Point Park, where you can catch stunning sunsets and enjoy Georgian Bay water access.
Map data © OpenStreetMap contributors
No open houses are scheduled for this home.
Can't make it? Request a private viewing.
| Laundry room | Main level | 274 x 2.44 m |
| Bedroom 3 | Second level | 3.43 x 3.28 m |
| Bedroom 4 | Second level | 3.43 x 3.28 m |
| Bathroom | Second level | 3.51 x 4.42 m |
| Mud room | Main level | 4.27 x 2.44 m |
| Great room | Second level | 7.62 x 4.27 m |
| Bathroom | Second level | 1.22 x 3.66 m |
| Kitchen | Main level | 3.51 x 4.42 m |
| Dining room | Main level | 3.51 x 4.42 m |
| Living room | Main level | 4.11 x 4.42 m |
| Foyer | Main level | 2.9 x 4.42 m |
| Bathroom | Main level | 1.83 x 1.75 m |
| Primary Bedroom | Main level | 3.51 x 3.35 m |
| Bathroom | Main level | 1.68 x 4.42 m |
| Bedroom 2 | Second level | 3.51 x 3.35 m |