 For sale 50
$829,900
3 bed3 bath1,000–1,199 sq ft
152 Jozo Weider Boulevard #201
Blue Mountains
11 days agoMLS® X13856512
Royal LePage Signature Realty
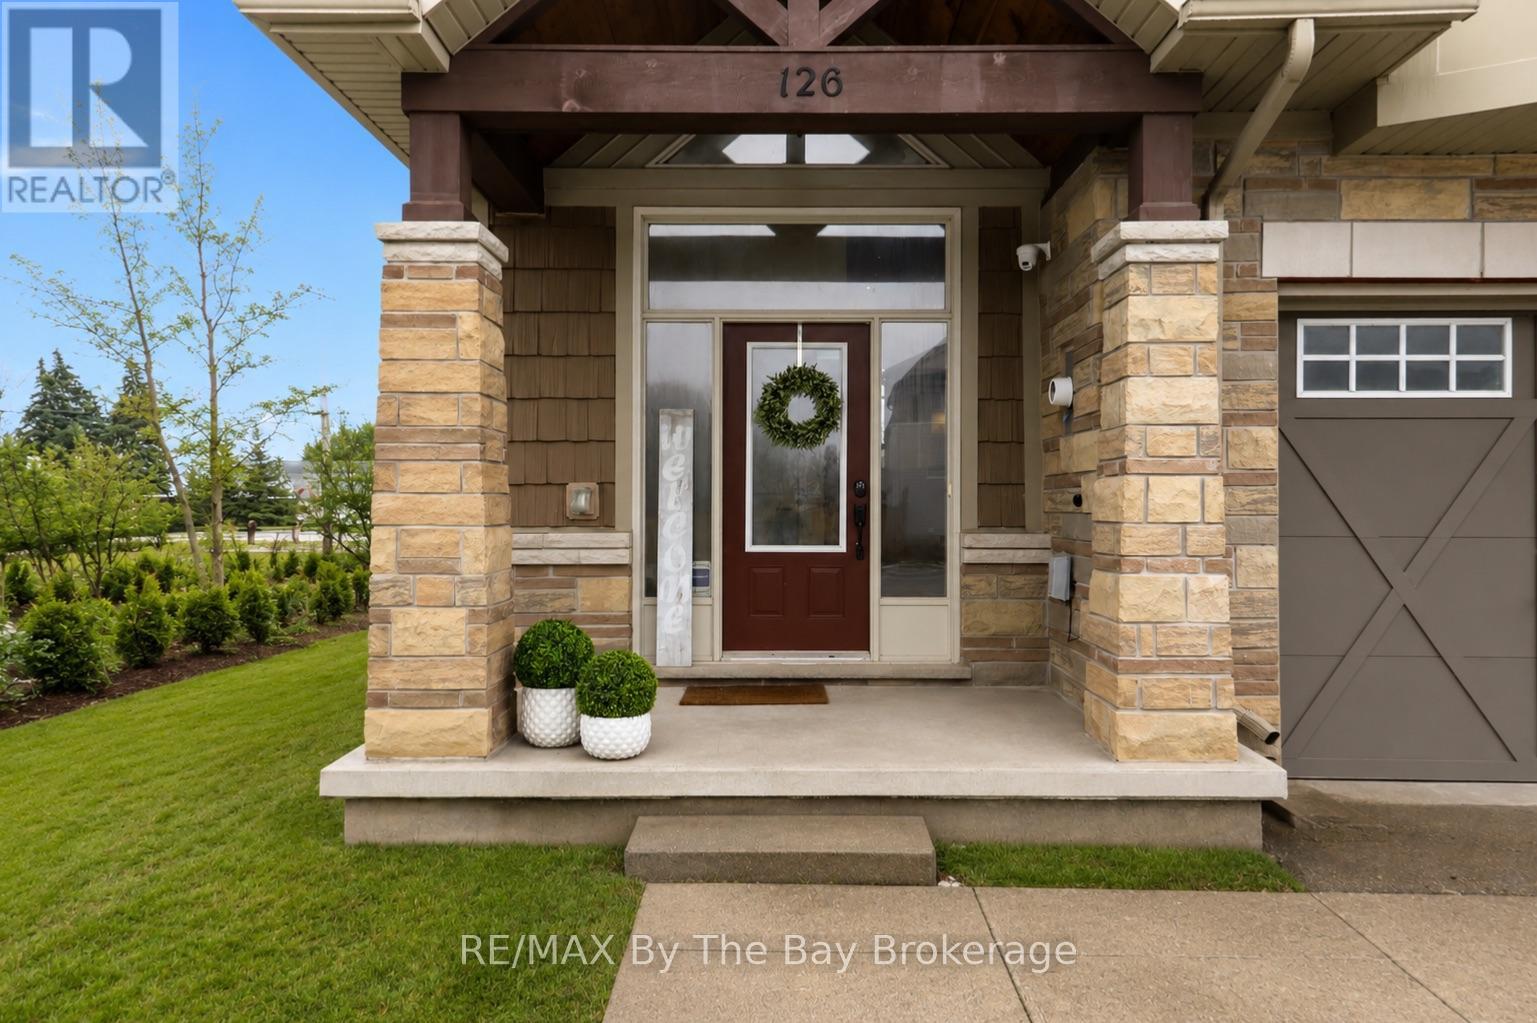
126 Delphi Lane
Blue Mountains, Ontario N0H1J0
For sale· Added
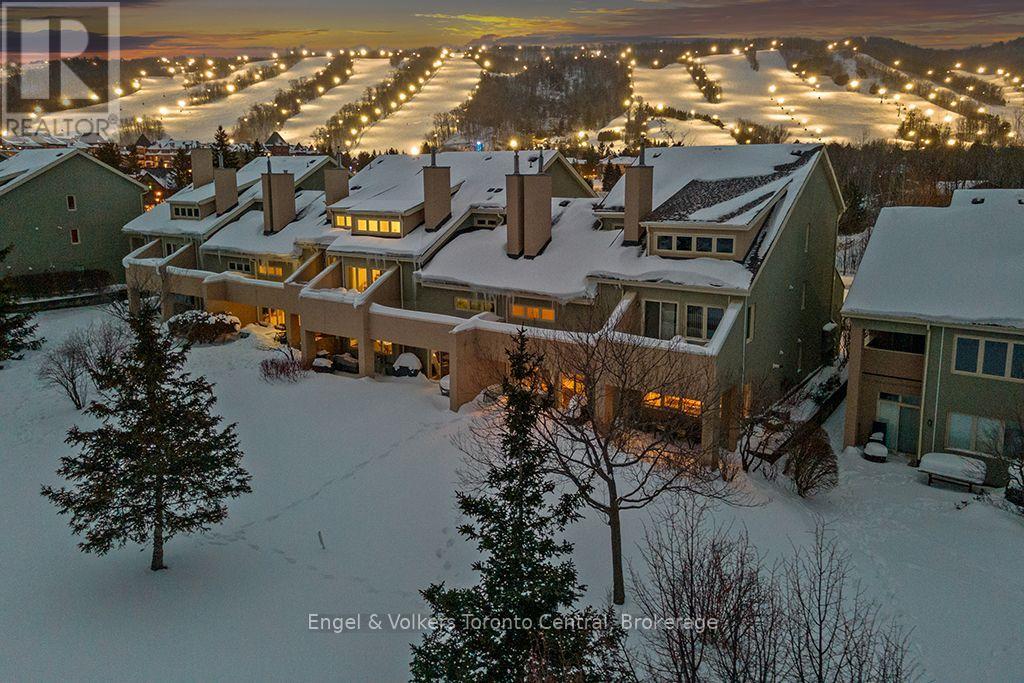
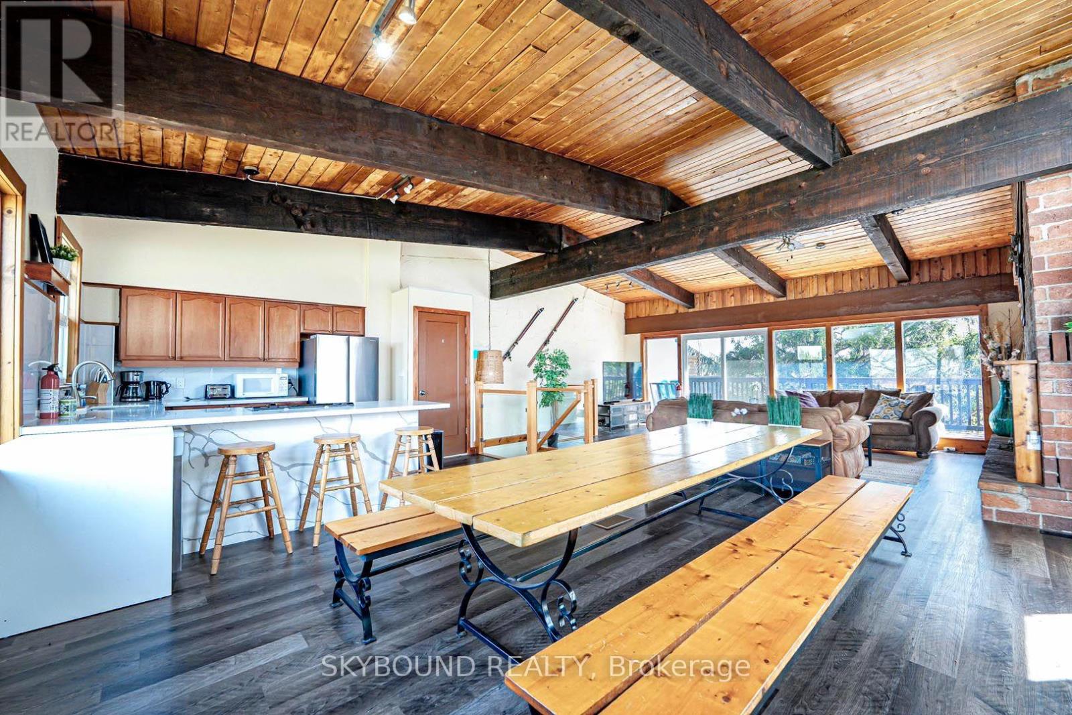
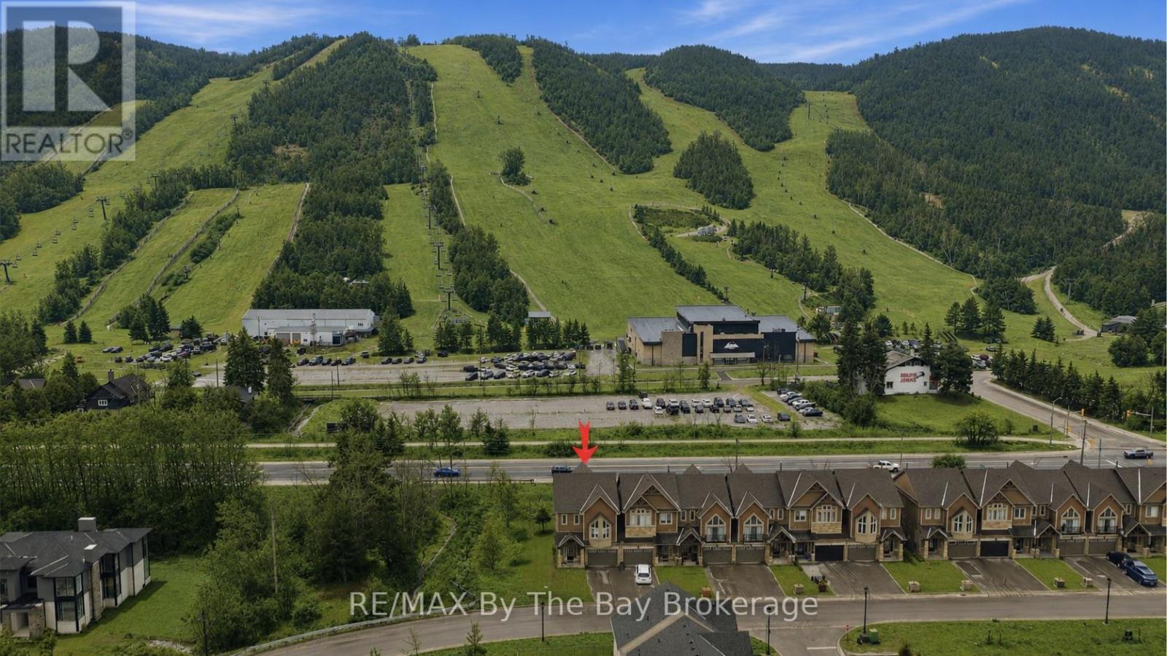
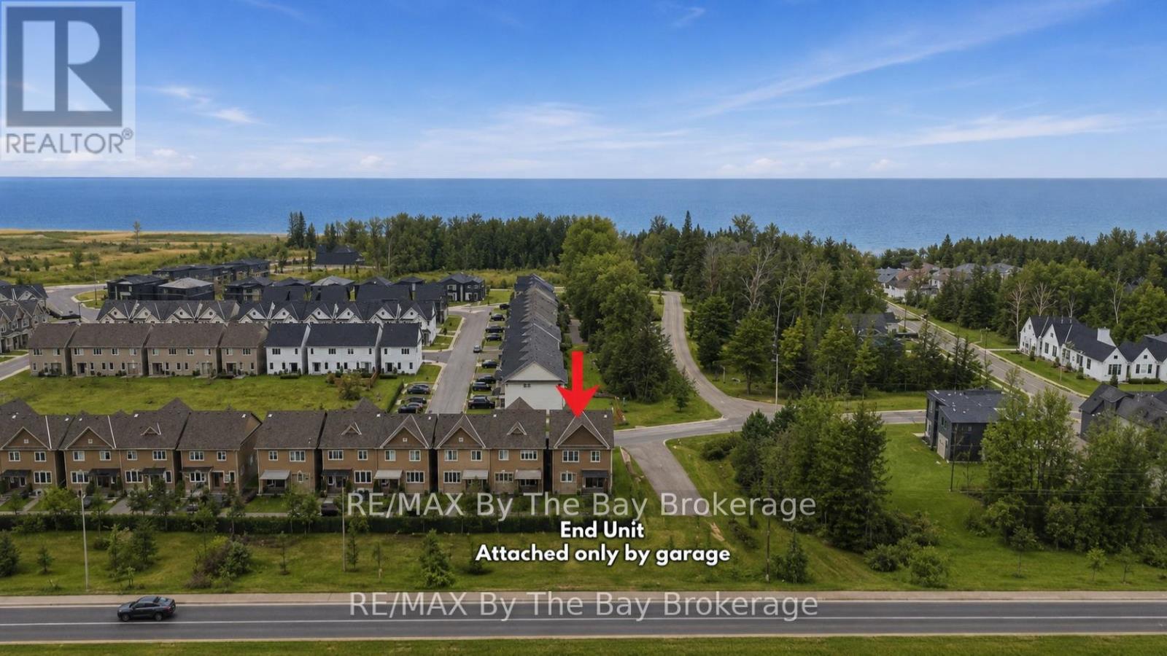
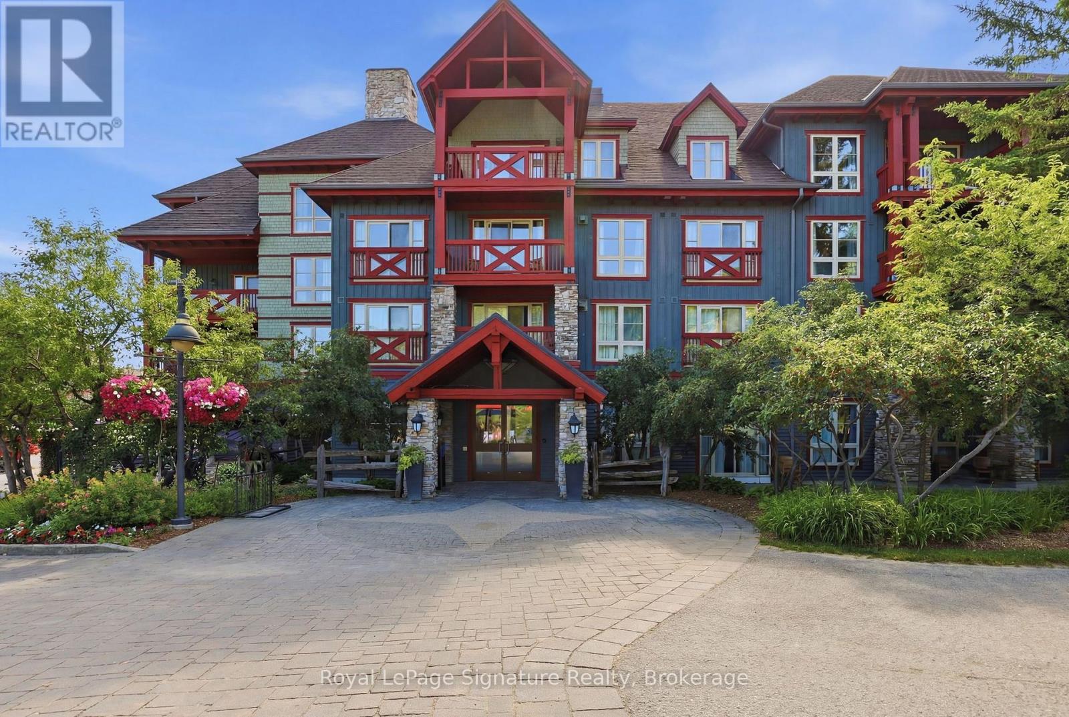
Exceptional end-unit townhome in the Blue Mountains, ideally located just steps to Georgian Peaks Ski Club with views of the slopes from living room/kitchen & primary suite. This well-appointed home offers a seamless blend of comfort and lifestyle in one of the area's most desirable settings.The main floor features 9' ceilings, a bright open-concept layout, and expansive windows that fill the space with natural light, complemented by a wood-burning fireplace for added warmth and ambiance. The kitchen is thoughtfully designed with LG stainless steel appliances, ample cabinetry, and a functional layout ideal for both everyday living and entertaining.With 4 bedrooms and 4.5 bathrooms, this home provides generous space for family and guests. As a premium corner unit, it offers enhanced privacy with only one shared wall through the garage.Enjoy outdoor living on the spacious deck, perfect for relaxing after a day on the slopes or hosting in the warmer months. Located just minutes from Blue Mountain Village, golf courses, beaches, and scenic trails, this property offers a true four-season lifestyle.An ideal opportunity for a full-time residence or refined weekend retreat in the heart of the Blue Mountains.
Map data © OpenStreetMap contributors
No open houses are scheduled for this home.
Can't make it? Request a private viewing.
| Great room | Main level | 25.9 x 13.8 m |
| Kitchen | Main level | 13.9 x 12.2 m |
| Primary Bedroom | Second level | 16.5 x 14 m |
| Bedroom 2 | Second level | 20.5 x 14.5 m |
| Bedroom 3 | Second level | 12 x 11.7 m |
| Family room | Lower level | 13.8 x 10 m |
| Bedroom 4 | Lower level | 11.4 x 10 m |
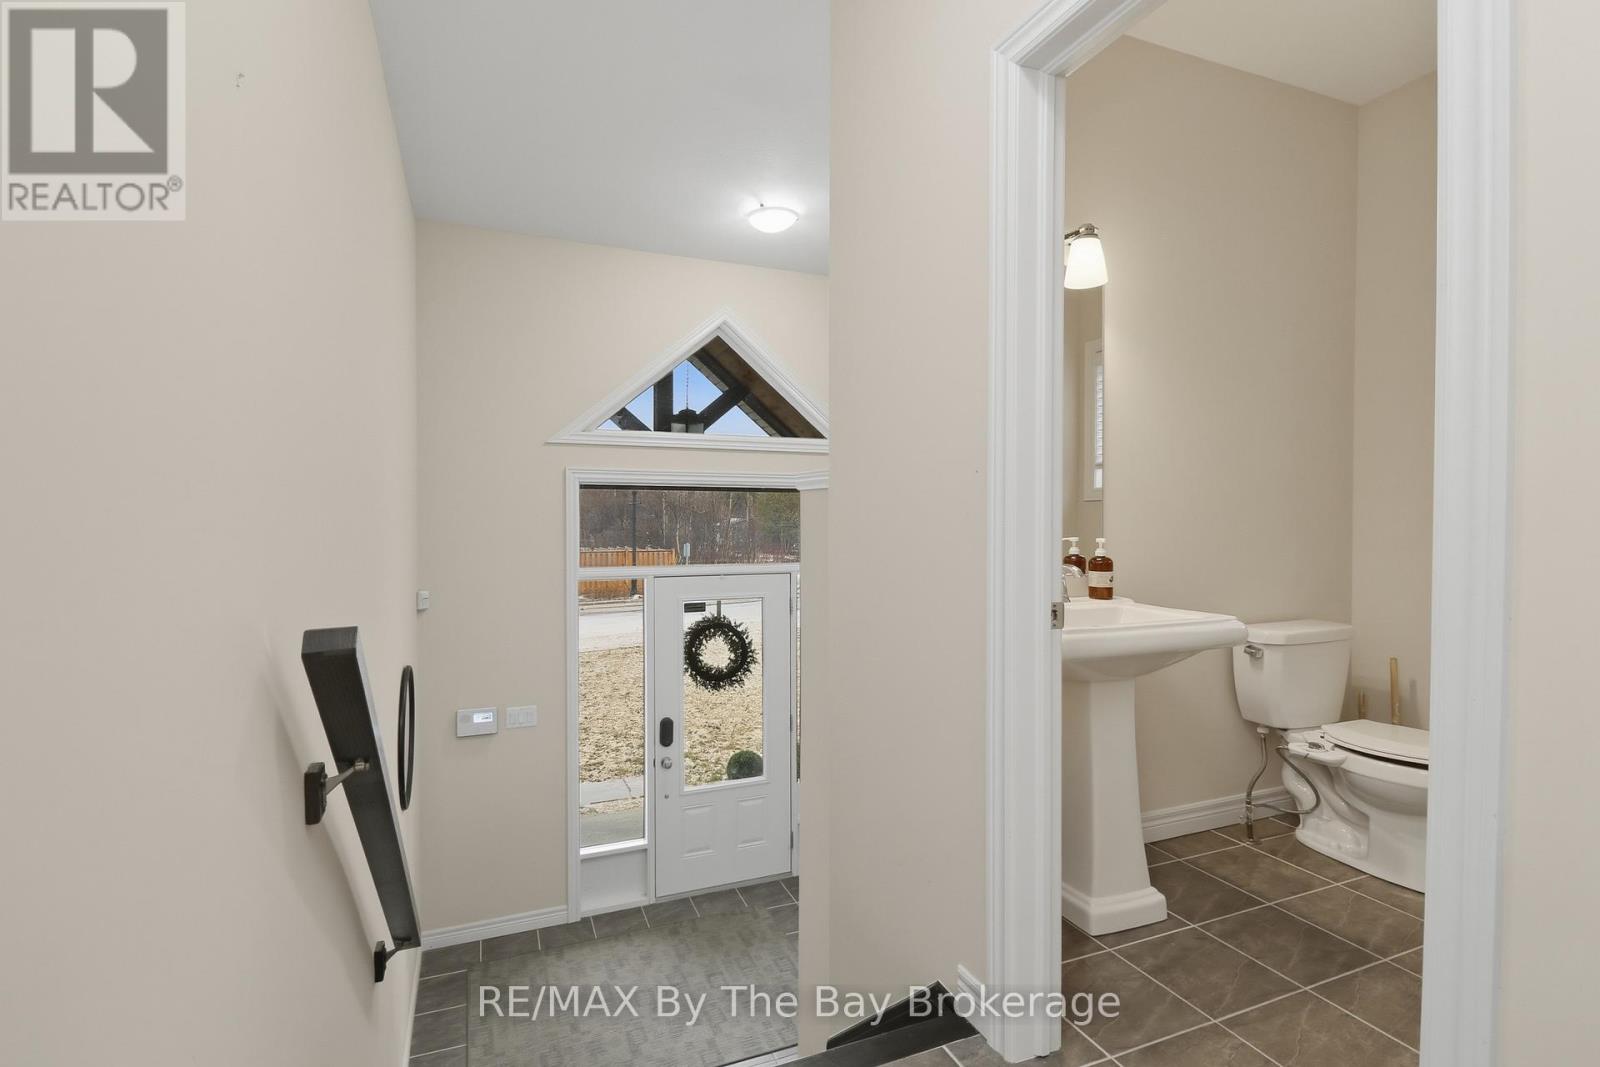
| Foyer | Main level | 9.3 x 5.1 m |