 For sale 50
$659,000
2 bed2 bath1,000–1,199 sq ft
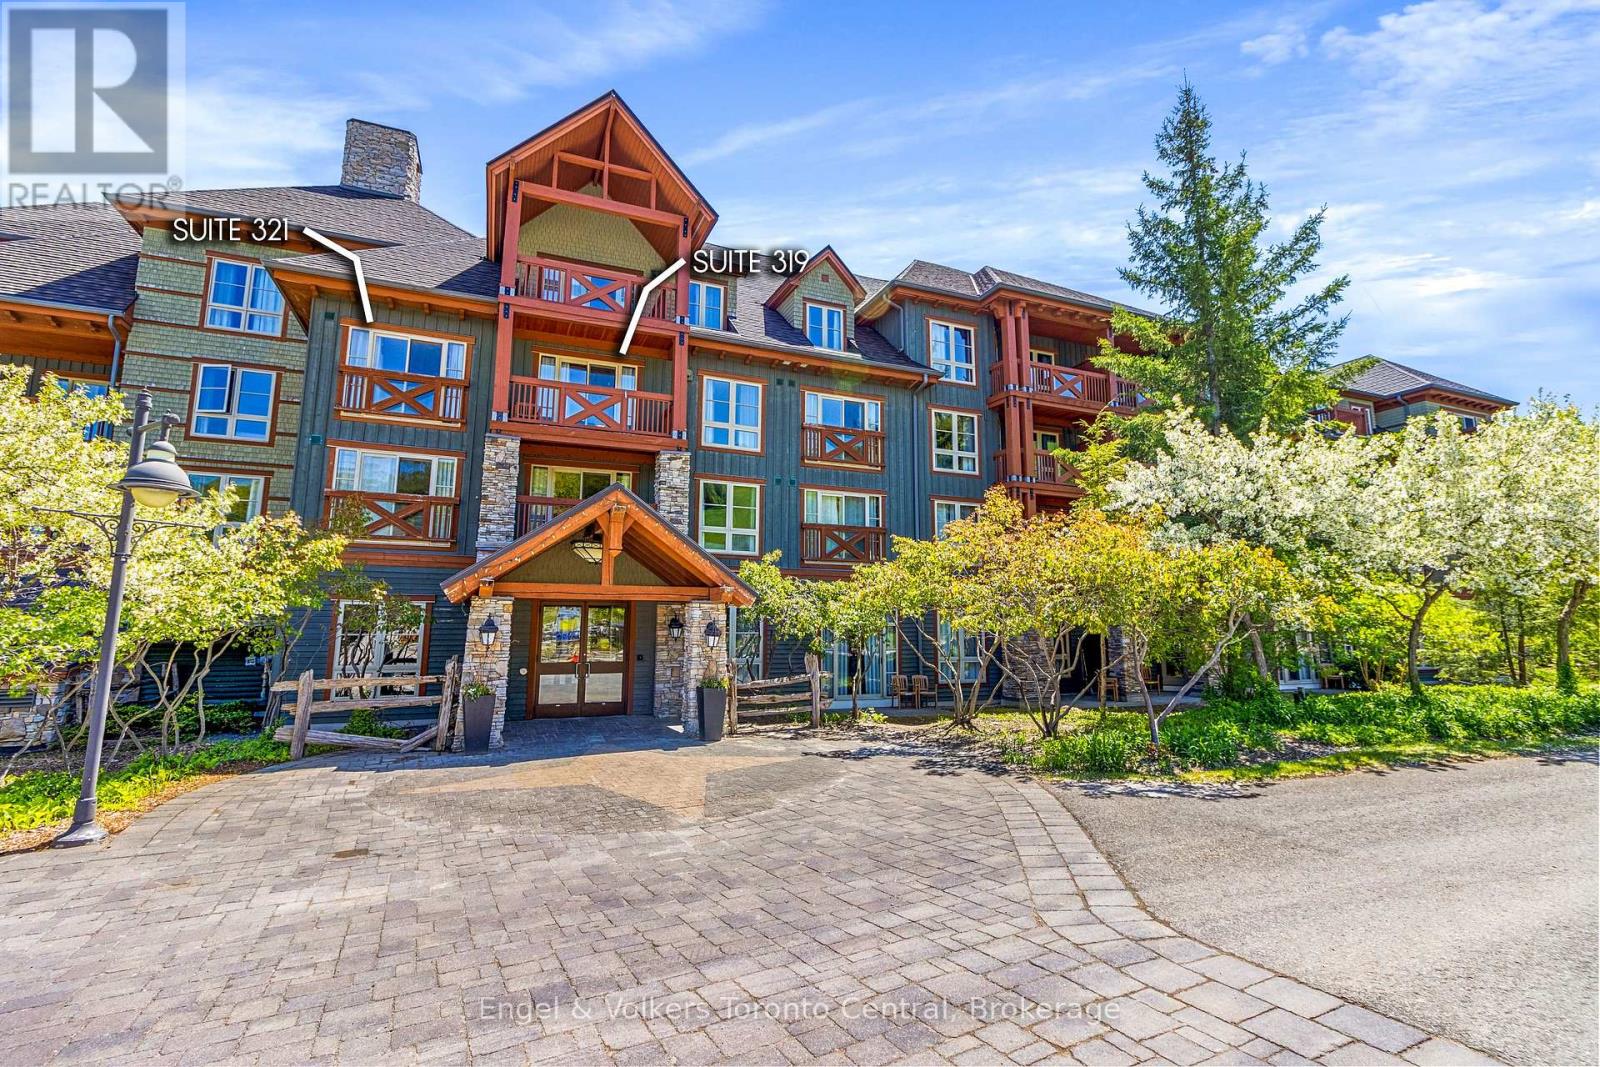
152 Jozo Weider Boulevard #319 321
Blue Mountains
5 months agoMLS® X13136150
Engel & Volkers Toronto Central
104 Farm Gate Road #17
Blue Mountains, Ontario L9Y0L7
For sale· Added
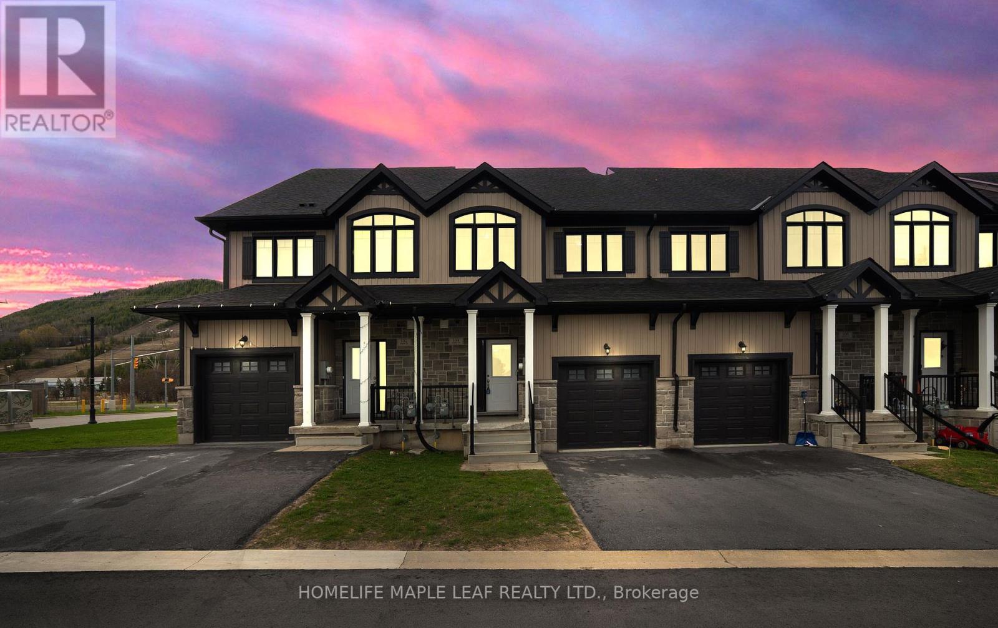
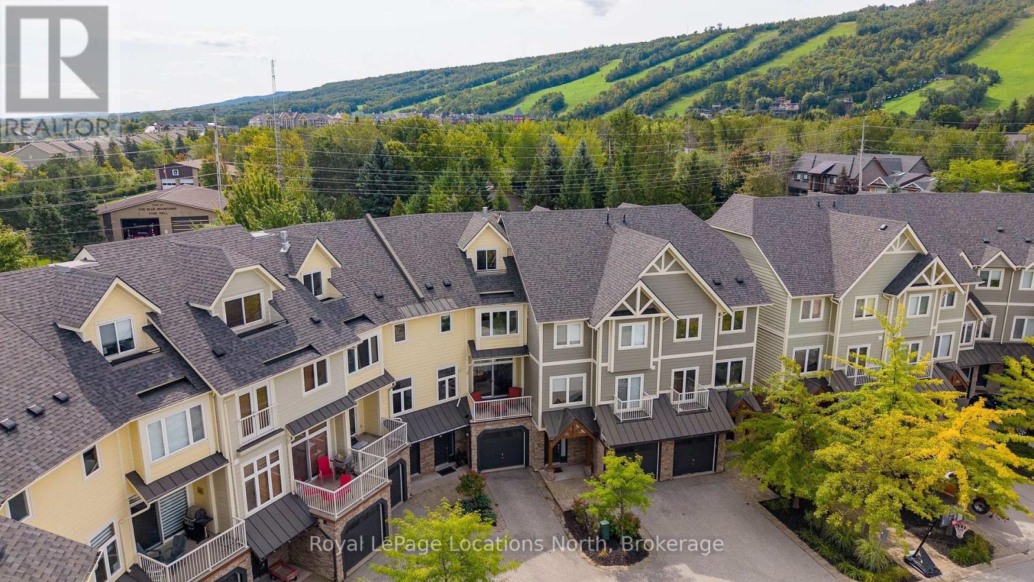
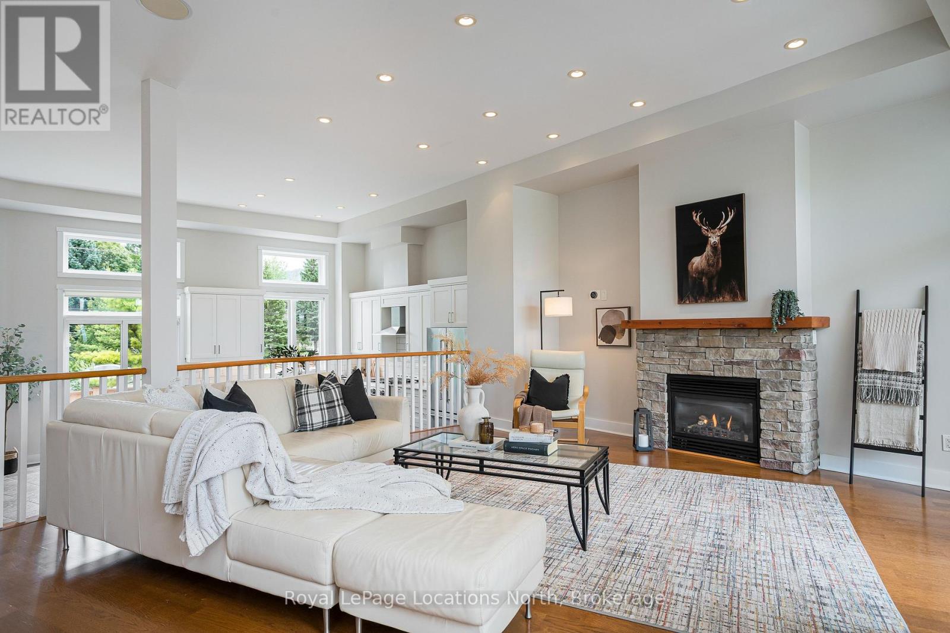
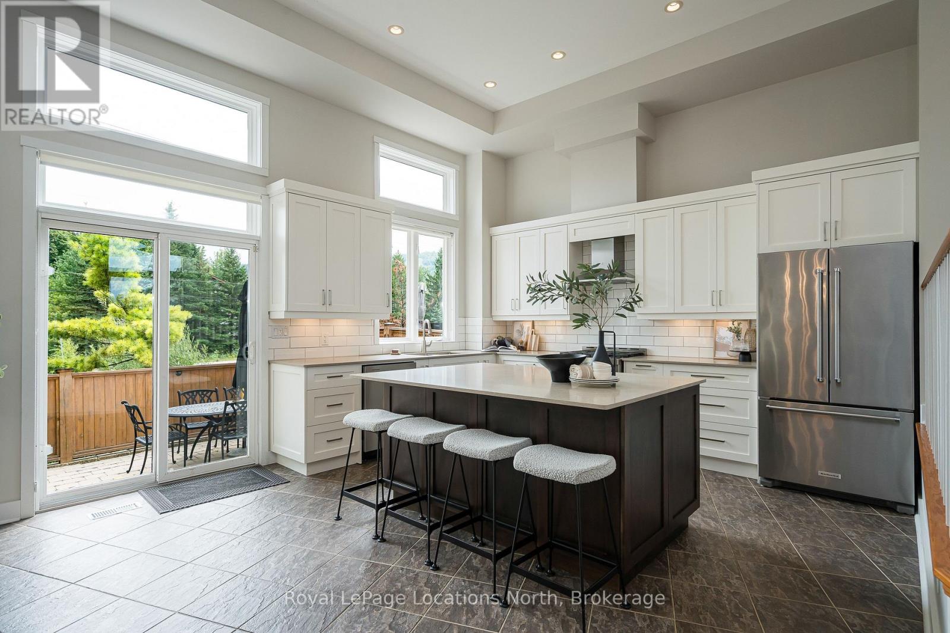
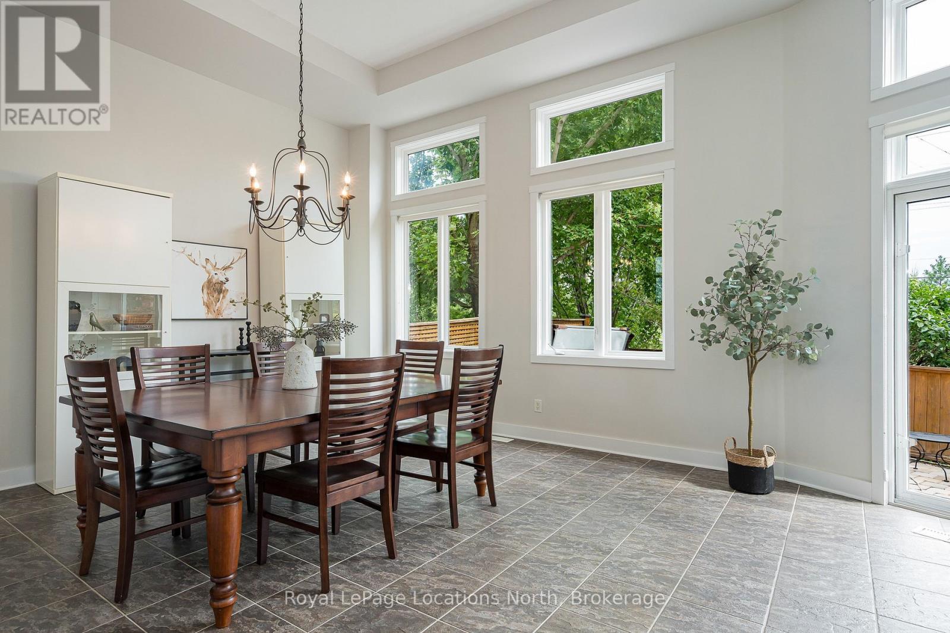
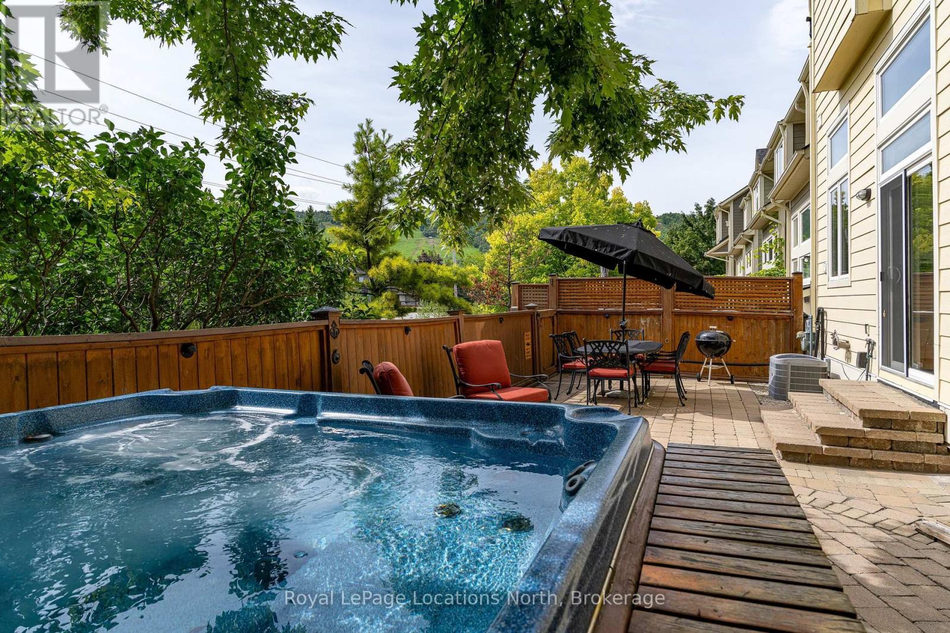
Four-season living within walking distance of Blue Mountain Village. This spacious 4-bedroom, 3-full-bath townhome in Arrowhead offers over 2,700 sq. ft. of finished living space with plenty of room for family and friends. The bright, south-facing main level features high ceilings, large windows and an open-concept kitchen, dining and living area. The custom kitchen offers Caesarstone counters, stainless appliances, extensive cabinetry and a large island with seating. The generous space allows for a large dining table, while a gas fireplace anchors the living room. Sliding doors open to a covered balcony overlooking the community toward Tyrolean Park. Outdoor living is a highlight. The large, private interlock patio spans the rear of the home, with ski-hill views and room for dining and lounging alongside the hot tub. Mature trees and fencing add privacy, while a rear gate provides convenient pedestrian access toward the Village. The included vintage ski-lift chair bench adds a fun touch of mountain character. Three bedrooms are located on the second level, including the primary with ensuite. The expansive third-level fourth bedroom offers plenty of room for family and guests. Downstairs, a finished rec room with custom Italian cabinetry provides a second living space, along with a full 3-piece bath, laundry, storage and an inside entry from the single-car garage. Recent improvements include the custom kitchen (2021), shingles and front balcony flooring (2024), owned water heater (2026), foyer flooring and fresh main-level/hallway paint (2026). Furniture is available. Freehold ownership with a common-elements fee($291/month) covering lawn and garden maintenance, snow removal, garbage/recycling, visitor parking, plus Rogers high-speed internet and cable. A spacious weekend retreat or full-time home in the heart of Blue Mountain.
Map data © OpenStreetMap contributors
No open houses are scheduled for this home.
Can't make it? Request a private viewing.
| Foyer | Main level | 1.86 x 4.58 m |
| Bathroom | Third level | 1.38 x 2.56 m |
| Bathroom | Third level | 1.59 x 2.56 m |
| Bedroom 4 | Upper Level | 8.4 x 6.25 m |
| Recreational, Games room | Basement | 5.93 x 4.38 m |
| Utility room | Basement | 3.13 x 3.98 m |
| Kitchen | Second level | 4.9 x 4.47 m |
| Dining room | Second level | 4.34 x 4.84 m |
| Living room | Second level | 6.7 x 5.56 m |
| Primary Bedroom | Third level | 5.69 x 4.39 m |
| Bedroom 2 | Third level | 3.68 x 3.46 m |
| Bedroom 3 | Third level | 3.77 x 3.64 m |