 For sale 50
$1,295,000
4 bed5 bath2,250–2,499 sq ft
171 Snowbridge Way #37
Blue Mountains
2 months agoMLS® X13664510
RE/MAX WEST REALTY INC.
103 Birch View Trail
Blue Mountains, Ontario L9Y0M1
For sale· Added
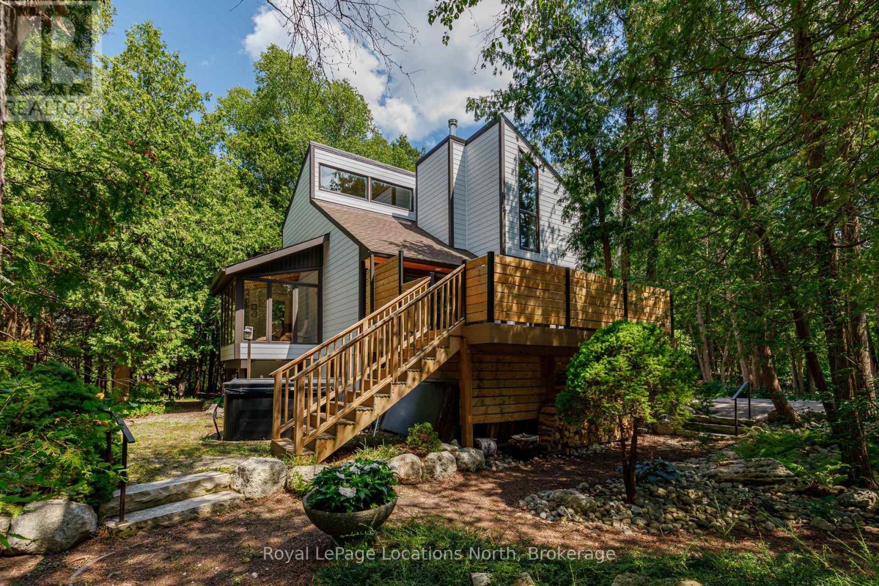
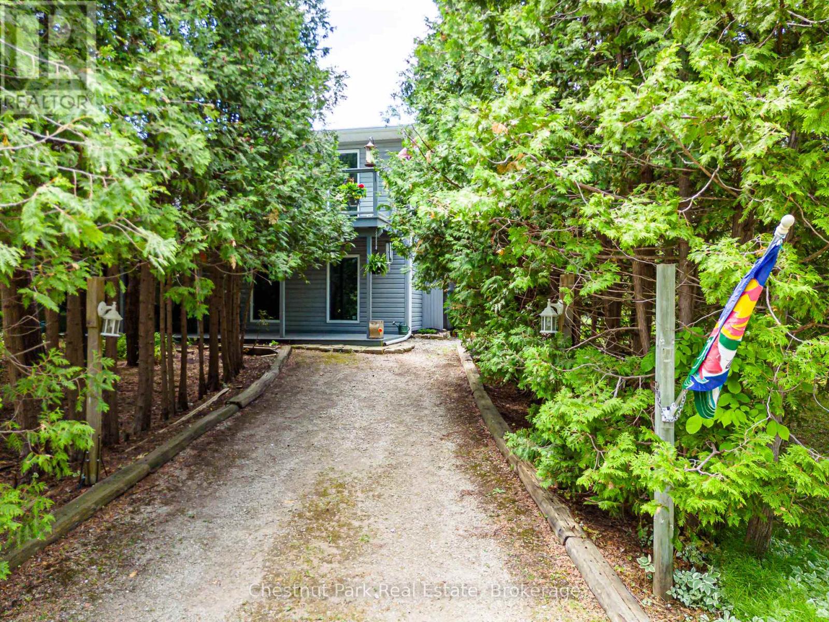
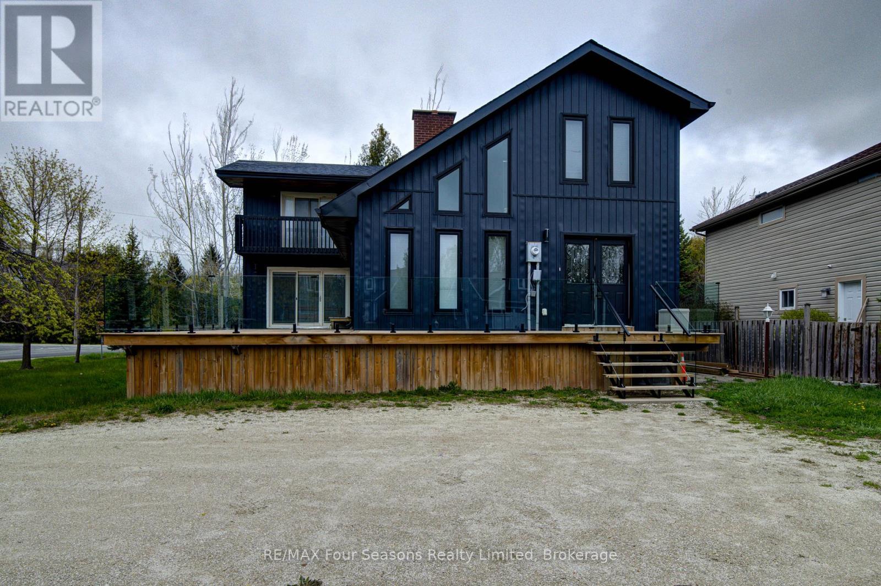
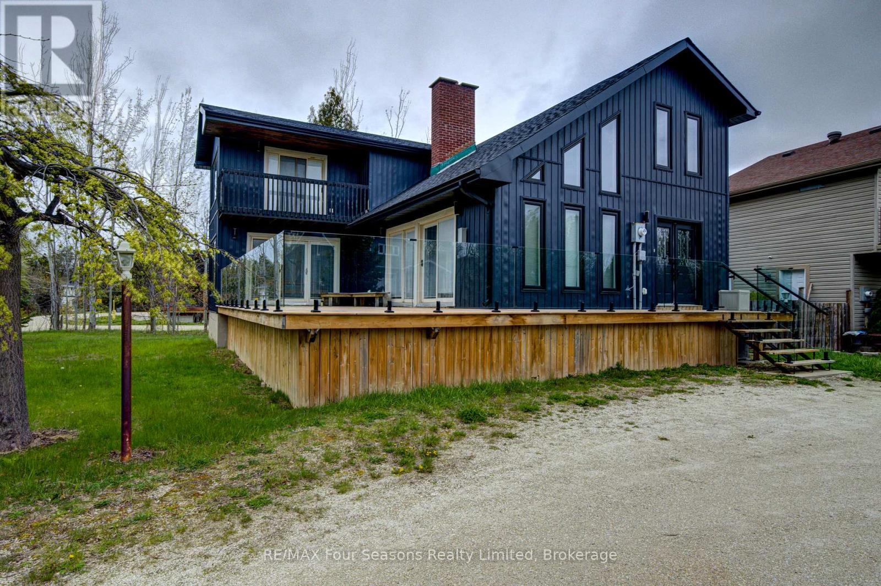
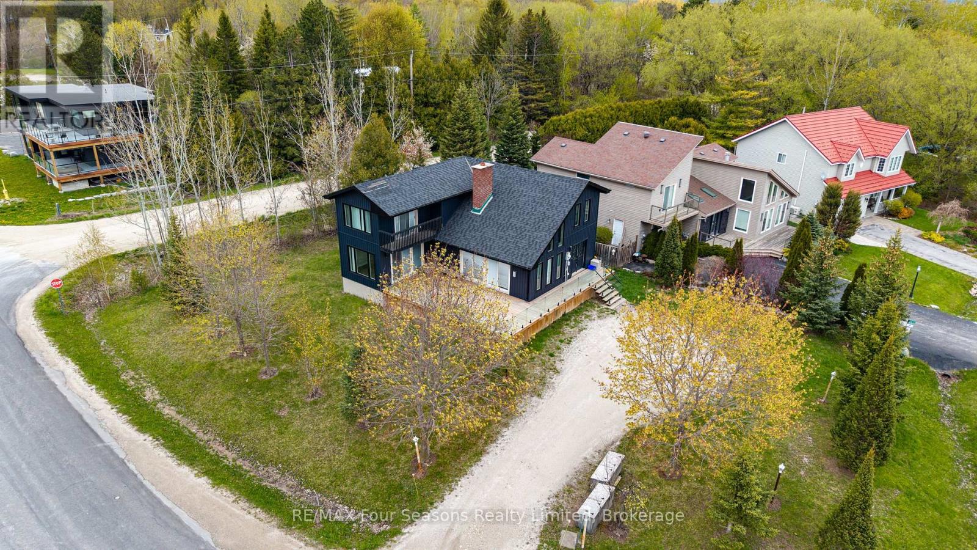
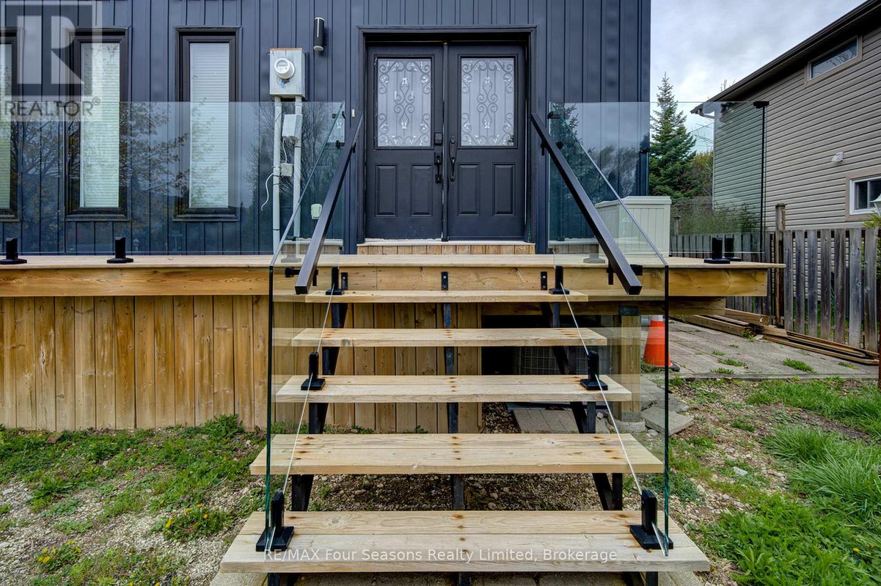
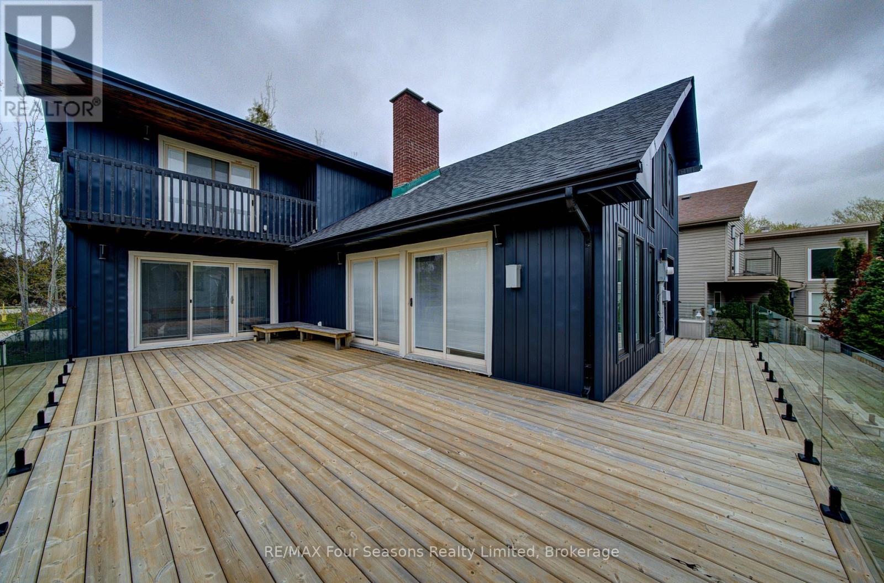
Fantastic location recently renovated 7 bedroom, 5 bathroom chalet located within a few minutes walk to the base of Blue Mountain with views of the hills. Ready to welcome a large family or multi families. Large wrap around deck to host après ski parties. Open concept living space with soaring ceilings, lots of windows to appreciate the views and a wood burning fireplace for those cozy evenings. Large kitchen with quartz countertops and upgraded appliances. Huge dining room can accommodate 12 people. Lower level offers 3 bedrooms and a private sauna with it's own bathroom. Upper lofted area offers 4 bedrooms, a primary with small balcony. Chalet being sold "Turnkey". This is NOT an STA however rentals of 30 days or more are allowed. ** This is a linked property.**
Map data © OpenStreetMap contributors
No open houses are scheduled for this home.
Can't make it? Request a private viewing.
| Living room | Main level | 4.13 x 5.7 m |
| Bedroom | Lower level | 2.84 x 4.55 m |
| Bedroom | Lower level | 3.13 x 3.35 m |
| Other | Lower level | 2.8 x 3.35 m |
| Dining room | Main level | 3.62 x 3.35 m |
| Mud room | Main level | 2.82 x 4.75 m |
| Kitchen | Main level | 5.53 x 3.37 m |
| Laundry room | Main level | 2.04 x 3.37 m |
| Primary Bedroom | Second level | 5.91 x 3.34 m |
| Bedroom | Second level | 2.78 x 3.33 m |
| Bedroom | Second level | 2.78 x 3.04 m |
| Bedroom | Second level | 2.78 x 3.87 m |
| Bedroom | Lower level | 4.1 x 4.32 m |