
$750,000
4 James Wilson Street
Bloomingdale, Ontario N0B1K0
For sale· Added
About this home
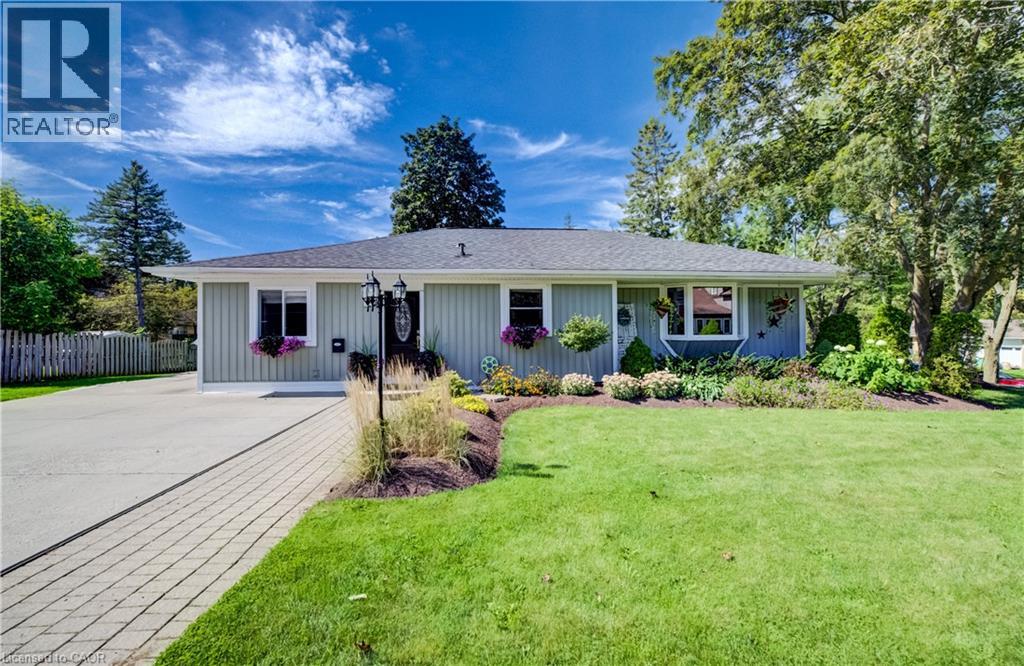
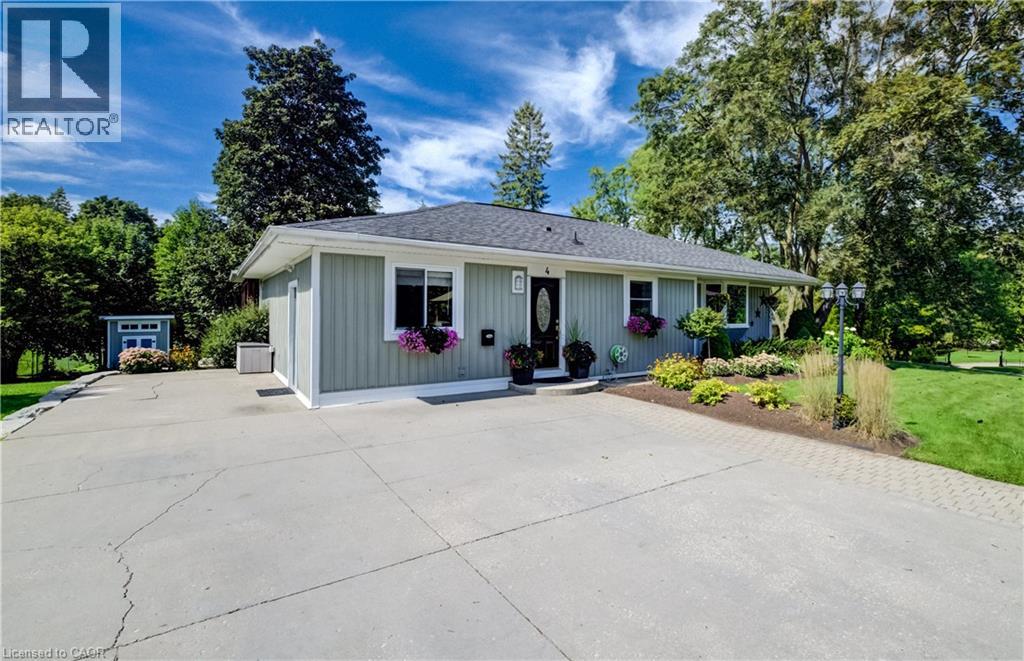
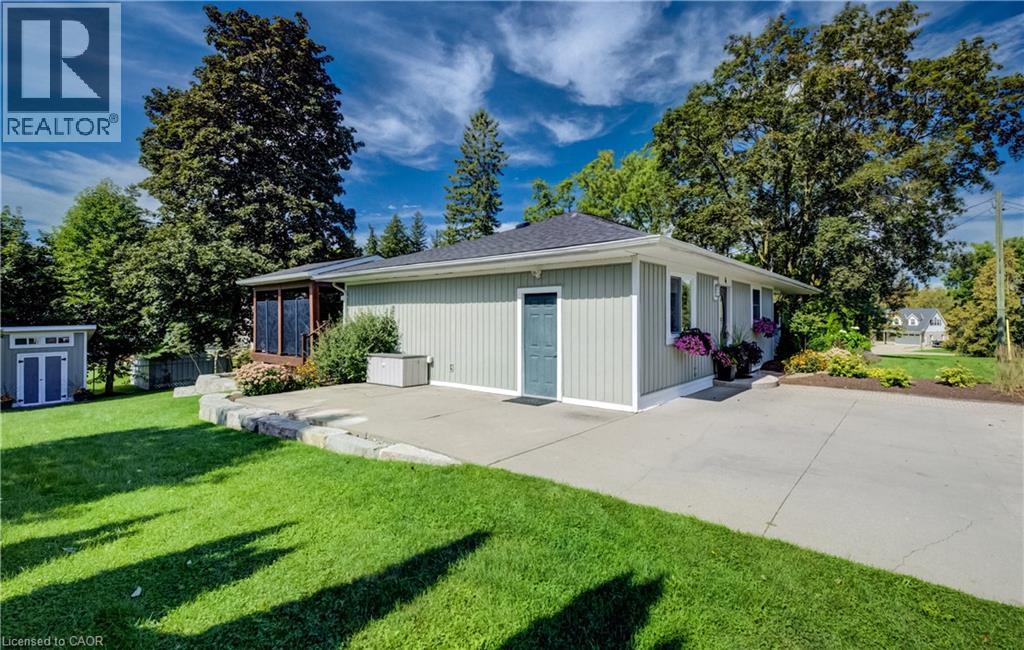
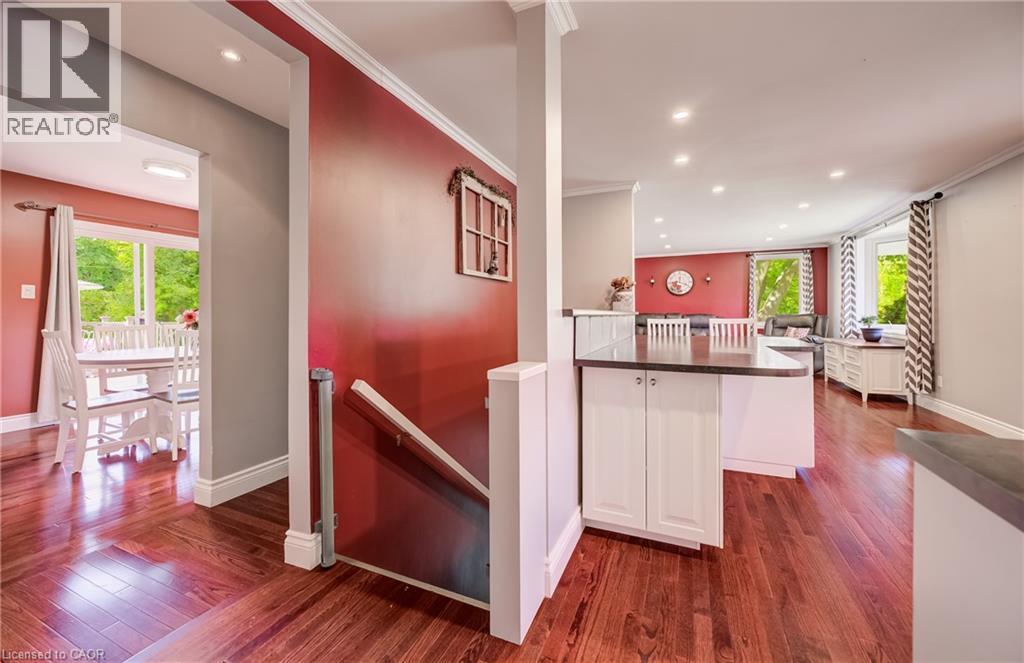
Welcome to 4 James Wilson Street, a 3-bedroom, 3-bathroom detached bungalow offering comfortable one-level living and a beautifully finished lower level. Set on an impressive 107.30' x 123.57 lot with $70,000 worth of landscaping done, this home combines inviting interiors with outstanding outdoor living. Inside, hardwood flooring flows through the bright, open-concept kitchen and living space. The kitchen features crisp white cabinetry, stainless-steel appliances, a farmhouse-style sink, tile backsplash and a generous peninsula with plenty of room for casual seating. Large windows bring natural light into the adjoining living area, while recessed lighting and crown moulding add a polished finish. Downstairs, the finished lower level expands your living space with a spacious recreation area anchored by a fireplace, ideal for movie nights, entertaining or simply unwinding. Outside may become your favourite place to spend time. The substantial covered deck creates an inviting outdoor room, complete with a warm wood ceiling, recessed lighting, ceiling fan and decorative privacy screens. Whether you're hosting dinner or enjoying a quiet summer evening, it's a space designed to be enjoyed. With 3 bedrooms, 3 bathrooms, versatile finished living space and a generous lot, this Bloomingdale bungalow is ready for its next chapter.
Location
Map data © OpenStreetMap contributors
Upcoming open housesSee all Bloomingdale open houses
No open houses are scheduled for this home.
Can't make it? Request a private viewing.
Property details
Listing
- MLS® number
- 40853103
- Added
- Sep 14, 2026 ()
- Updated
- Oct 13, 2026 ()
- Info refreshed
Overview
- Property type
- Single Family
- Building type
- Detached
- Style
- Bungalow
- Storeys
- 1
- Finished area
- 1,505 sq ft
- Finished basement
- 704 sq ft
- Ownership
- Freehold
- Year built
- 1,951
Inside
- Bedrooms
- 2+1
- Bathrooms
- 3
- Half baths
- 1
- Heating
- Natural gas
- Cooling
- Central air conditioning
- Fireplace
- Yes
- Appliances
- Refrigerator, Water softener, Central Vacuum, Range - Gas, Dishwasher, Microwave, Freezer, Hood Fan, Window Coverings
- Features
- Corner Site
Building
- Basement
- Finished, Full
- Exterior
- Aluminum siding
- Security
- Smoke Detectors
Land
- Frontage
- 107 ft
- Lot area
- 0.31 acres
- Zoning
- R
Services
- Water
- Dug Well
- Sewer
- Septic System
- Utilities
- Natural Gas, Electricity
Location
- Community
- Bridgeport
- Directions
- West of James Wilson St, South of McAllister Dr
Running costs
- Annual property tax
- $3,907
Rooms
| Utility room | Basement | 17'1'' x 7'7'' |
| Storage | Basement | 4'0'' x 6'0'' |
| Storage | Basement | 5'9'' x 11'4'' |
| Storage | Basement | 11'8'' x 12'1'' |
| Recreation room | Basement | 18'10'' x 12'7'' |
| Bedroom | Basement | 11'10'' x 12'7'' |
| 2pc Bathroom | Basement | 7'7'' x 3'2'' |
| Primary Bedroom | Main level | 9'10'' x 13'1'' |
| Laundry room | Main level | 11'1'' x 16'1'' |
| Kitchen | Main level | 12'8'' x 16'1'' |
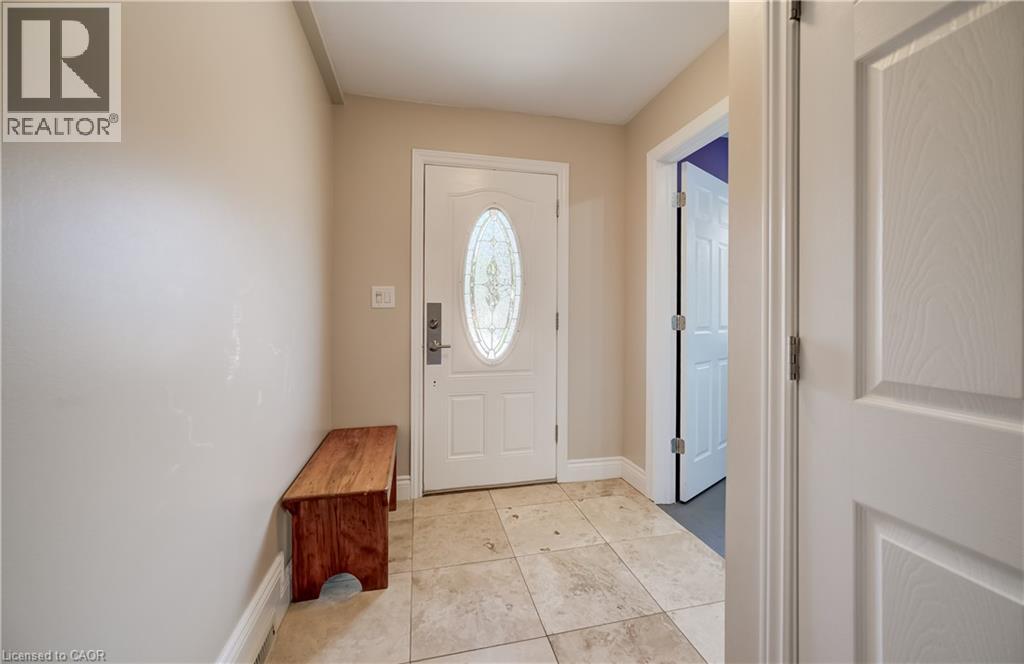
| Foyer | Main level | 6'1'' x 15'11'' |
| Dining room | Main level | 17'11'' x 12'11'' |
| Dining room | Main level | 11'7'' x 10'0'' |
| Bedroom | Main level | 10'11'' x 13'4'' |
| 4pc Bathroom | Main level | 7'6'' x 13'5'' |
| 3pc Bathroom | Main level | 4'10'' x 10'0'' |