 For sale 48
$329,999
3 bed1 bath
20858 Fargo Road
Blenheim
8 days agoMLS® 26024134
REMAX CARE REALTY
171 Talbot Street West
Blenheim, Ontario N0P1A0
For sale· Added
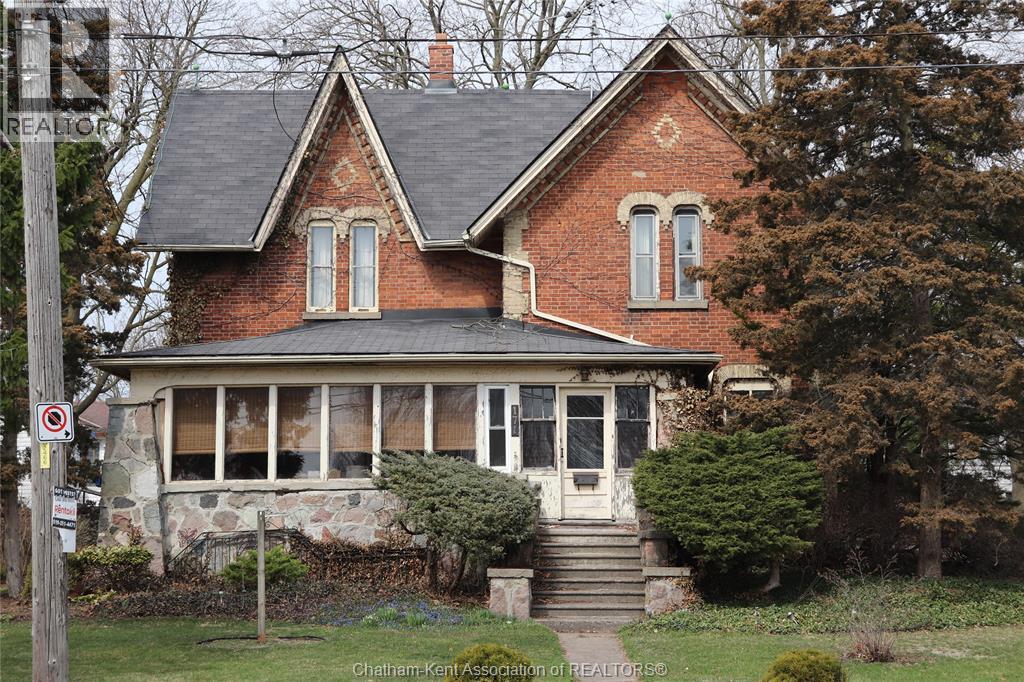
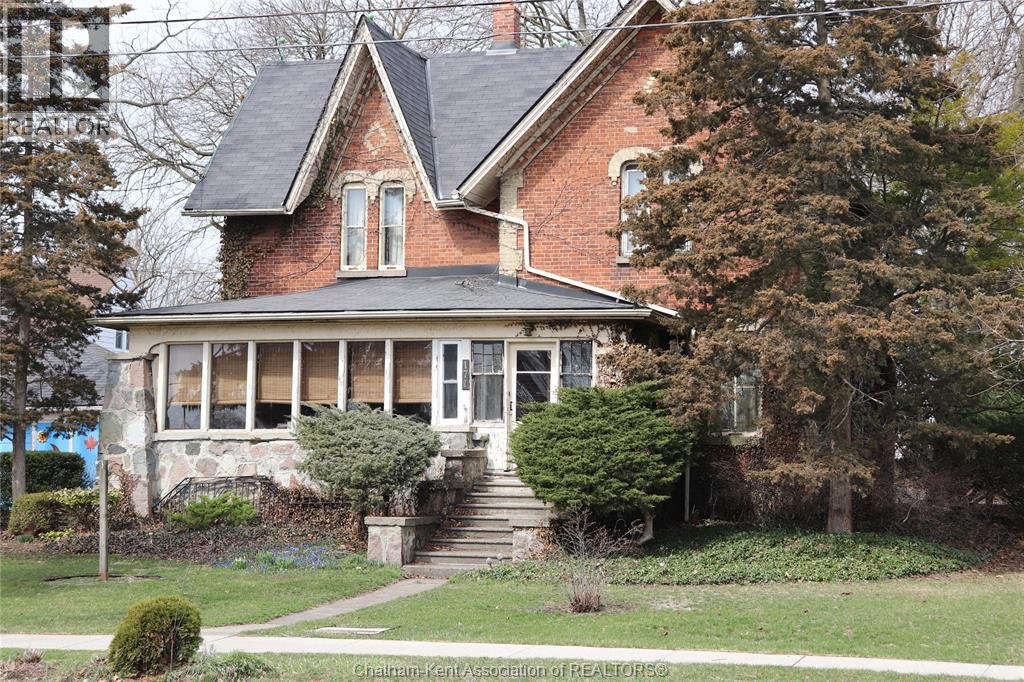
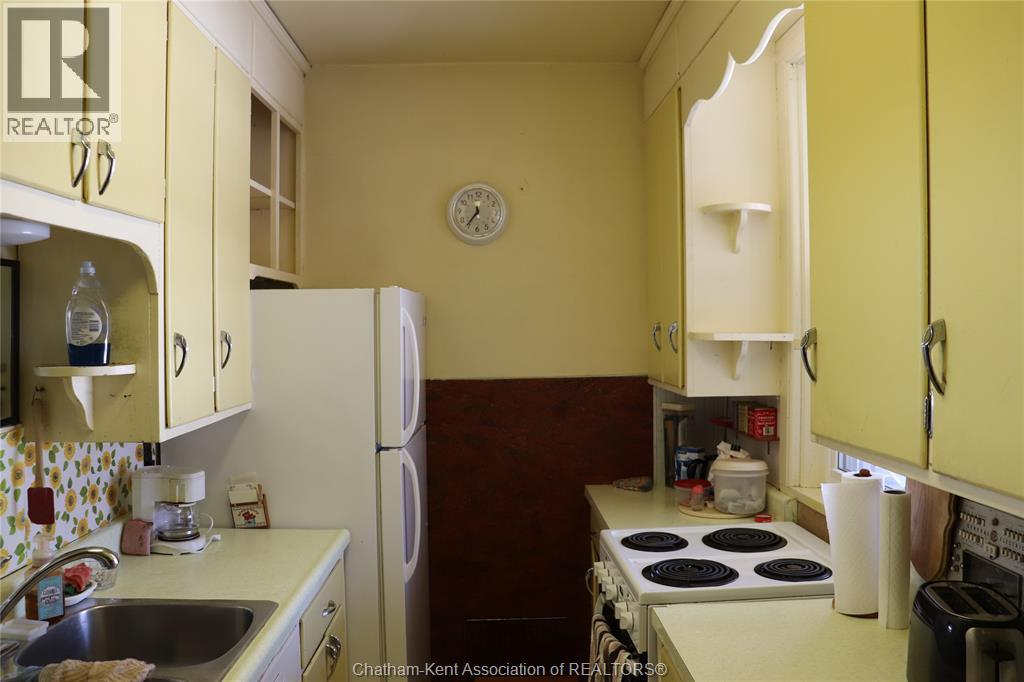
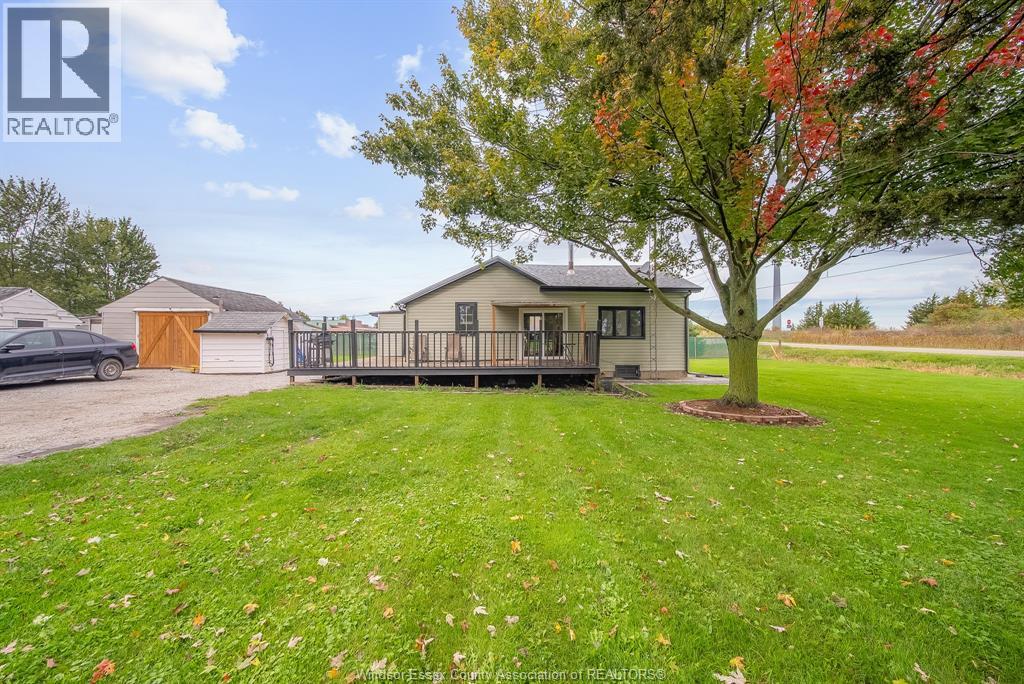
Welcome to this conveniently located pre 1900 all brick home that is ready for your choices to make it your family home. This home has been owned by the current owner since 1942. Modern for its time it has 4 bedrooms in total. There is an awesome sunroom on the front of house used mainly as the common living area. The primary bedroom on second floor has a walk in closet and vanity. The main bath is on the second floor with a 2 piece bath on main floor. Hardwood flooring in most rooms. There is also a full basement with a rec room and laundry. The forced air gas furnace is less than 5 years old. On demand water heater is owned. The lot is oversize and has driveway access from Talbot and Little Streets. Detached garage.
Map data © OpenStreetMap contributors
No open houses are scheduled for this home.
Can't make it? Request a private viewing.
| Other | Second level | 6 x 9 feet |
| Bedroom | Second level | 12' |
| Bedroom | Second level | 11.8' |
| 1pc Ensuite bath | Second level | 5' |
| Primary Bedroom | Second level | 10.4 x 17.9 feet |
| Sunroom | Main level | 16' |
| Bedroom | Main level | 10' |
| 2pc Bathroom | Main level | 6' |
| Living room | Main level | 14.3 x 16.4 feet |
| Dining room | Main level | 9.3 x 14.3 feet |
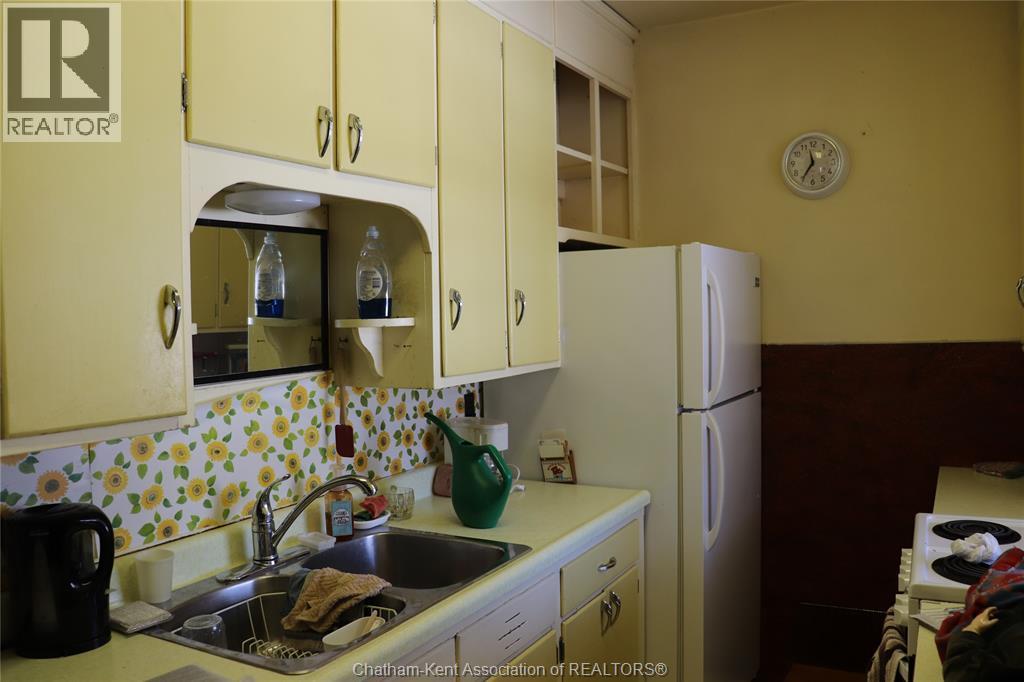
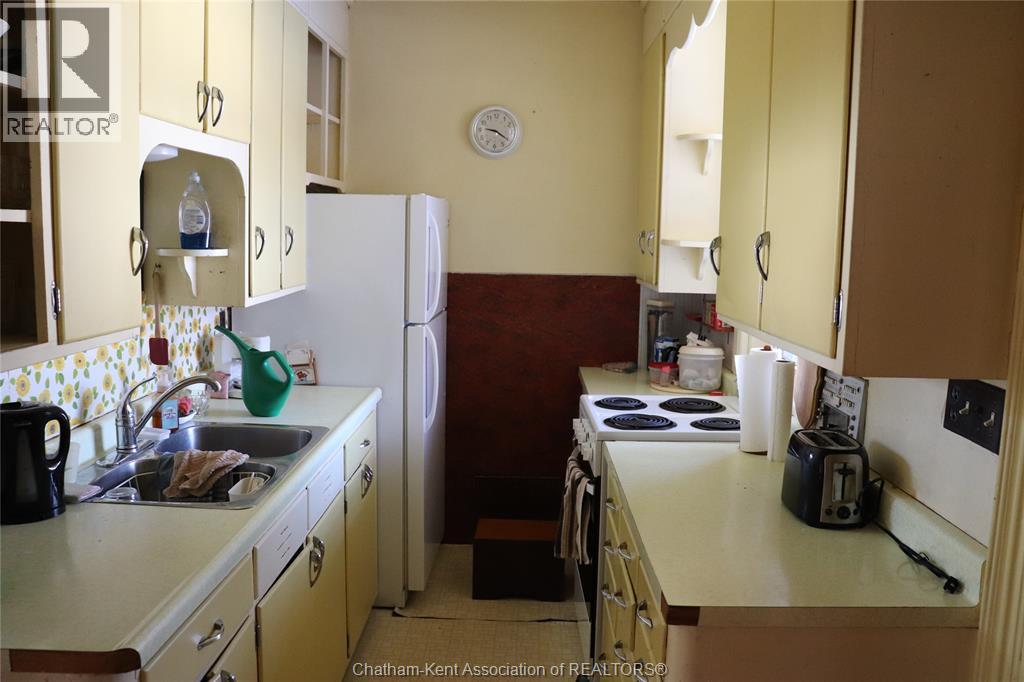
| Kitchen | Main level | 14.2' |