 For sale 50
$629,900
3 bed2 bath2,024 sq ft
302 Southbrook Drive
Binbrook
1 month agoMLS® 40862729
RE/MAX Escarpment Realty Inc.
9 Lynch Crescent
Binbrook, Ontario L0R1C0
For sale· Added
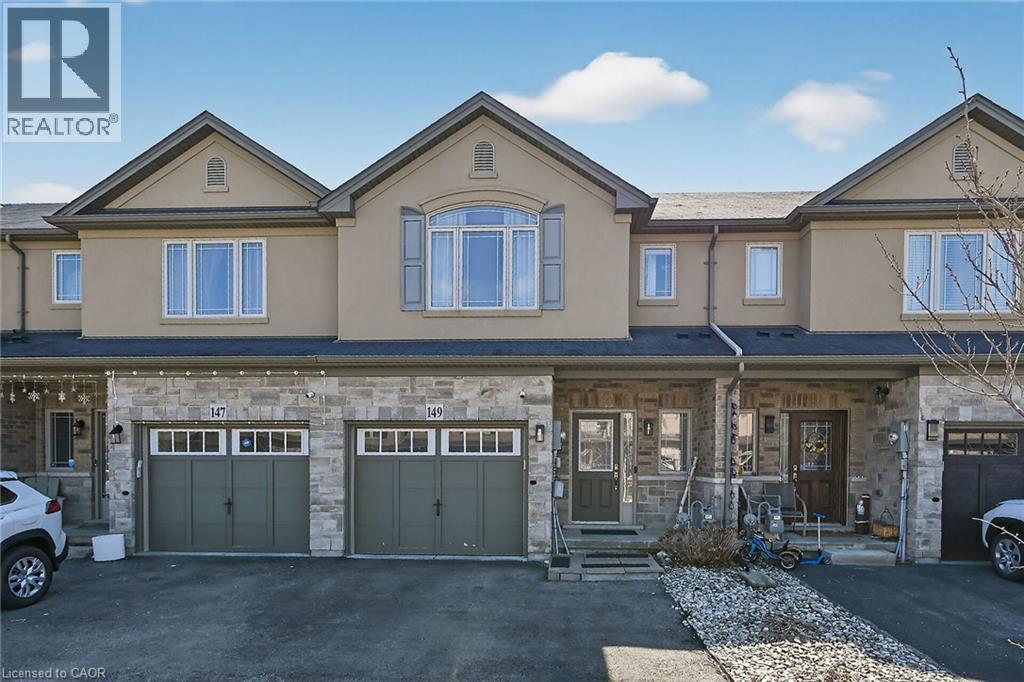
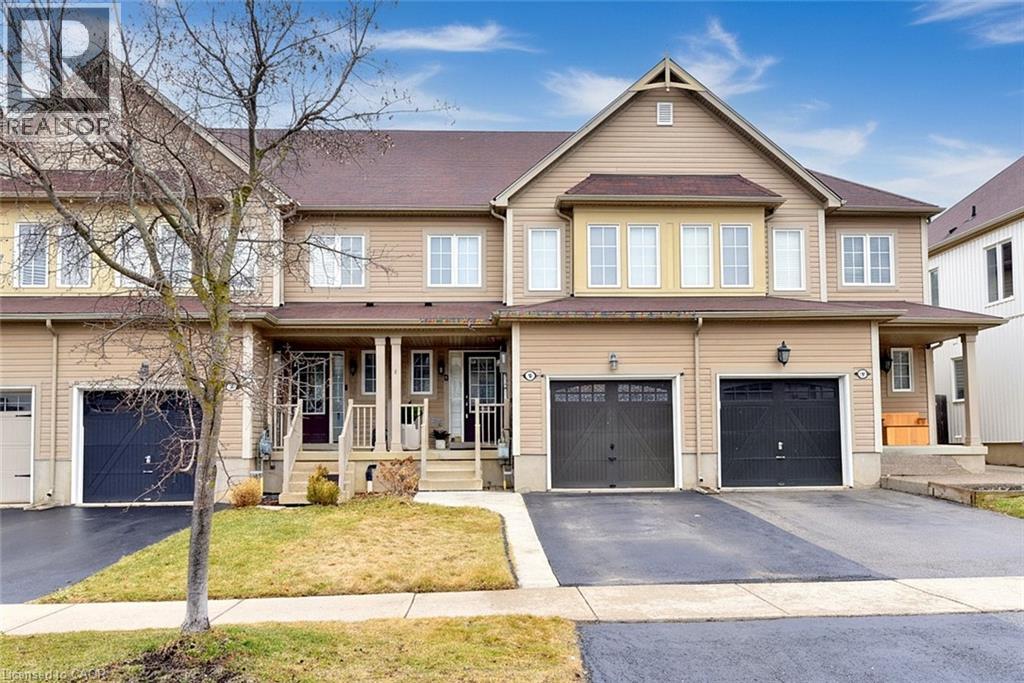
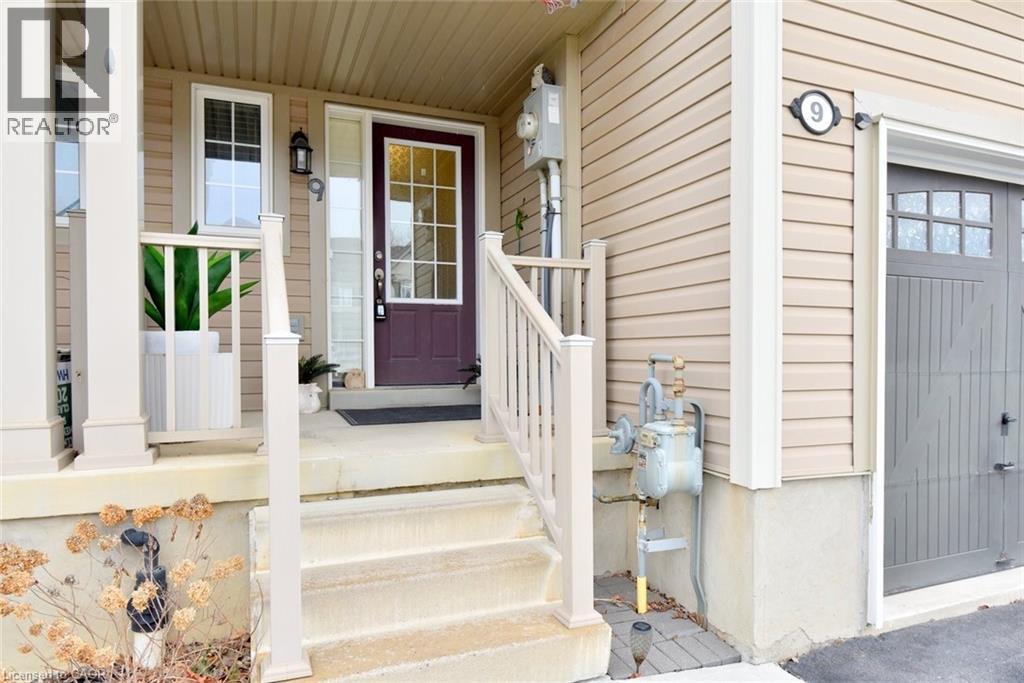
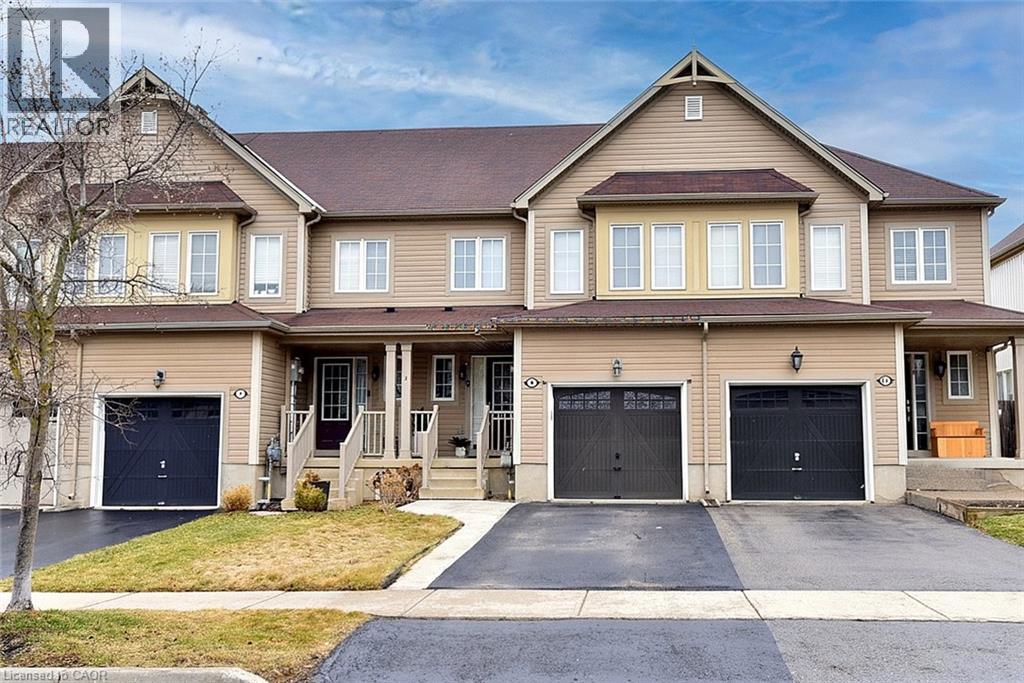
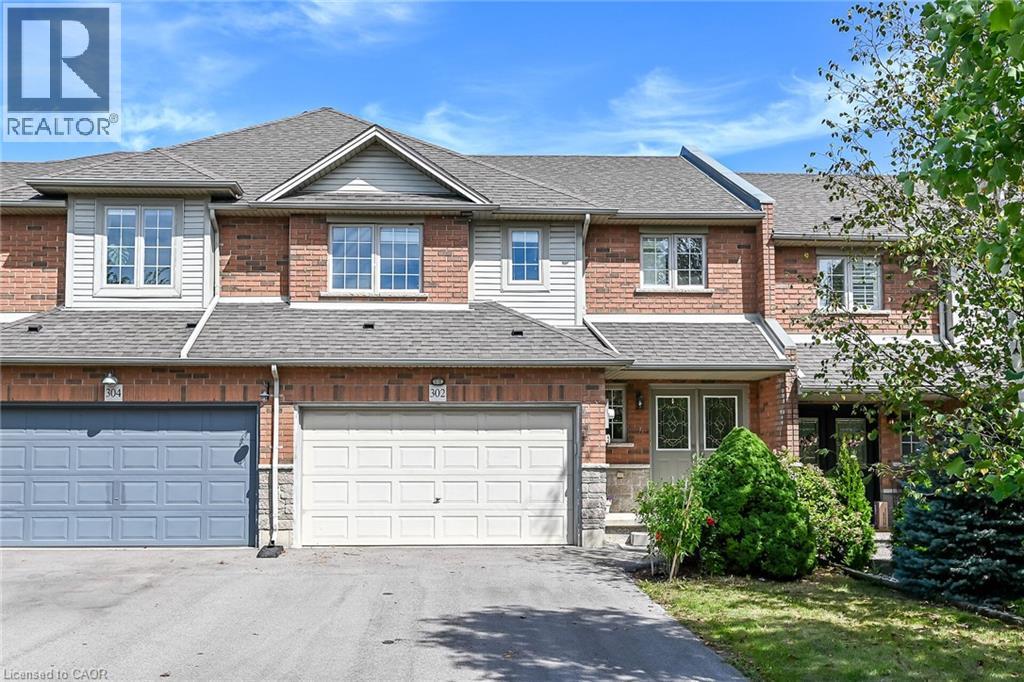
Nothing to do but to move in and enjoy this spectacular immaculate townhome in the desirable Binbrook neighbourhood. Easy care flooring from foyer throughout the open concept kitchen and living room. The layout helps make entertaining a breeze. Exit through the sliding doors to the fully fenced low maintenance backyard. The upper level you'll find easy-care laminate flooring. The spacious primary bedroom features a walk-in closet and private 4-piece ensuite. Two additional bedrooms and a 4-piece bath complete the second floor. Close to all amenities including parks, schools, theater and conservation areas. Walking distance to shopping and restaurants where you'll find endless kinds of food to satisfy the foodies. Basement awaits your own personal design. Easy highway access to the Linc & Red Hill Valley Parkway.
Map data © OpenStreetMap contributors
No open houses are scheduled for this home.
Can't make it? Request a private viewing.
| Utility room | Basement | — |
| Exercise room | Lower level | — |
| 4pc Bathroom | Second level | — |
| Bedroom | Second level | 9'3'' x 10'8'' |
| Bedroom | Second level | 9'3'' x 11'10'' |
| 4pc Bathroom | Second level | — |
| Primary Bedroom | Second level | 10'10'' x 15'10'' |
| 2pc Bathroom | Main level | — |
| Eat in kitchen | Main level | 8'1'' x 19'1'' |
| Living room | Main level | 10'3'' x 20'0'' |
| Foyer | Main level | — |