 For sale 50
$629,900
3 bed2 bath2,024 sq ft
302 Southbrook Drive
Binbrook
1 month agoMLS® 40862729
RE/MAX Escarpment Realty Inc.
257 Southbrook Drive
Binbrook, Ontario L0R1C0
For sale· Added
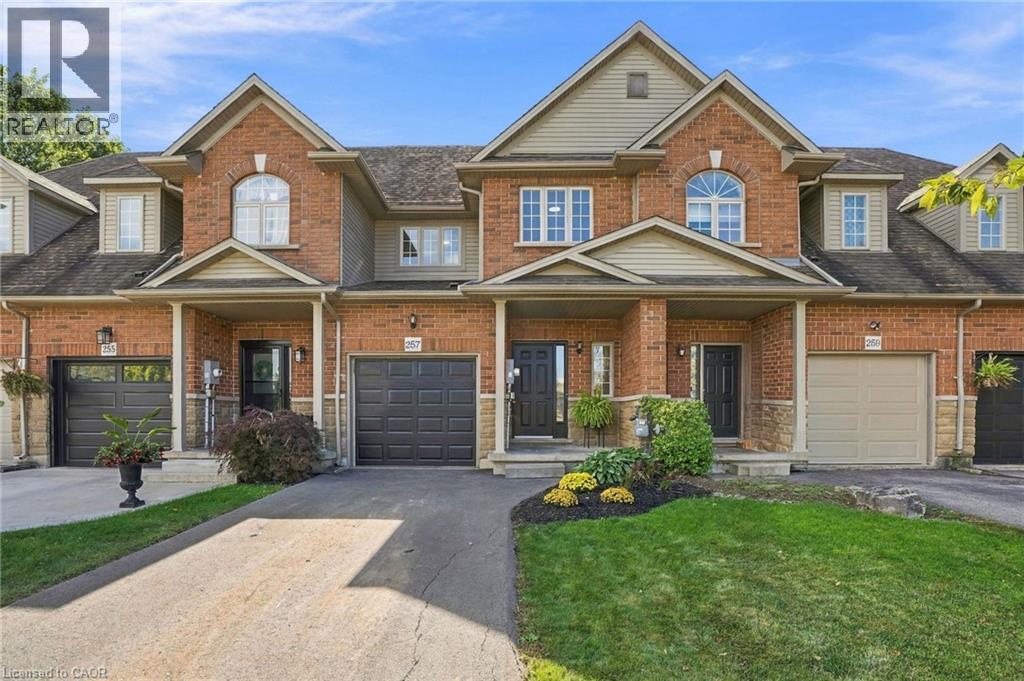
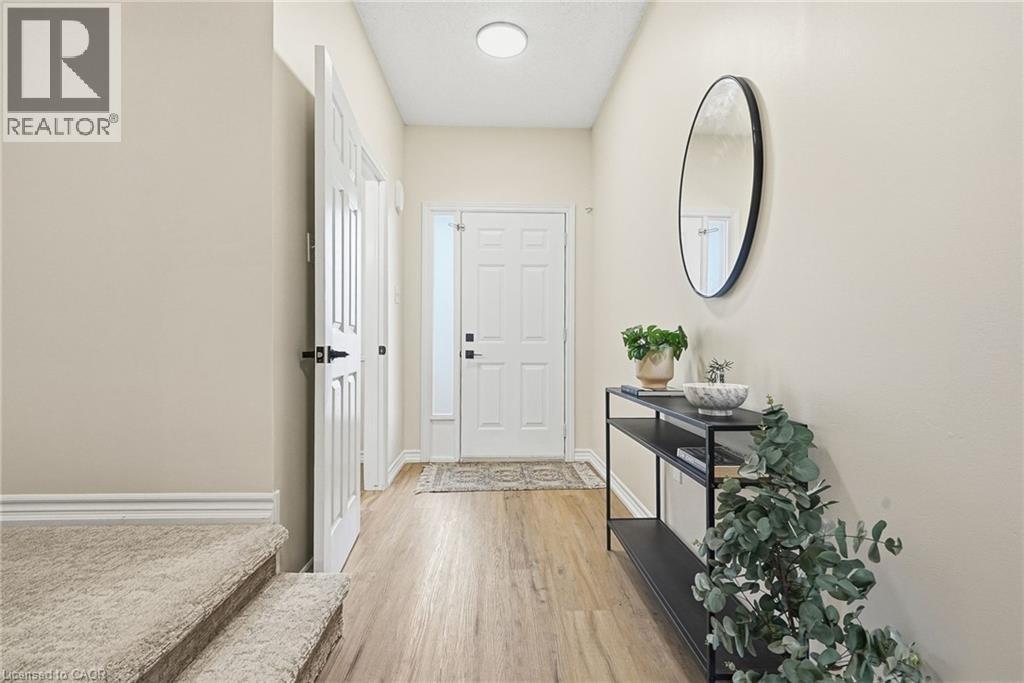
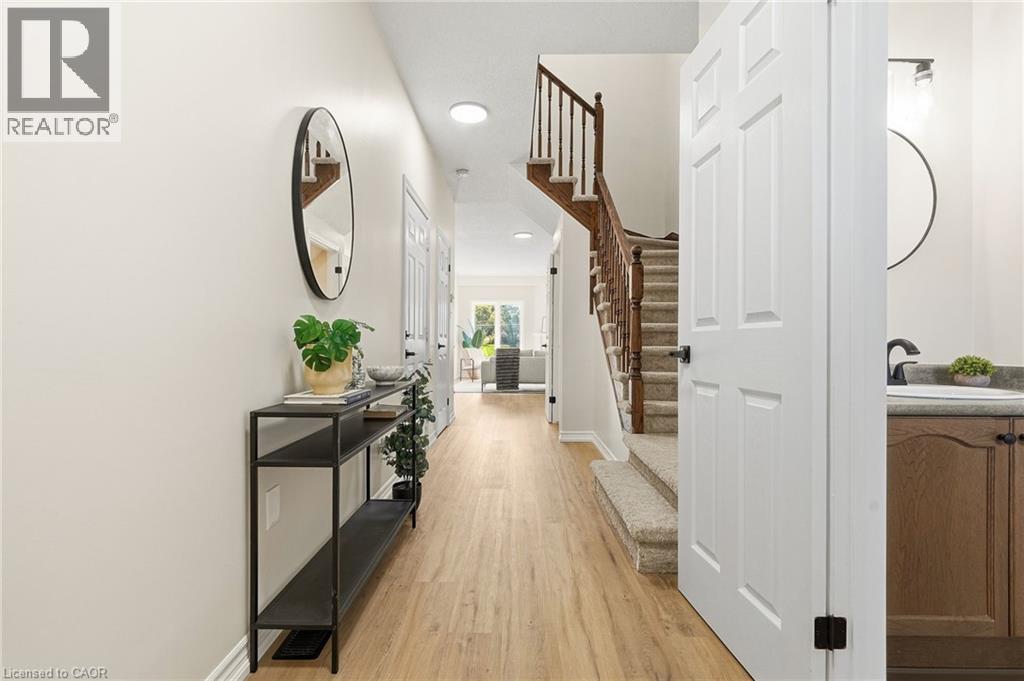
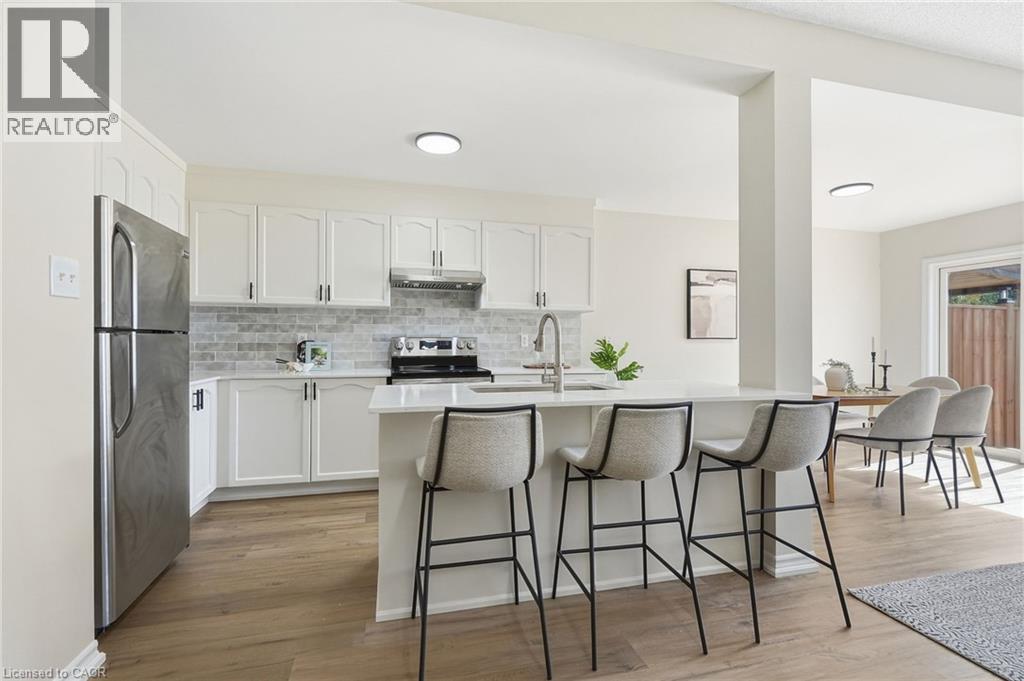
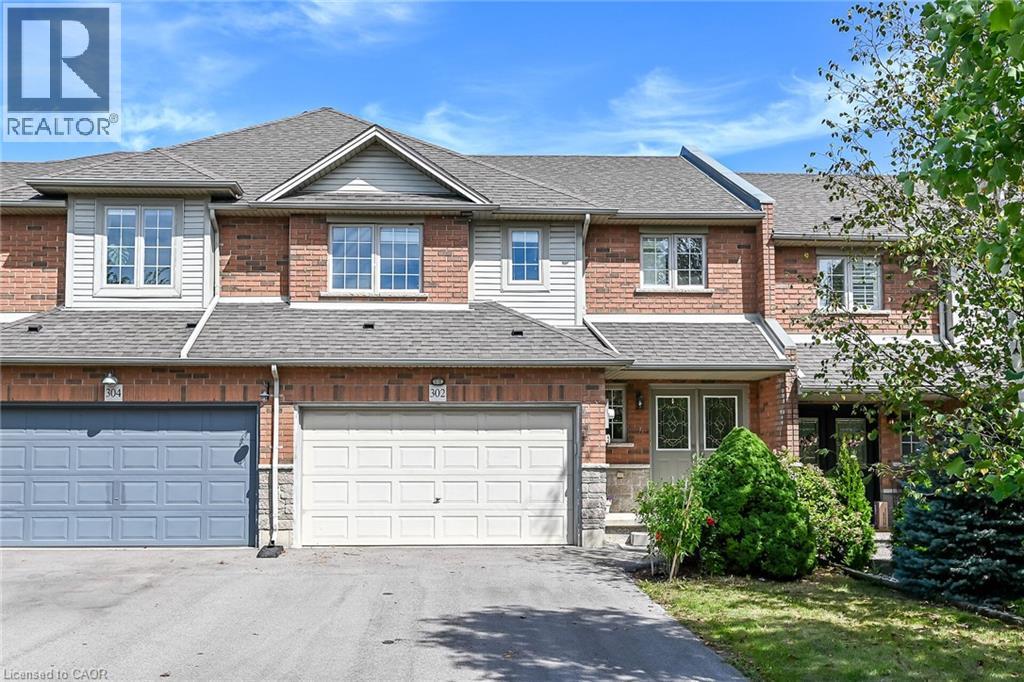
Welcome to 257 Southbrook, a beautifully updated true freehold townhome situated on an oversized lot in desirable South Binbrook. Offering stylish finishes, generous living space and an extra-deep backyard with NO REAR NEIGHBOURS, this move-in-ready home has plenty to offer. Beautiful curb appeal is complemented by a newly refinished driveway (2025), while inside, extensive 2026 updates include LVP flooring throughout, updated lighting and a refreshed kitchen featuring granite countertops and a modern subway tile backsplash. The inviting family room is centred around a cozy gas fireplace and overlooks the private backyard, complete with a new fence and deck (2025). Upstairs, you'll find three spacious bedrooms, including a generous primary suite with a walk-in closet and private ensuite, along with an additional 4-piece bathroom and convenient bedroom-level laundry. The fully finished basement provides valuable additional living space with plenty of flexibility for a rec room, home office, gym or playroom, plus ample storage. Ideally located within walking distance of parks, trails, schools and shopping, with easy access to Hamilton and major travel arteries, 257 Southbrook offers the space, updates and location you've been looking for in a welcoming Binbrook community.
Map data © OpenStreetMap contributors
No open houses are scheduled for this home.
Can't make it? Request a private viewing.
| Oct 13, 2026 | $674,900 | ▼ $25,000 |
| Sep 25, 2026 | $699,900 | First recorded price |
Price changes since Sep 25, 2026.
| 4pc Bathroom | Second level | — |
| Bedroom | Second level | 9'2'' x 11'5'' |
| Bedroom | Second level | 9'4'' x 12'0'' |
| 4pc Bathroom | Second level | — |
| Primary Bedroom | Second level | 13'0'' x 17'9'' |
| 2pc Bathroom | Main level | — |
| Living room | Main level | 11'0'' x 22'0'' |
| Kitchen | Main level | 8'0'' x 24'9'' |
| Family room | Main level | 14'0'' x 18'0'' |
| Laundry room | Second level | — |