 For sale 50
$629,900
3 bed2 bath2,024 sq ft
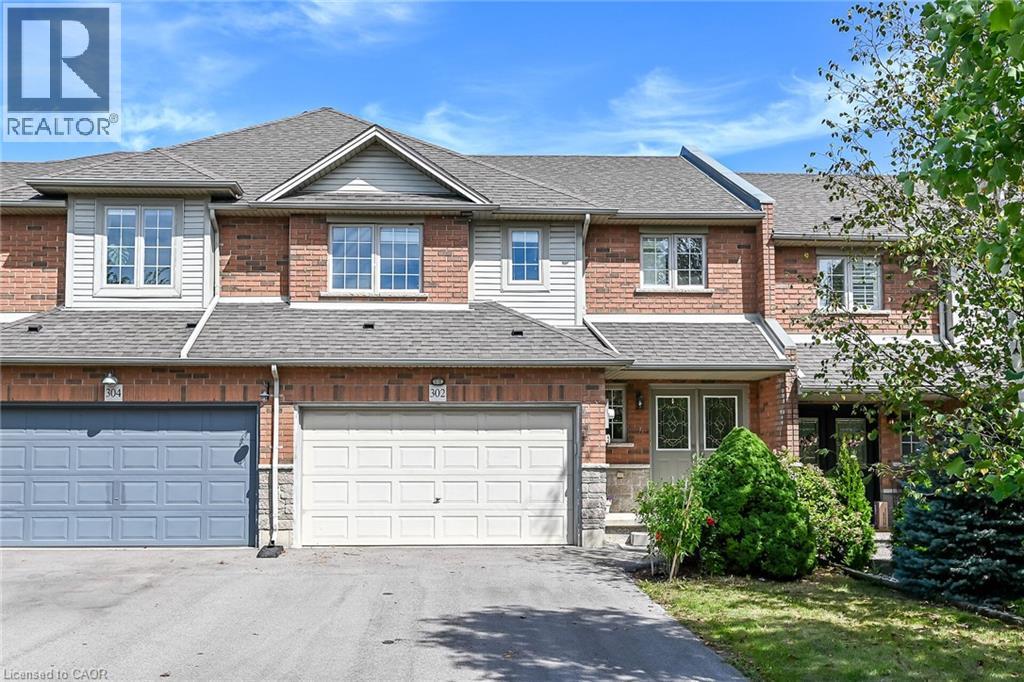
302 Southbrook Drive
Binbrook
1 month agoMLS® 40862729
RE/MAX Escarpment Realty Inc.
130 Southbrook Drive #15
Binbrook, Ontario L0R1C0
For sale· Added
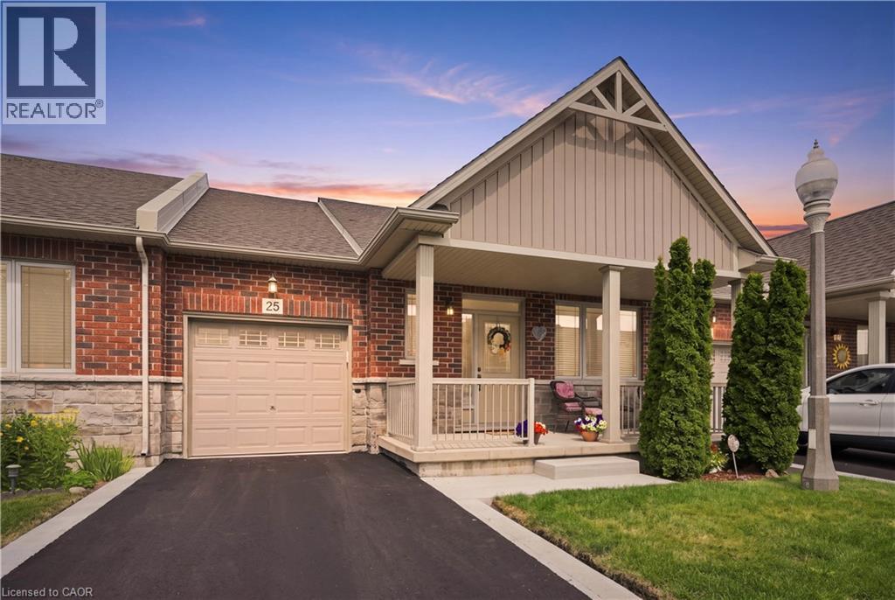
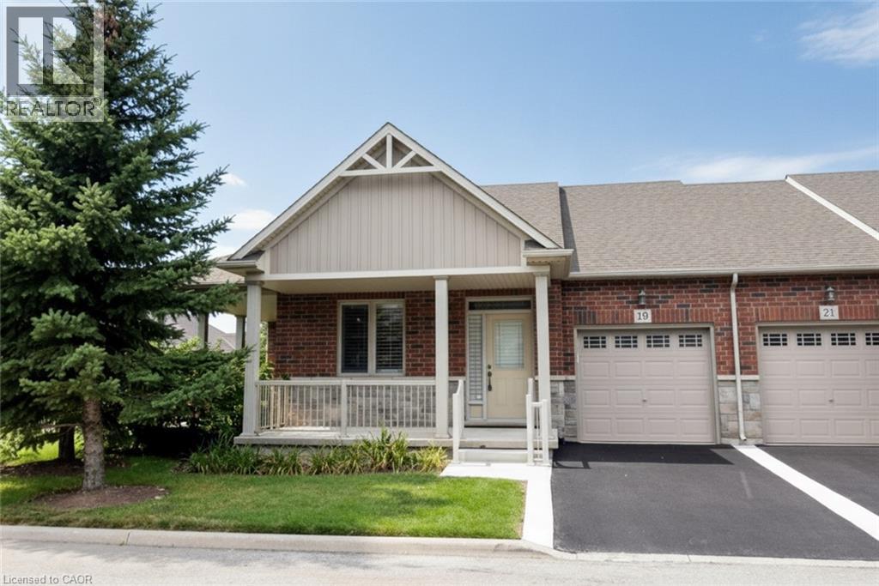
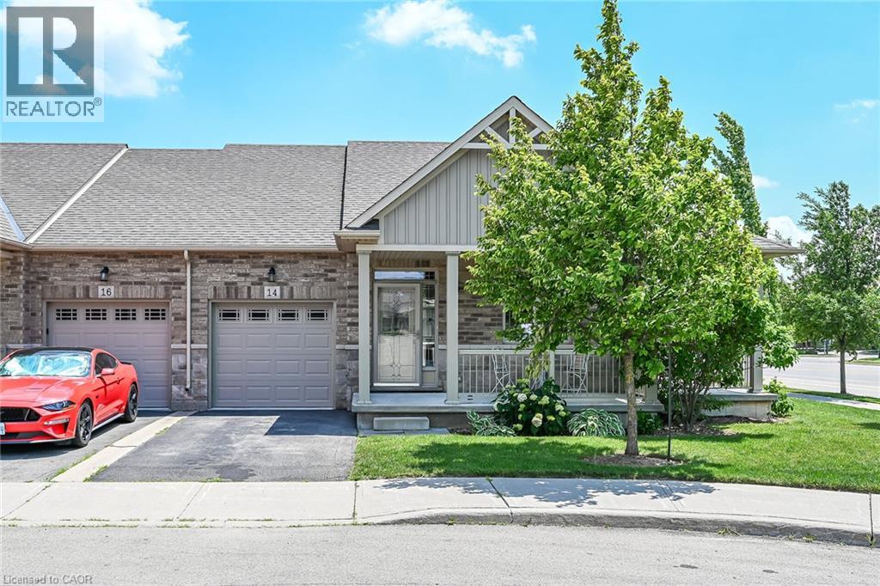
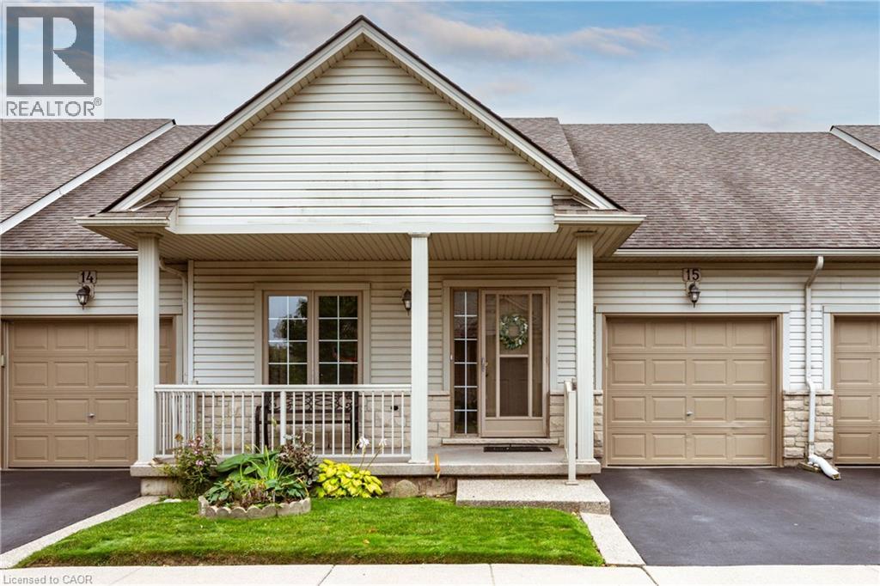
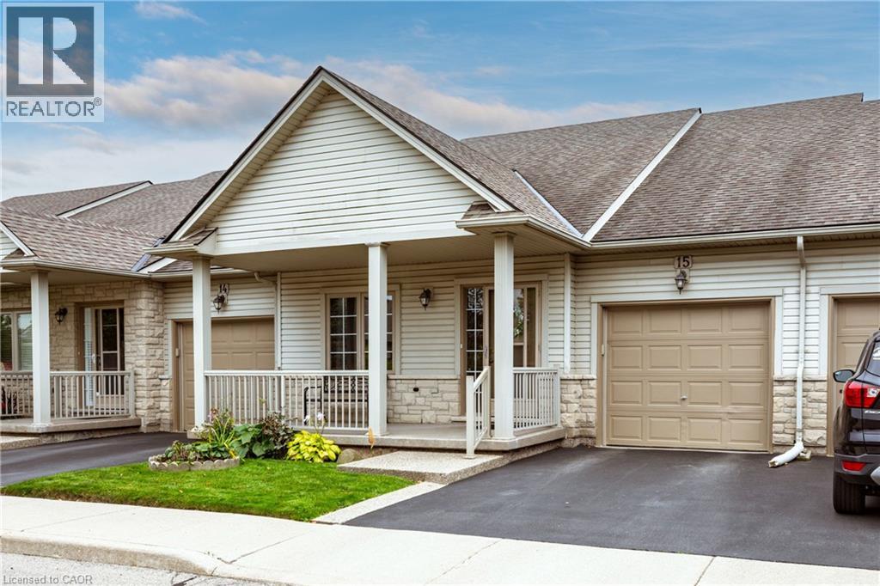
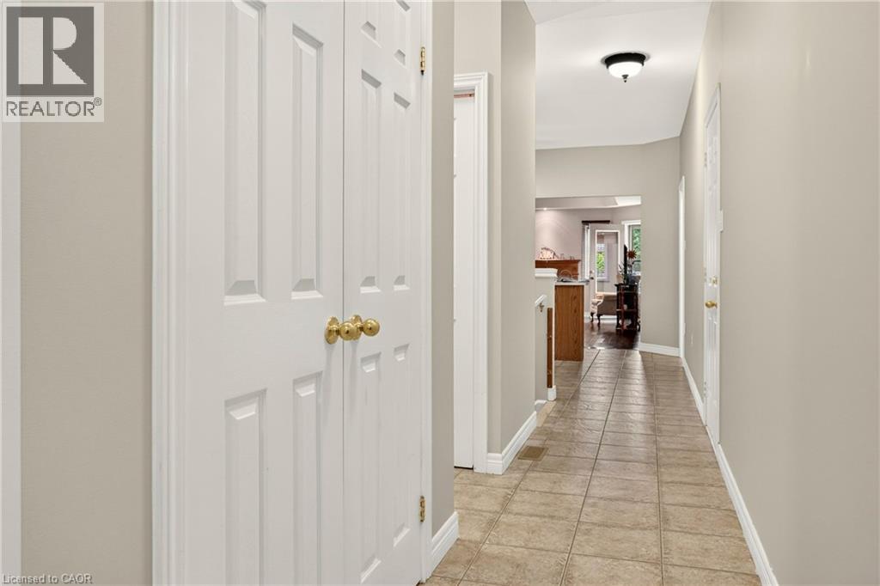
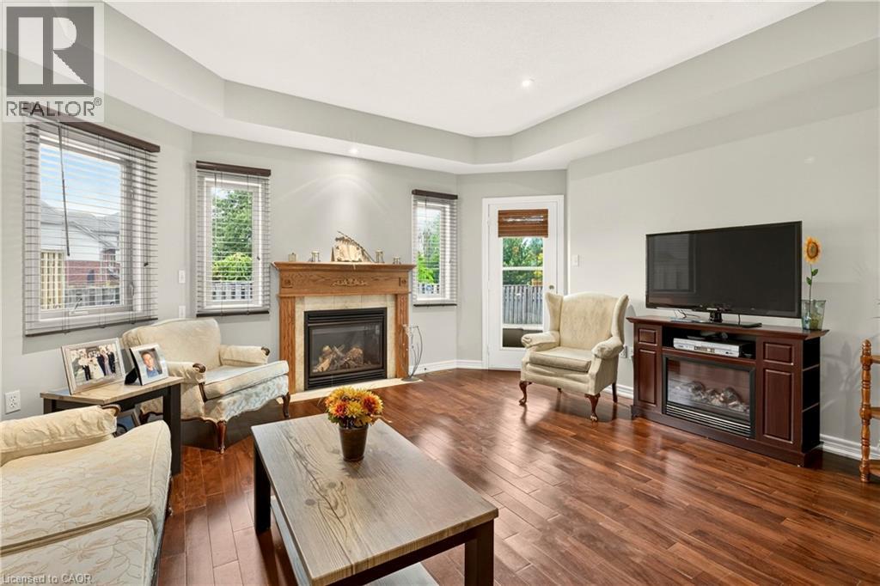
Welcome to 15-130 Southbrook Drive, a spacious bungalow condominium offering comfortable, low-maintenance living in the heart of Binbrook. The well-designed main floor features two bedrooms, including a generous primary suite with a walk-in closet and private ensuite. The bright, inviting living room flows into the kitchen and dining area, where a walkout provides convenient access to the backyard. An attached single-car garage and full unfinished basement offer plenty of additional storage and exciting possibilities for future living space. With exterior maintenance taken care of for you, this home is ideal for anyone seeking an easy, lock-and-leave lifestyle. Conveniently located close to parks, shopping, restaurants and everyday amenities, this is a wonderful opportunity to enjoy relaxed bungalow living in a welcoming community.
Map data © OpenStreetMap contributors
No open houses are scheduled for this home.
Can't make it? Request a private viewing.
| 3pc Bathroom | Main level | — |
| 4pc Bathroom | Main level | — |
| Pantry | Main level | 4'1'' x 5'5'' |
| Eat in kitchen | Main level | 15'0'' x 12'6'' |
| Primary Bedroom | Main level | 12'0'' x 15'0'' |
| Bedroom | Main level | 10'2'' x 10'2'' |
| Living room | Main level | 20'5'' x 15'0'' |