 For rent 50
$2,000/mo
1 bed1 bath800–899 sq ft
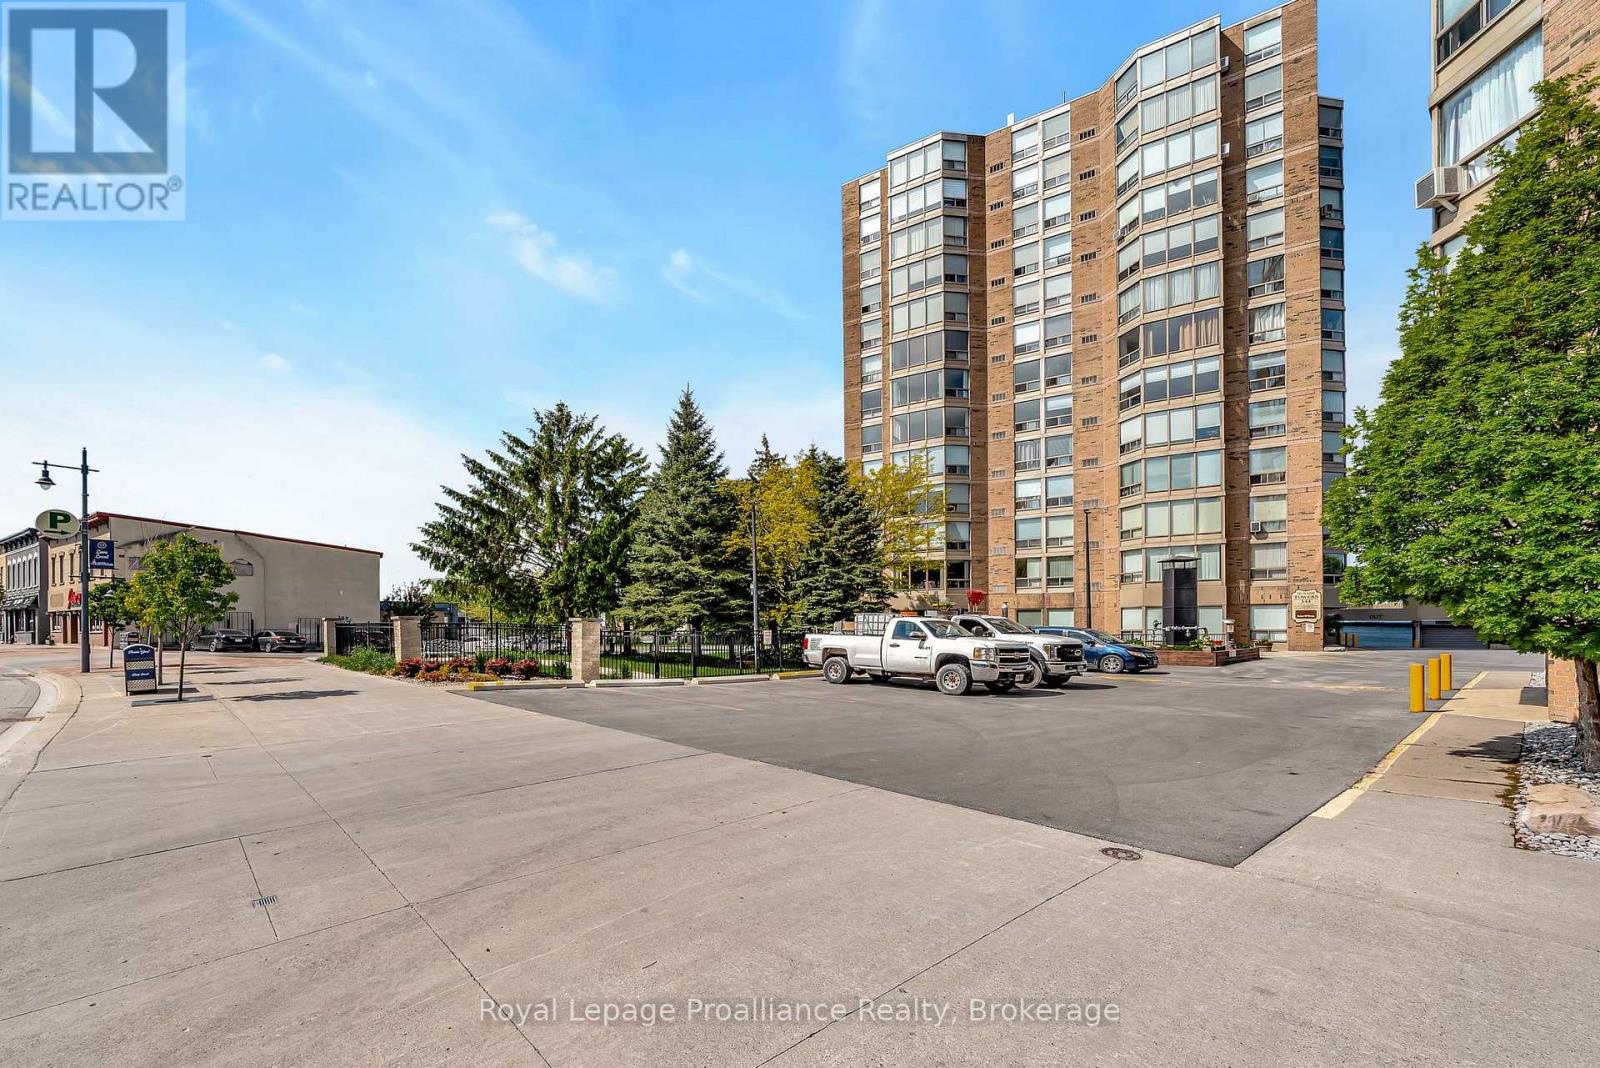
344 Front Street #506
Belleville Ward, Belleville
3 months agoMLS® X13503060
Royal Lepage Proalliance Realty
8 Aldersgate Drive #B
Belleville Ward, Belleville, Ontario K8P4G3
For rent· Added
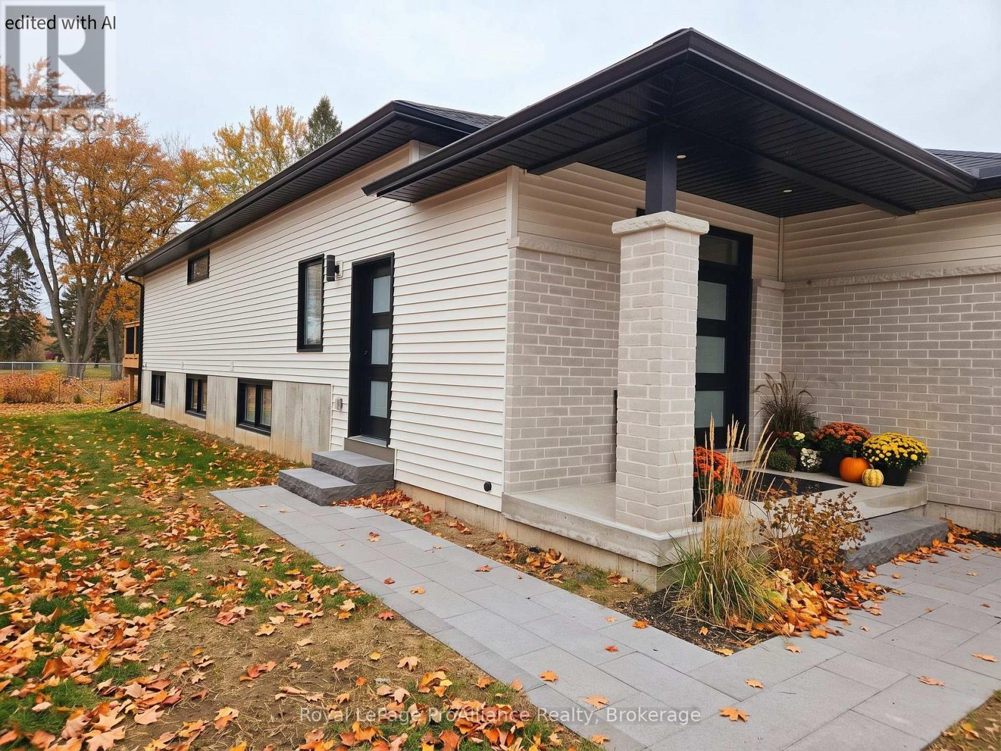
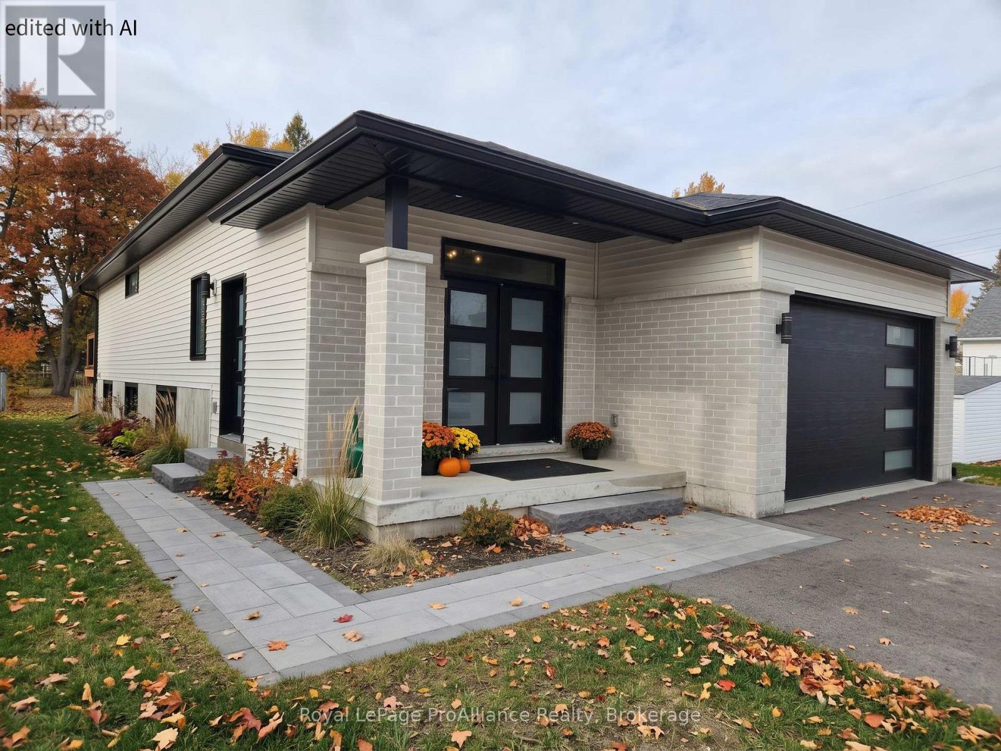
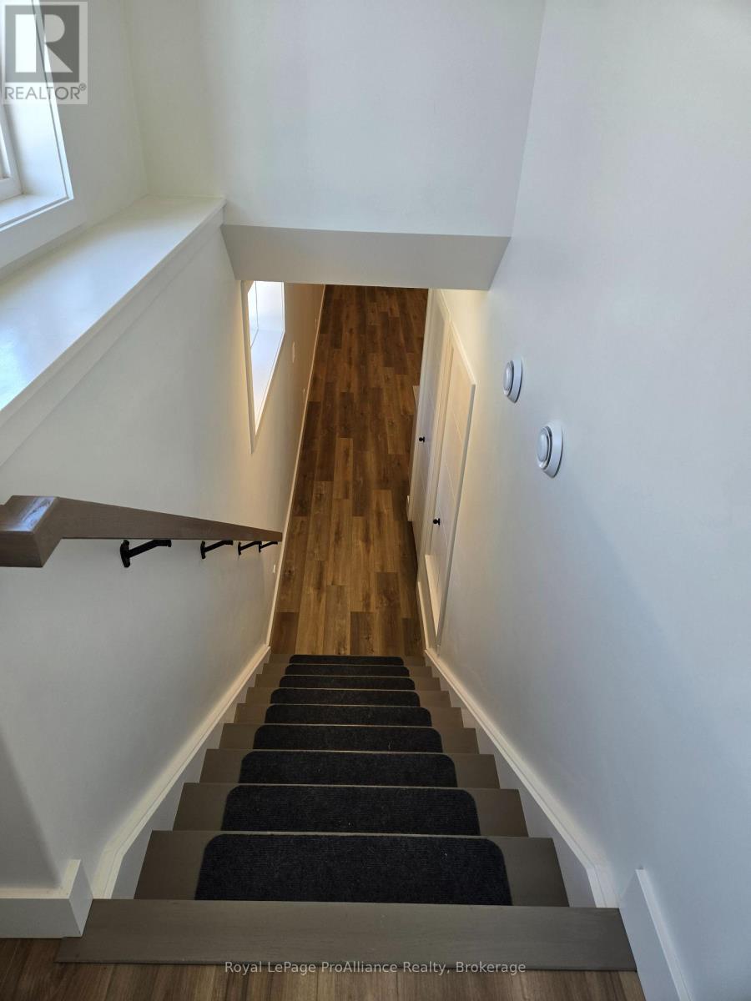
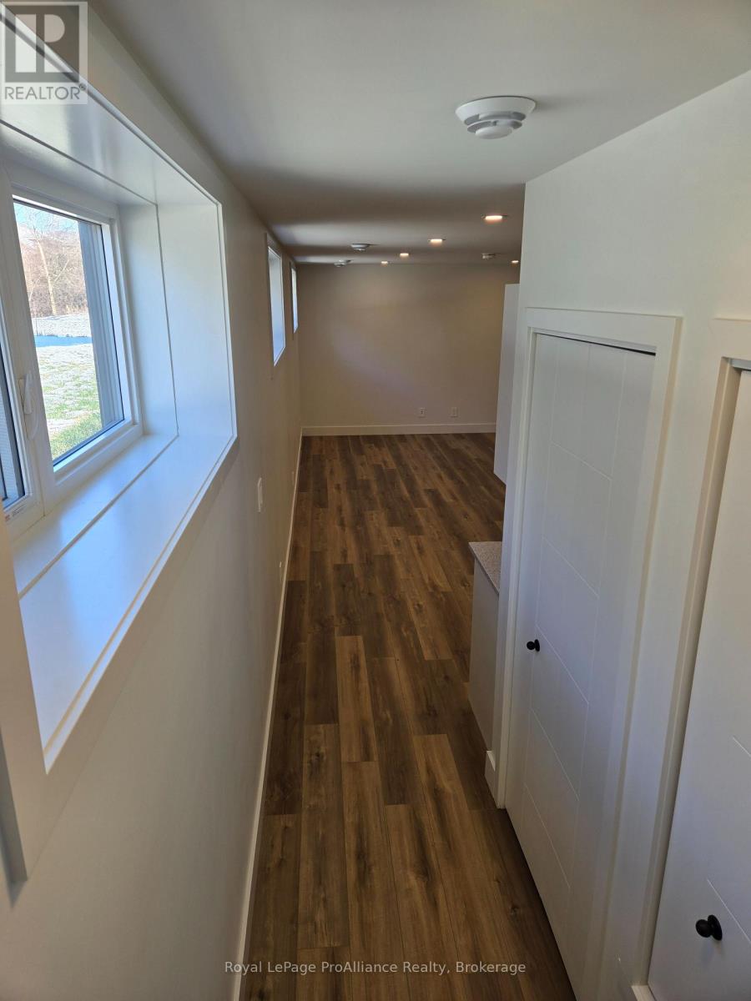
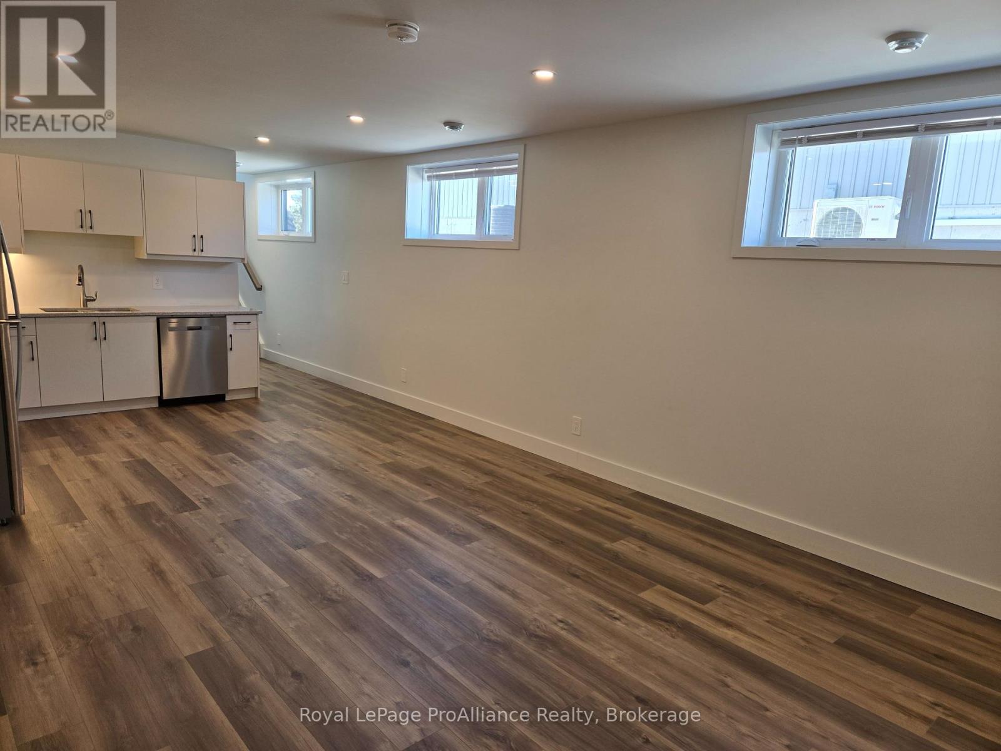
This stunning one-bedroom, one-bathroom lower-level suite has been designed to offer a living experience that feels nothing like a typical basement apartment. Upon entering, you will b e greeted by a spacious open-concept layout that maximizes space and flow, perfect for relaxing after a long day or entertaining a few guests. The entire unit is completely carpet-free, featuring modern flooring that is durable and clean. One of the standout features of this apartment is the incredible amount of natural light. Thanks to large, above-grade windows, sunlight pours into the living spaces throughout the day, creating a warm, airy, and inviting atmosphere. For your ultimate convenience, the suite includes private in-suite laundry, allowing you to handle chores on your own schedule without the hassle of shared facilities. Situated in a quiet, family-friendly subdivision, you will enjoy the peace of a safe residential street while remaining close to all the essentials. This unit is the perfect match for a quiet professional or couple looking for a high-quality, low-maintenance space to call home. Water/sewer, parking, and gas all included in the rent.
Map data © OpenStreetMap contributors
No open houses are scheduled for this home.
Can't make it? Request a private viewing.
| Kitchen | Lower level | 4.17 x 3.25 m |
| Living room | Lower level | 4.17 x 4.52 m |
| Primary Bedroom | Lower level | 2.24 x 1.83 m |
| Bathroom | Lower level | 3.48 x 3.35 m |