 For rent 46
$3,500/mo
4+2 bed4 bath2,500–3,000 sq ft
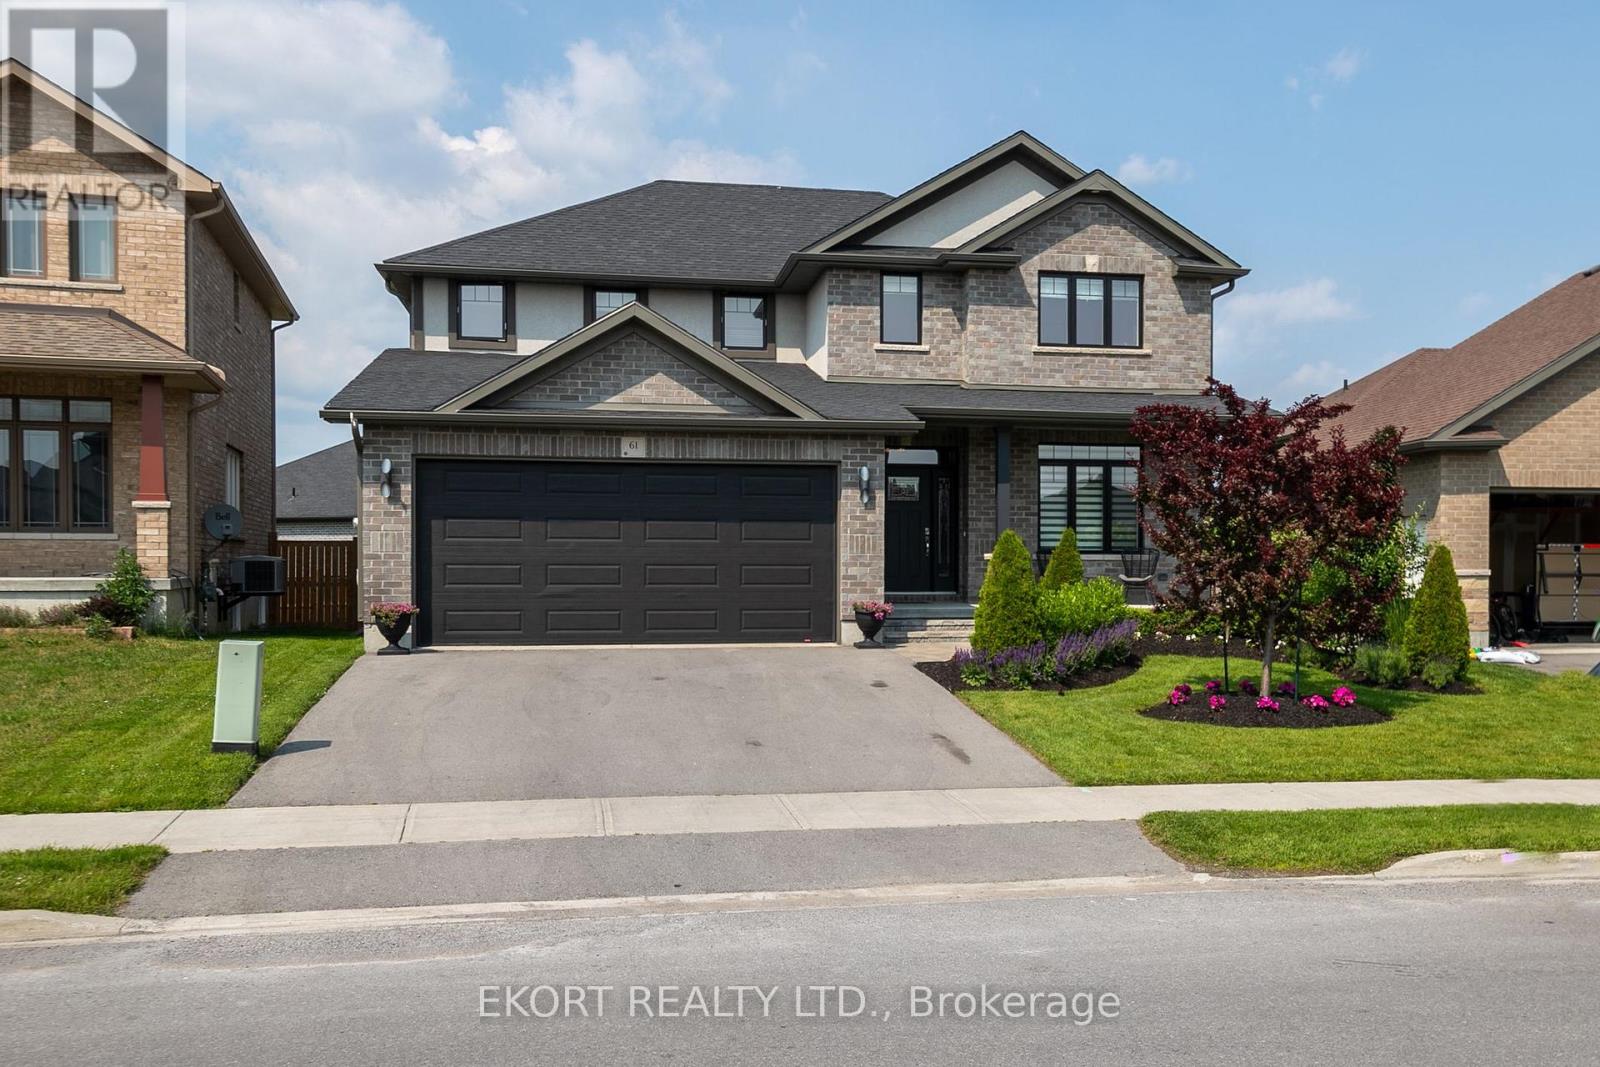
61 Hampton Ridge Drive
Thurlow Ward, Belleville
8 days agoMLS® X13867936
EKORT REALTY LTD.
64 Farmington Crescent
Thurlow Ward, Belleville, Ontario K8N0J8
For rent· Added
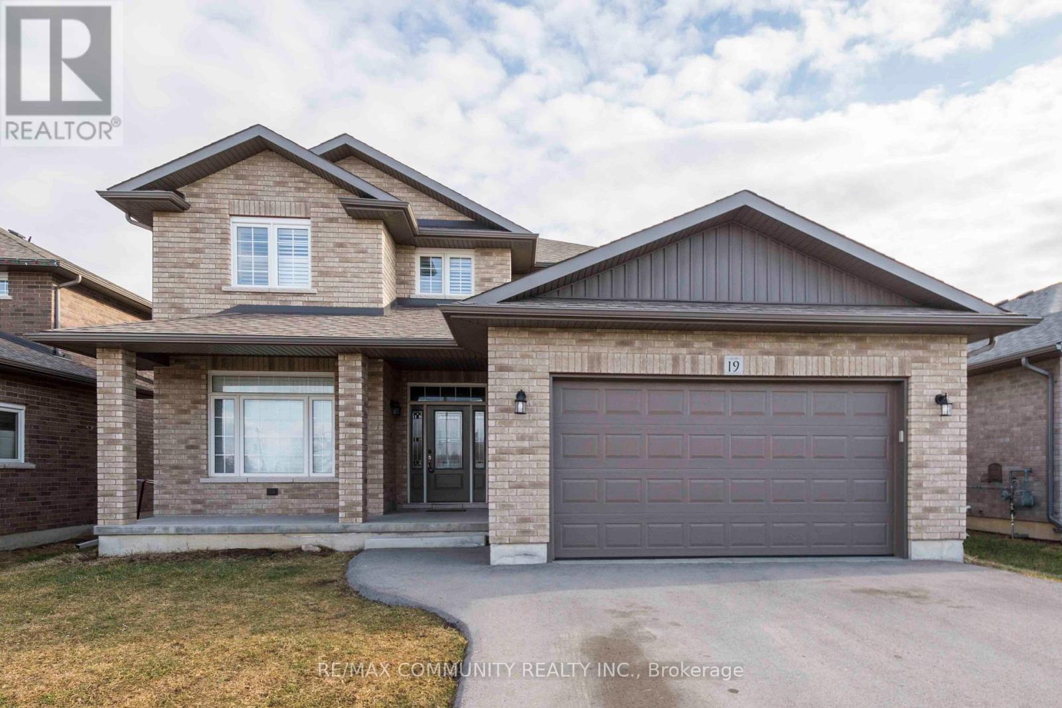
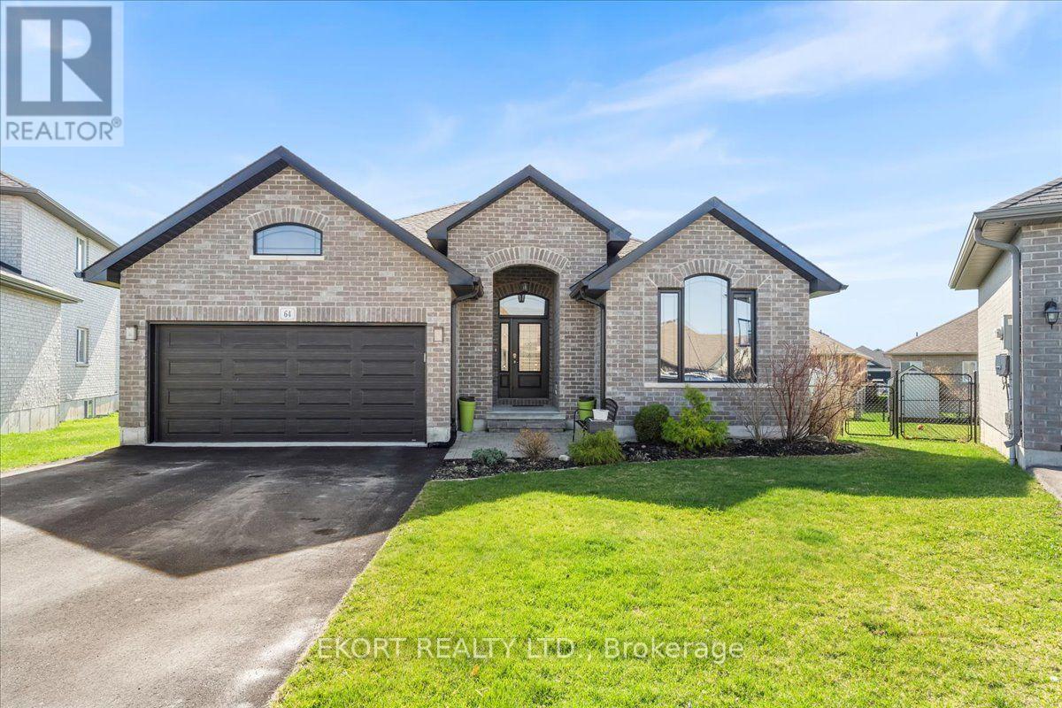
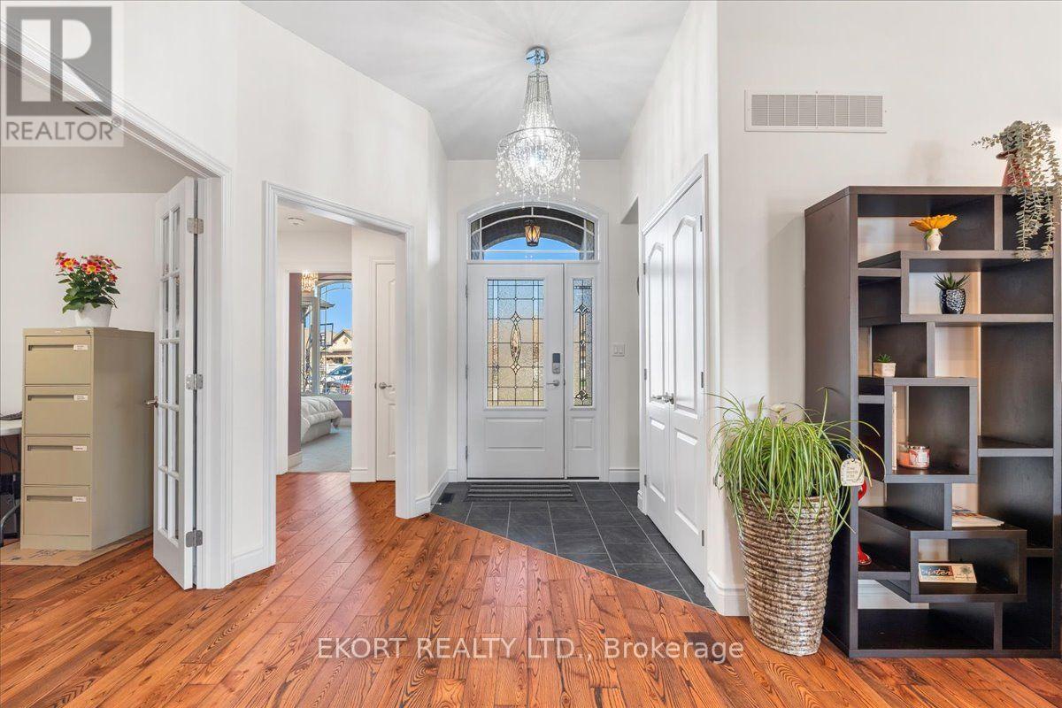
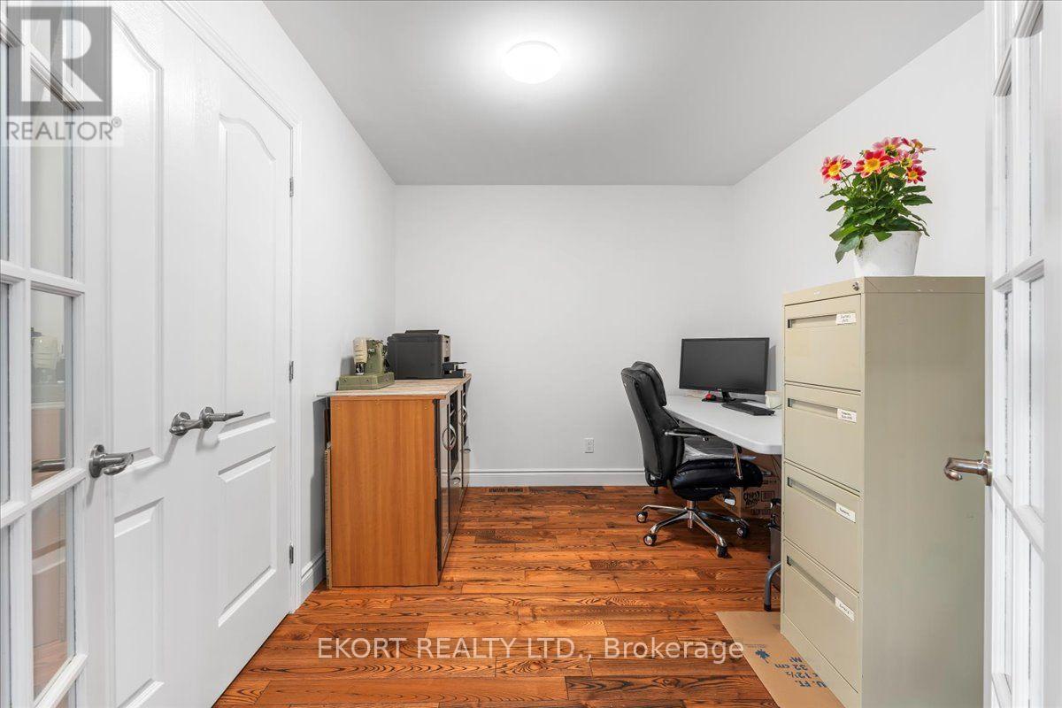
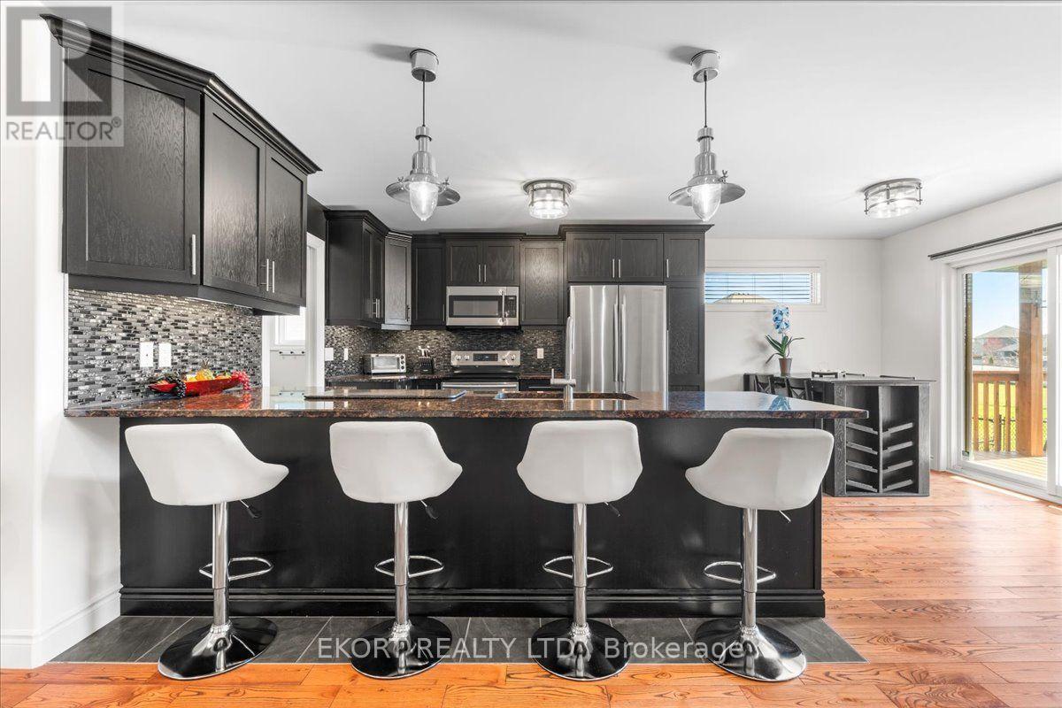
Welcome to this beautiful home in the desirable Settlers Ridge neighbourhood. Offering 3 bedrooms plus a dedicated office and bonus family room, there's room for everyone to live, work, and relax comfortably. The spacious main living area features 10-foot ceilings and hardwood flooring, creating a bright and welcoming atmosphere. Outside, enjoy a covered deck overlooking the fully fenced yard, with an irrigation system to keep everything looking its best. Located in a great family-friendly neighbourhood, this home is the perfect place to settle in and enjoy everything it has to offer. *Also offered for sale MLS#X13879756 * Rent to Own Option Available*
Map data © OpenStreetMap contributors
No open houses are scheduled for this home.
Can't make it? Request a private viewing.
| Bedroom | Ground level | 4.43 x 4.01 m |
| Bedroom 2 | Ground level | 3.37 x 3.53 m |
| Den | Ground level | 3.39 x 2.63 m |
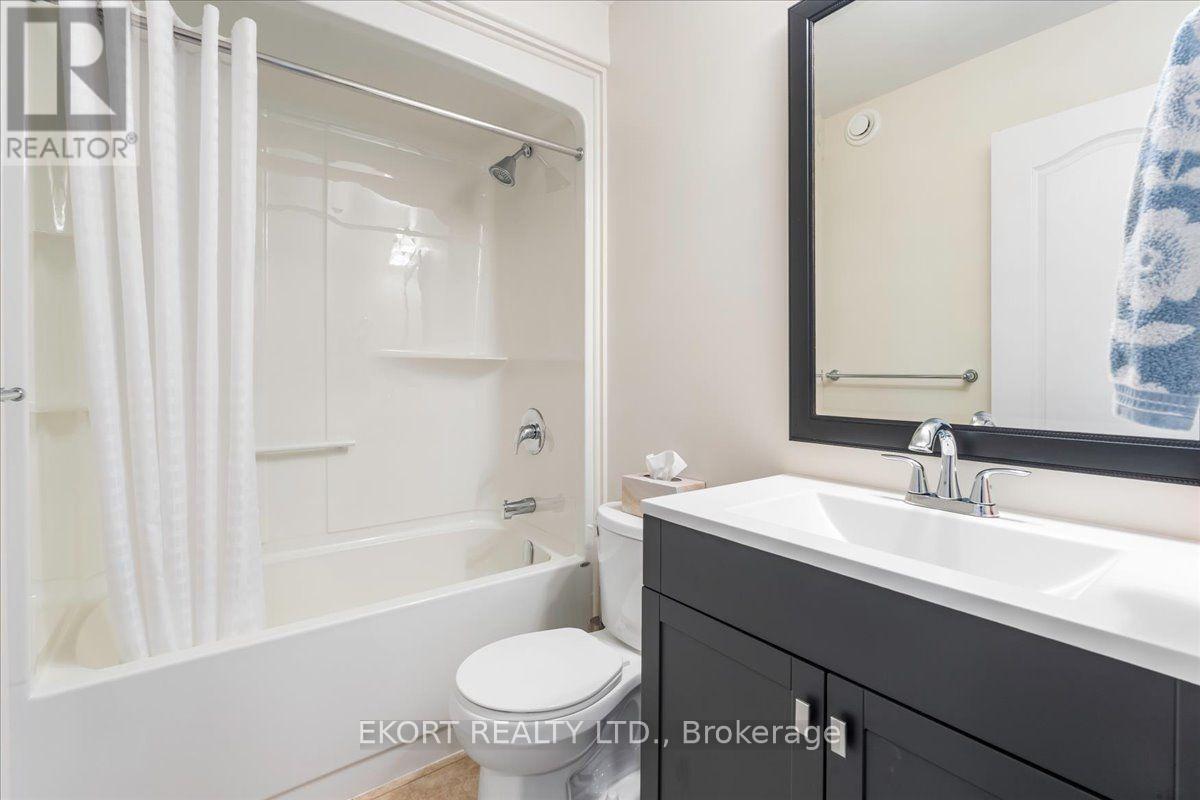
| Bathroom | Ground level | 1.42 x 3 m |
| Bathroom | Ground level | 2.41 x 1.55 m |
| Kitchen | Ground level | 3.46 x 3.04 m |
| Living room | Ground level | 5.08 x 7.42 m |