
 NewFor sale 50
$349,999
3 bed2 bath1,000–1,199 sq ft
50 Cascade Boulevard #D
Belleville Ward, Belleville
6 days agoMLS® X13882200
Exp Realty
64 Elizabeth Crescent
Belleville Ward, Belleville, Ontario K8N1K5
For sale· Added
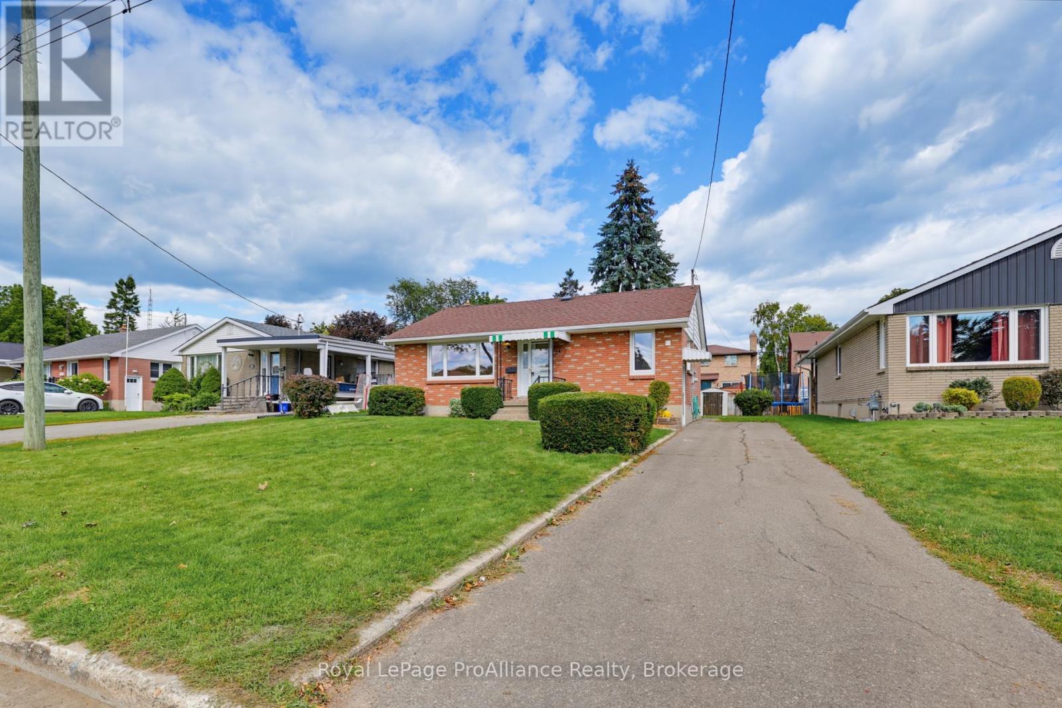
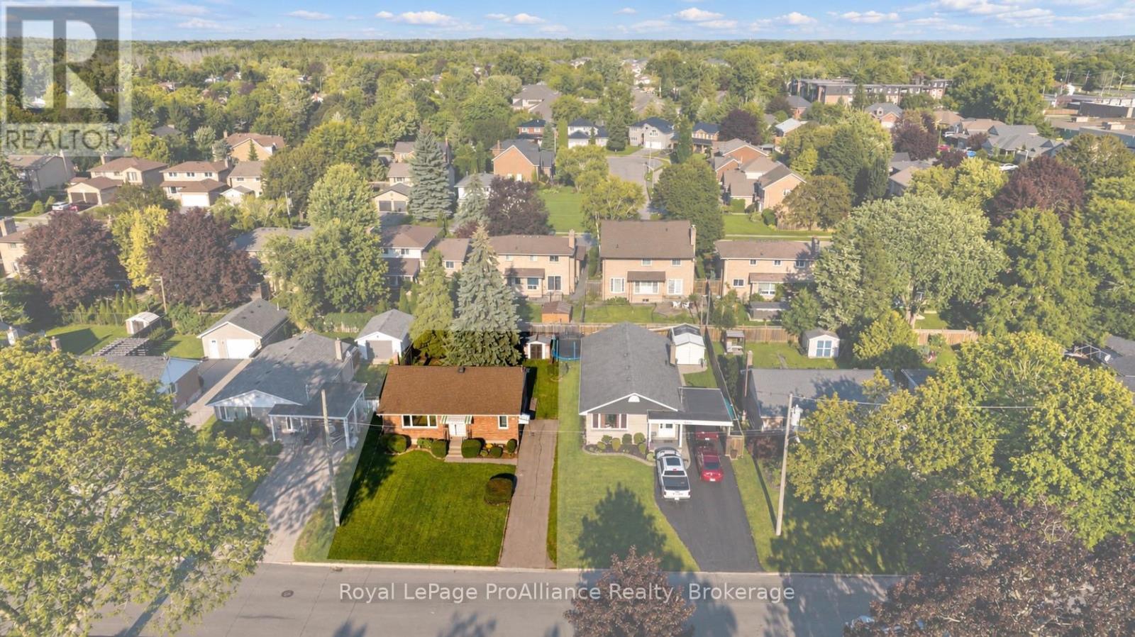
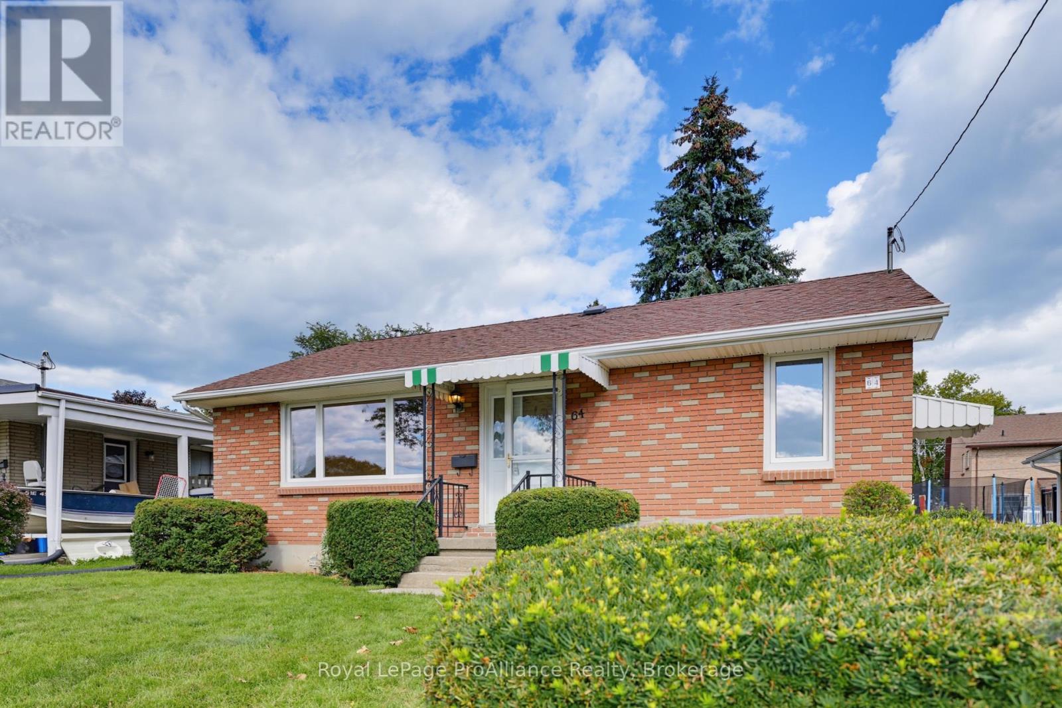
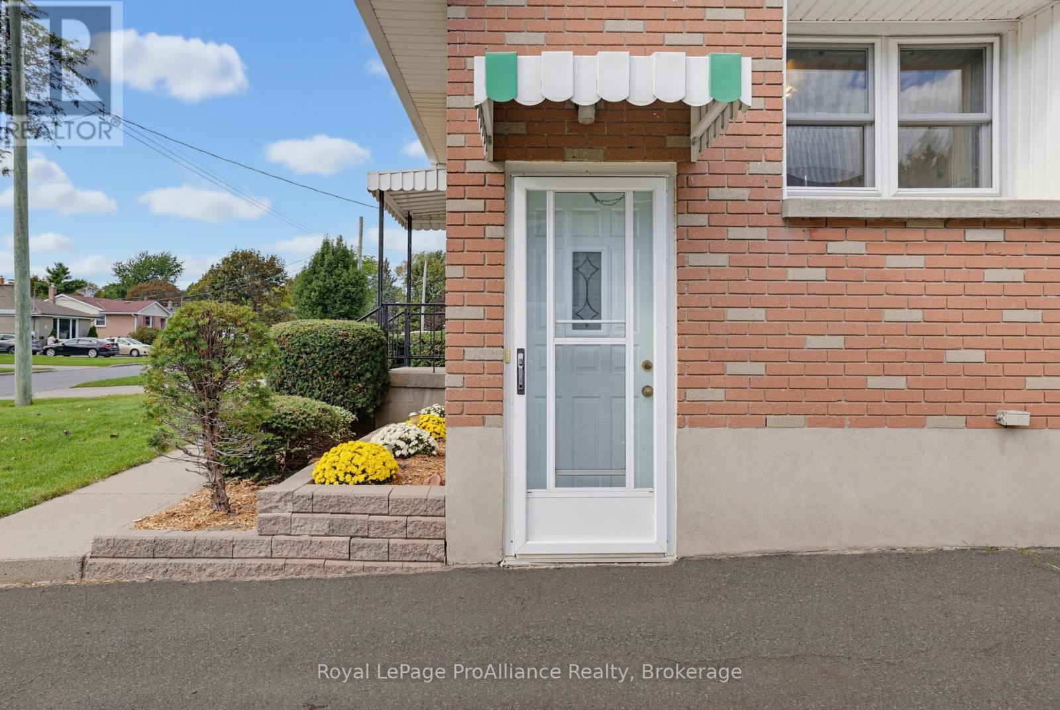
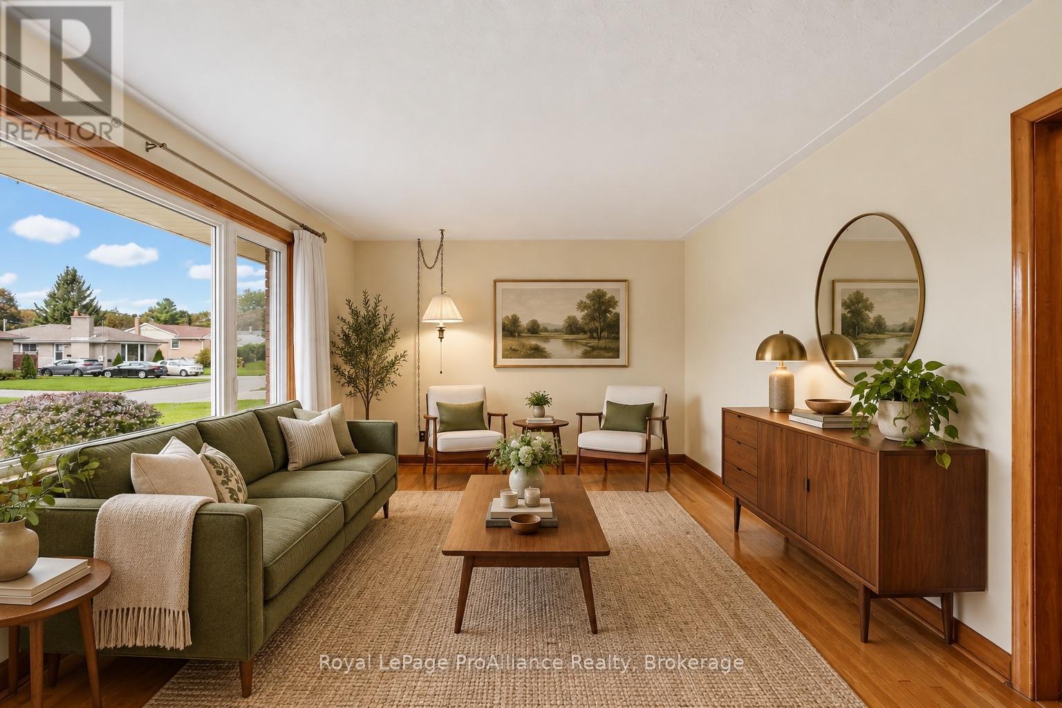
Welcome to 64 Elizabeth Crescent, a solid brick bungalow nestled in Belleville's desirable East End neighbourhood. This three-bedroom home offers a bright, spacious living room, a functional kitchen with adjoining dining area and a four-piece bathroom, all conveniently arranged on one level. A separate side entrance leads to the partially finished basement, featuring a generous recreation room with a bar area, laundry and plenty of additional storage space, offering exciting possibilities for future use. Recent improvements include upgraded attic insulation (2026) and a furnace (2022). Step outside and enjoy the backyard, offering plenty of room to play, pets to roam, gardening or simply relaxing outdoors. Located in an established residential neighbourhood close to schools, parks, shopping, Belleville General Hospital and everyday amenities, this home combines convenience with the comfort of a welcoming community. Whether you're a first-time home buyer, looking to right-size your lifestyle or searching for a home to make your own, 64 Elizabeth Crescent offers a wonderful combination of comfort, convenience and future possibilities.
Map data © OpenStreetMap contributors
Eastern time. Can't make it? Request a private viewing.
| Living room | Main level | 3.59 x 5.53 m |
| Dining room | Main level | 2.4 x 2.11 m |
| Kitchen | Main level | 2.4 x 2.3 m |
| Bedroom | Main level | 3.12 x 3.52 m |
| Bedroom 2 | Main level | 3.27 x 2.76 m |
| Bedroom 3 | Main level | 4.35 x 3.23 m |
| Bathroom | Main level | 1.96 x 2.39 m |
| Other | Basement | 4.72 x 10.36 m |
| Recreational, Games room | Basement | 3.61 x 7.97 m |




