 For sale 50
$498,900
2+1 bed2 bath700–1,100 sq ft
17 Alder Court
Belleville Ward, Belleville
19 days agoMLS® X13828418
Royal Lepage ProAlliance Realty
38 Finch Drive
Belleville Ward, Belleville, Ontario K8P5M6
For sale· Added
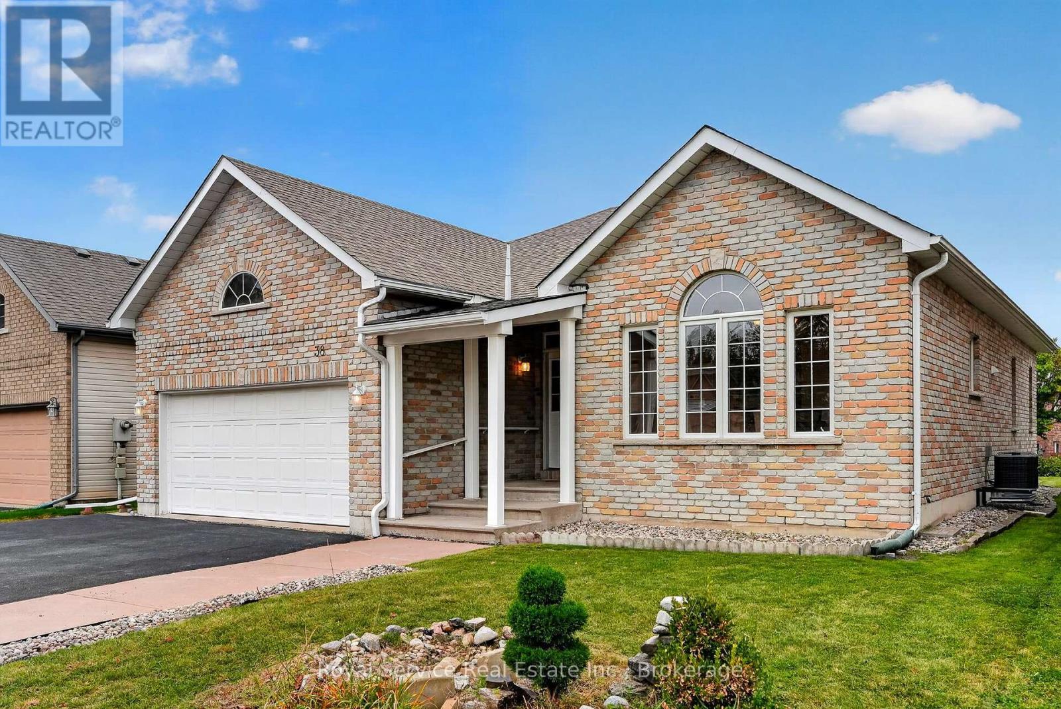
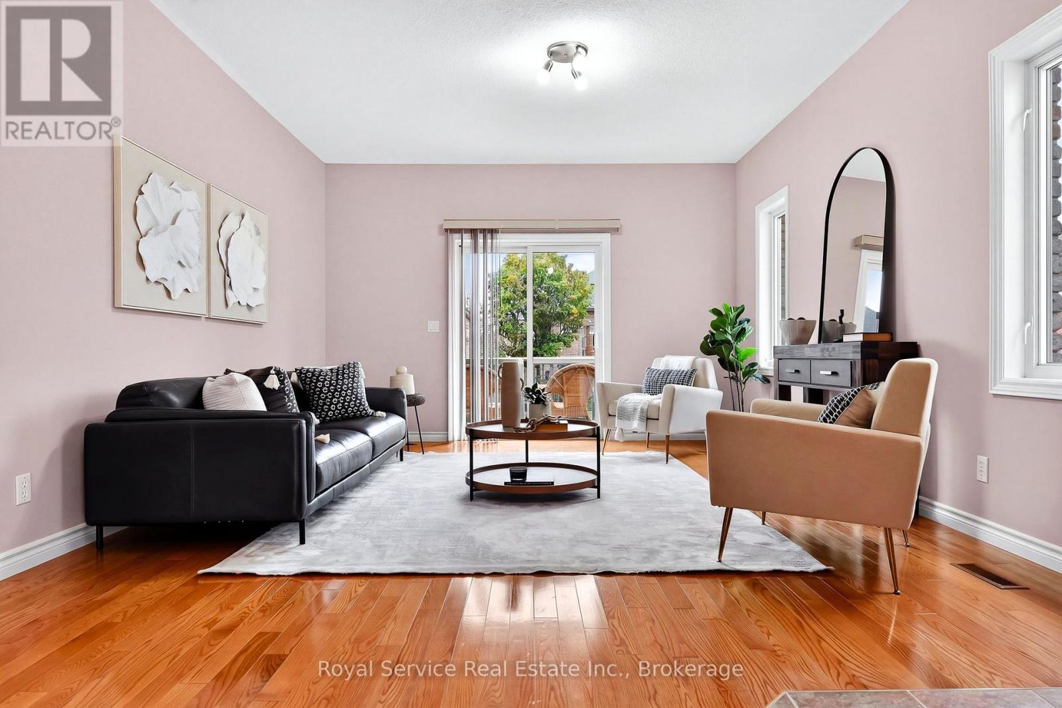
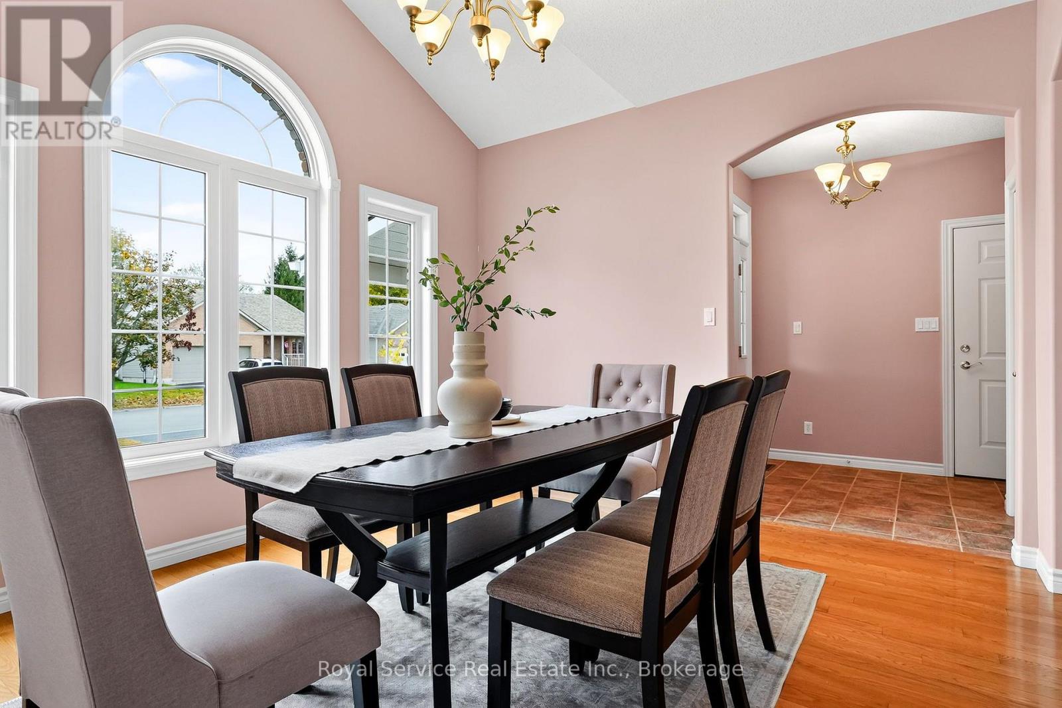
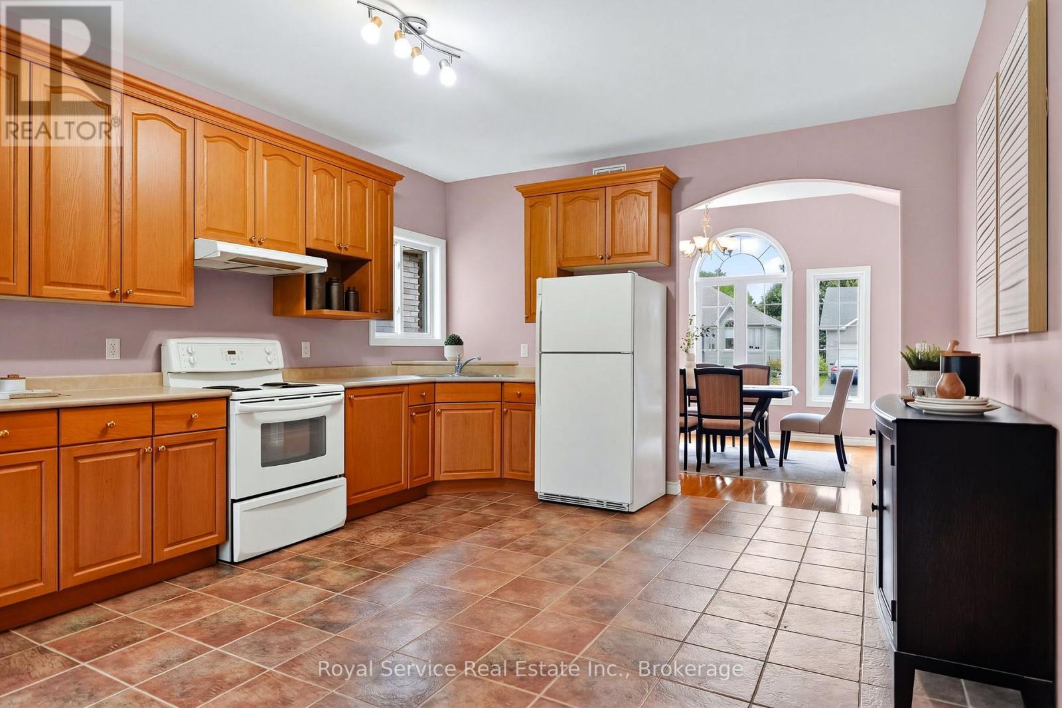
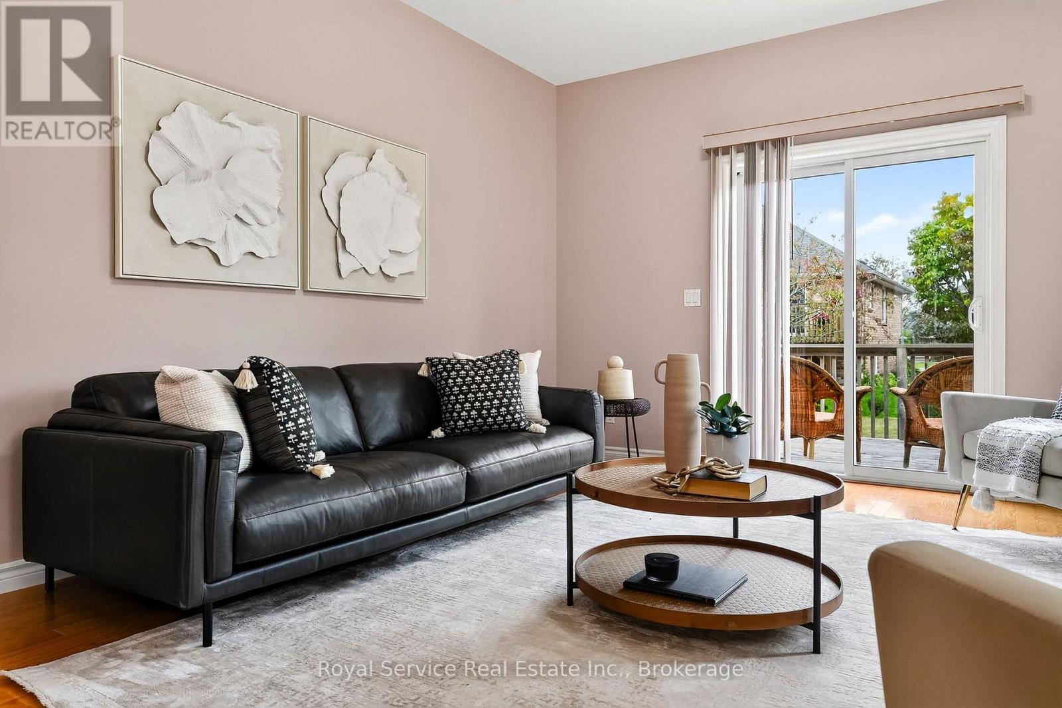
Secluded Setting. City Convenience. A Home to Love. Tucked away in the sought-after Jackson Woods community, this bright and pretty 3-bedroom, 3-bathroom bungalow offers privacy, comfort, and convenience. Peacefully secluded while still being right in the heart of Belleville. Proudly cared for by its one and only owner, this inviting home features beautiful hardwood floors, generous living spaces, and an abundance of natural light. The fully finished basement provides valuable additional living space, perfect for a family room, home office, gym, or guest retreat. Outside, enjoy the convenience of a double garage and a setting close to parks, trails, schools, and everyday amenities. With new shingles installed in 2020, this home offers both charm and peace of mind. A well-loved home in a special setting, quietly tucked away, yet wonderfully connected to everything Belleville has to offer.
Map data © OpenStreetMap contributors
No open houses are scheduled for this home.
Can't make it? Request a private viewing.
| Foyer | Main level | 2.01 x 2.06 m |
| Bathroom | Basement | 1.62 x 2.71 m |
| Recreational, Games room | Basement | 12.02 x 12.78 m |
| Utility room | Basement | 3.05 x 5.97 m |
| Laundry room | Main level | 0.94 x 2.14 m |
| Living room | Main level | 4.09 x 4.36 m |
| Kitchen | Main level | 4.09 x 3.65 m |
| Dining room | Main level | 4.09 x 3.65 m |
| Primary Bedroom | Main level | 3.41 x 4.21 m |
| Bedroom 2 | Main level | 2.96 x 3.08 m |
| Bedroom 3 | Main level | 2.65 x 4.27 m |
| Bathroom | Main level | 1.62 x 2.71 m |
| Bathroom | Main level | 1.57 x 2.51 m |