 For sale 50
$498,900
2+1 bed2 bath700–1,100 sq ft
17 Alder Court
Belleville Ward, Belleville
19 days agoMLS® X13828418
Royal Lepage ProAlliance Realty
30 Heartwood Drive
Belleville Ward, Belleville, Ontario K8P5L9
For sale· Added
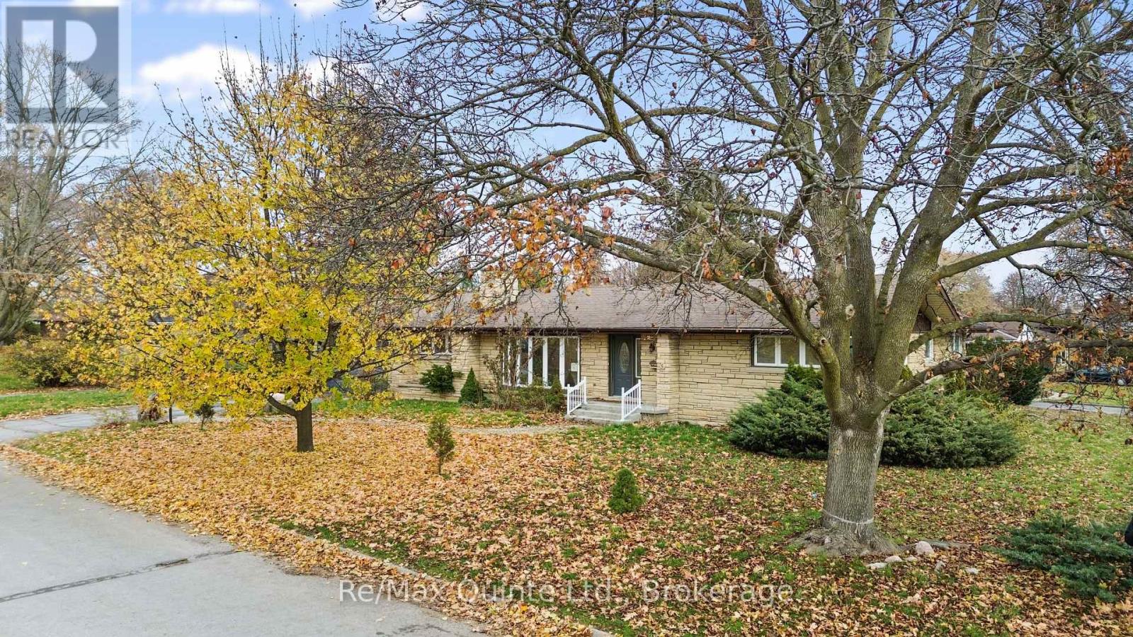
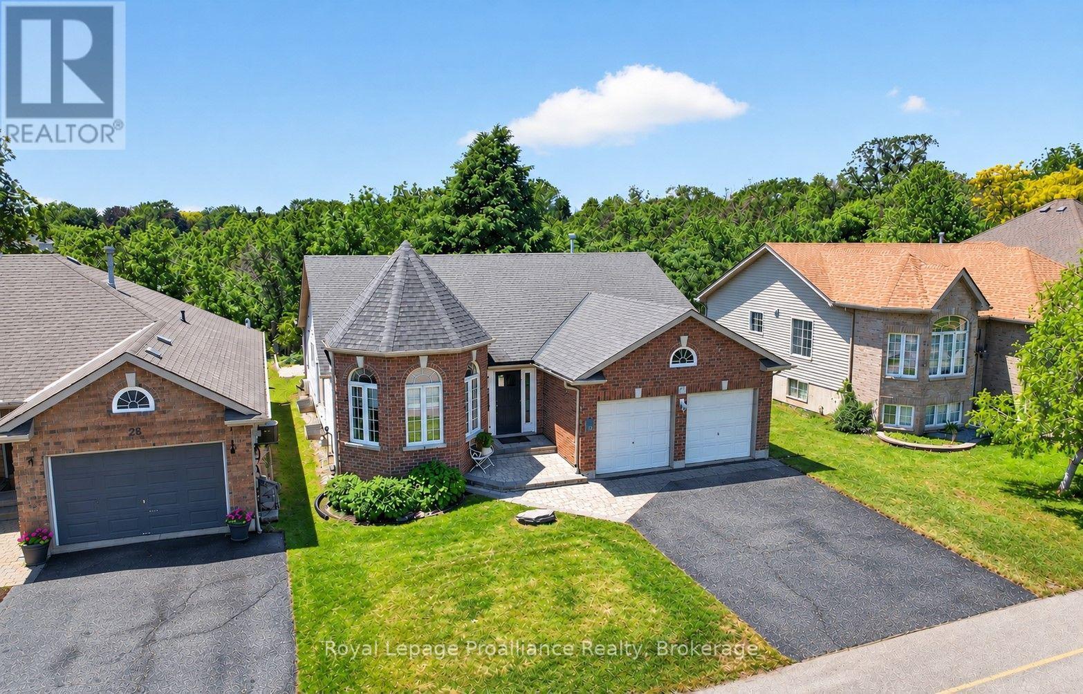
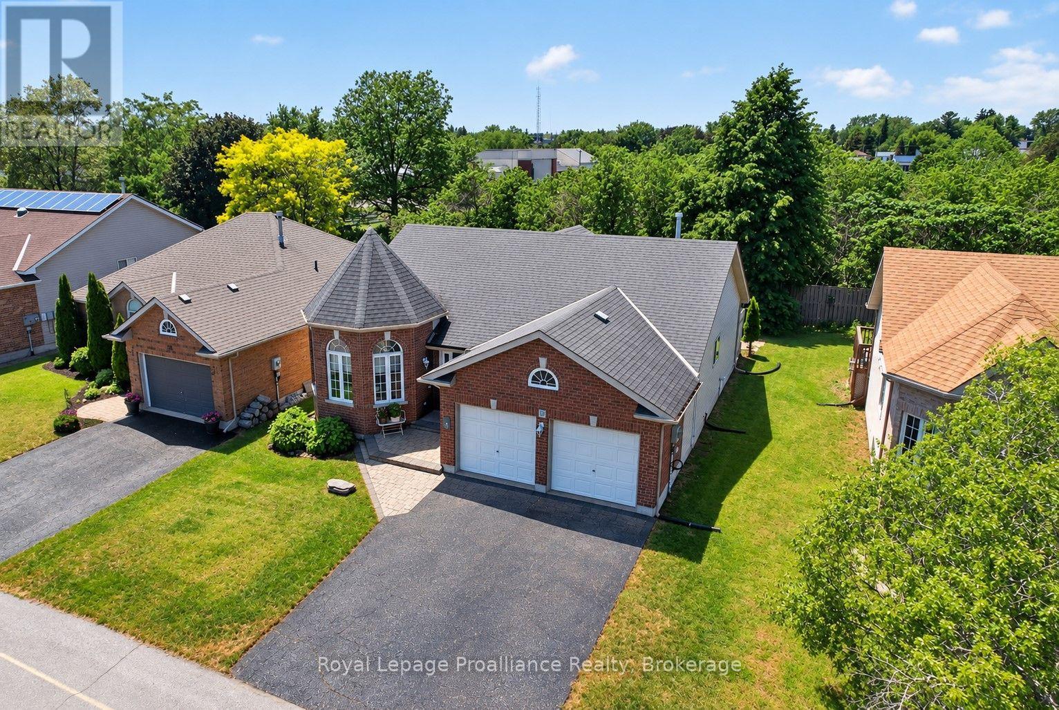
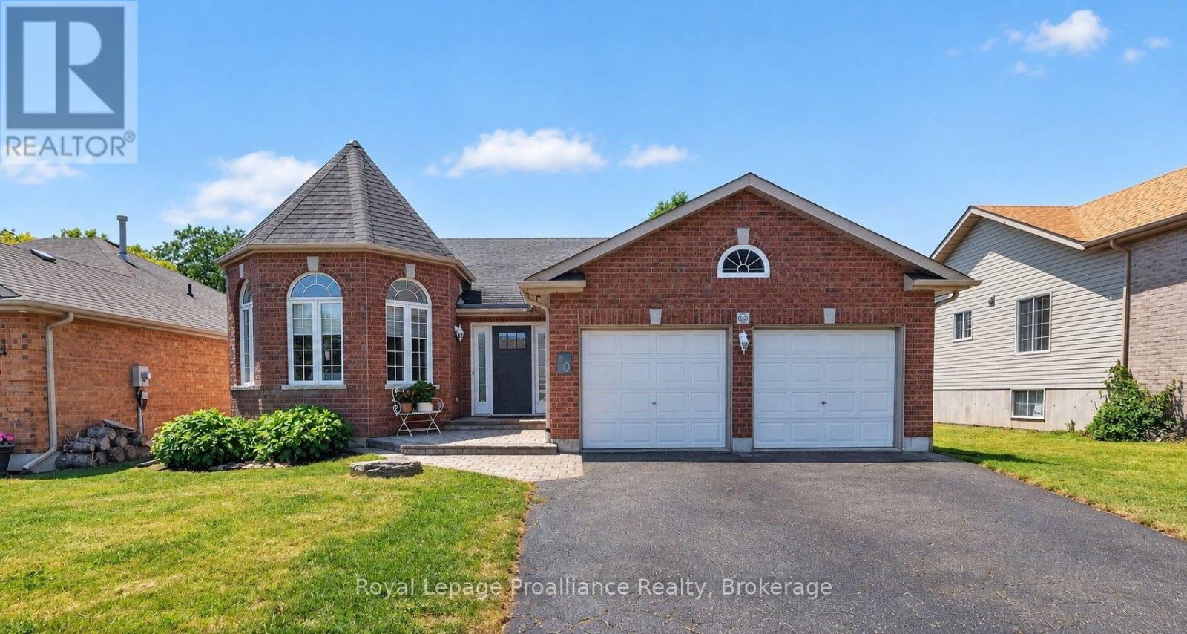
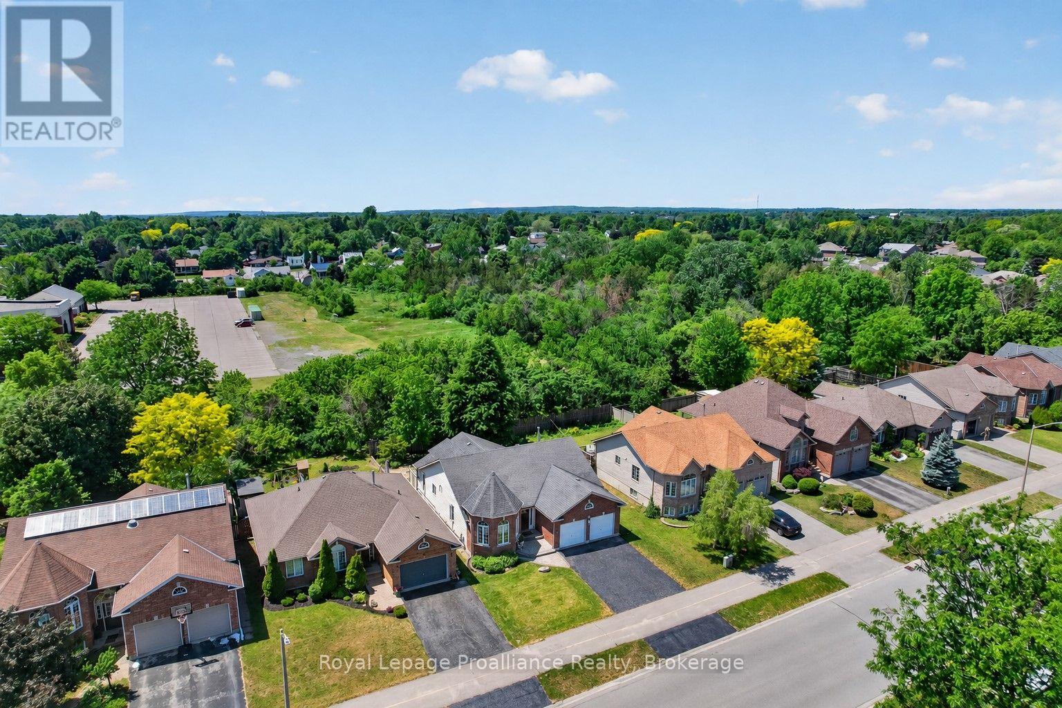
Welcome to this spacious 1,500 sq. ft. bungalow nestled in a highly desirable, quiet neighbourhood with Jackson Woods & Trails located at the end of the street. Offering an ideal layout for families and those seeking one-floor living, this home features 3 bedrooms and 2 bathrooms on the main level, along with the convenience of main floor laundry. The bright main floor offers some hardwood flooring, a welcoming family room with a cozy gas fireplace, and a stunning sunroom featuring pine plank flooring and expansive windows overlooking the private, treed backyard-an ideal space to relax and enjoy nature year-round. The mostly finished lower level provides exceptional additional living space with a fourth bedroom, full bathroom, a spacious recreation room warmed by a gas stove, and a large great room perfect for entertaining, hobbies, a home gym, or multigenerational living. Set on a beautifully private lot in one of the areas most sought-after neighbourhoods, this home offers the perfect combination of comfort, space, and an outstanding location remaining convenient to everyday amenities.
Map data © OpenStreetMap contributors
No open houses are scheduled for this home.
Can't make it? Request a private viewing.
| Foyer | Main level | 2.27 x 1.62 m |
| Bathroom | Main level | 2.52 x 1.63 m |
| Bathroom | Main level | 2.86 x 2.05 m |
| Recreational, Games room | Basement | 7.95 x 5.51 m |
| Great room | Basement | 9.25 x 6.02 m |
| Bedroom 4 | Basement | 4.03 x 3.97 m |
| Utility room | Basement | 4.11 x 3.48 m |
| Bathroom | Basement | 3.45 x 2.37 m |
| Living room | Main level | 8.28 x 6.03 m |
| Dining room | Main level | 8.28 x 6.03 m |
| Kitchen | Main level | 4.34 x 3.16 m |
| Family room | Main level | 4.34 x 3.3 m |
| Sunroom | Main level | 3.13 x 3.05 m |
| Primary Bedroom | Main level | 4.5 x 4.37 m |
| Bedroom 2 | Main level | 3.8 x 2.99 m |
| Bedroom 3 | Main level | 3.55 x 3.04 m |
| Laundry room | Main level | 1.59 x 0.98 m |