 For sale 50
$569,900
3+3 bed2 bath2,124 sq ft
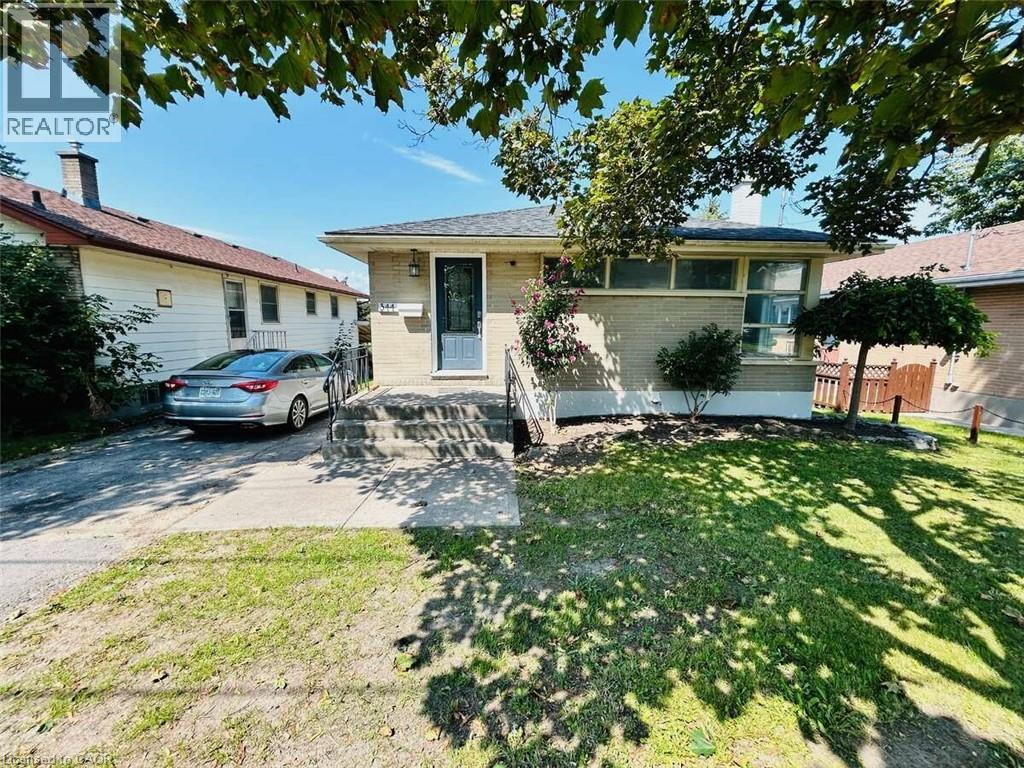
344 Victoria Avenue
Belleville
2 years agoMLS® 40639380
Easy List Realty Ltd.
26 Walmsley Place
Belleville Ward, Belleville, Ontario K8P1H3
For sale· Added
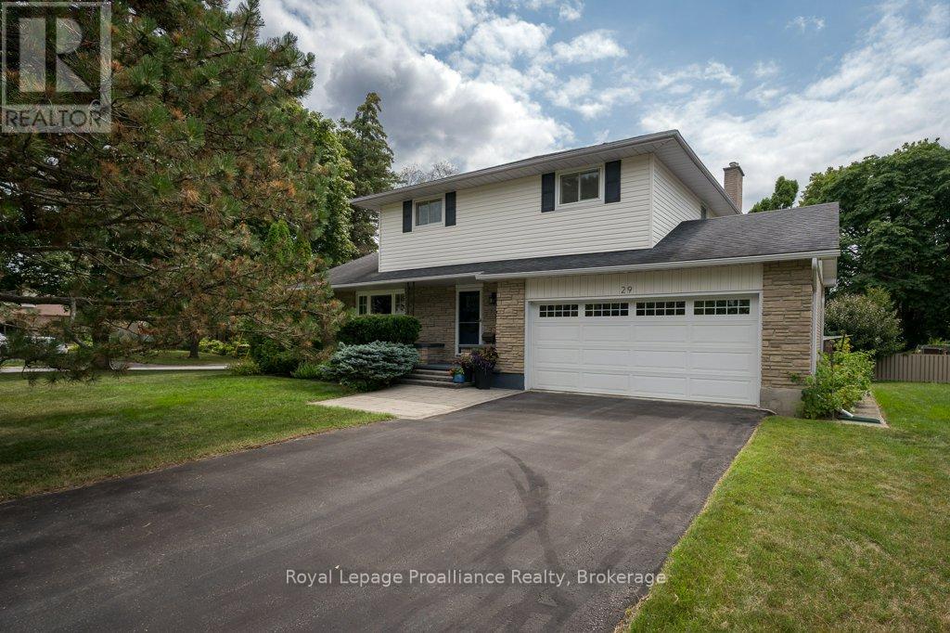
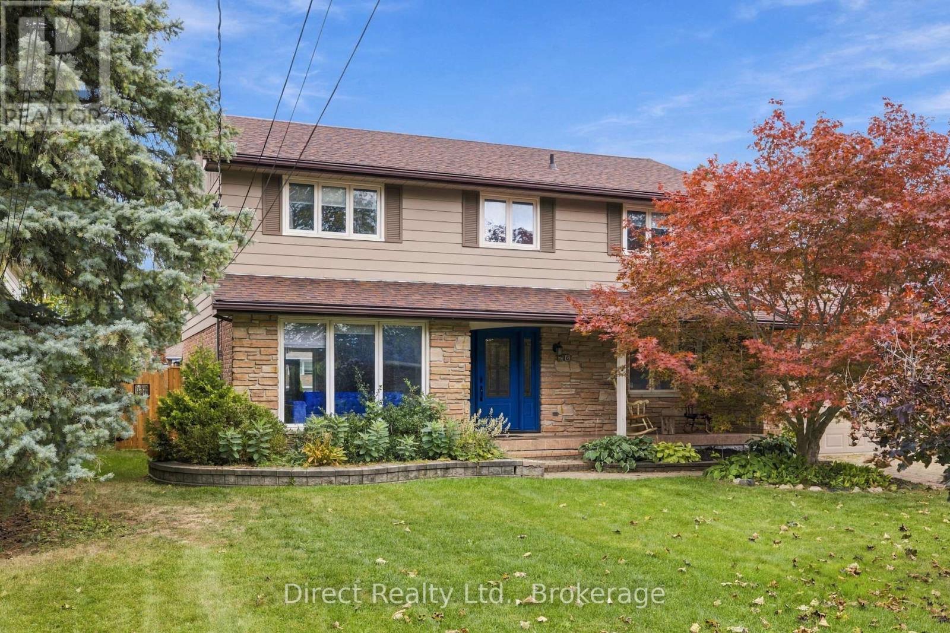
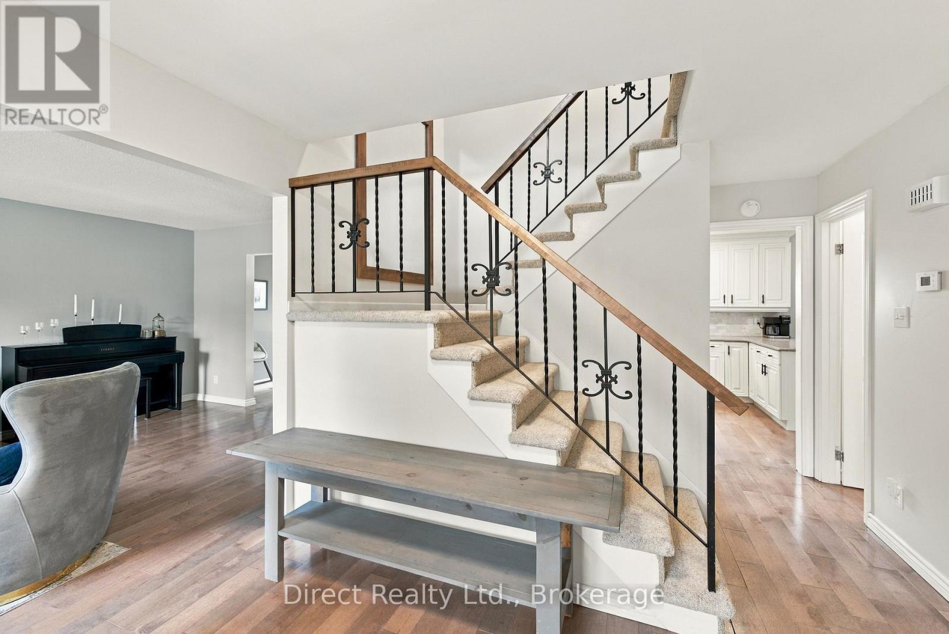
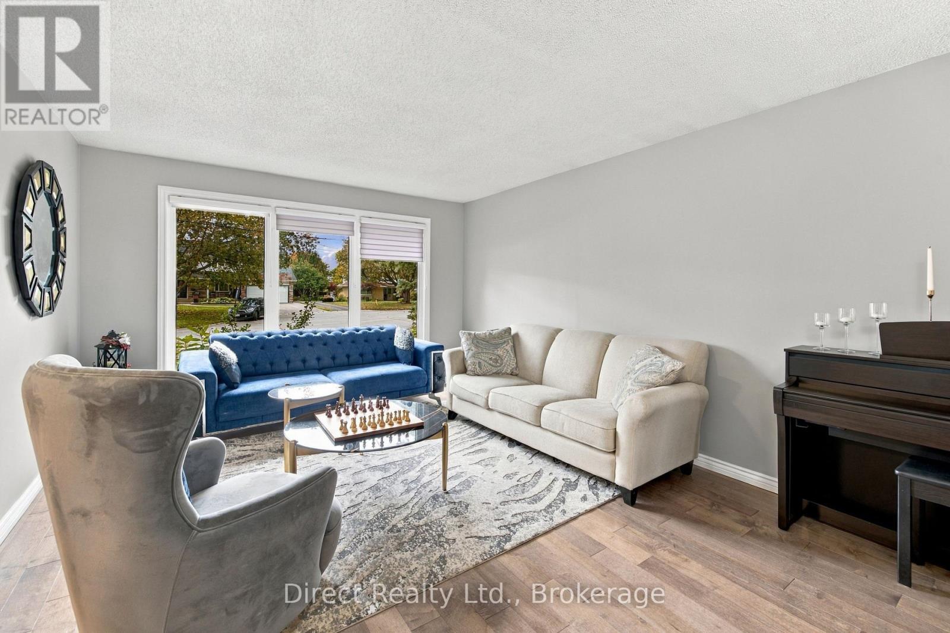
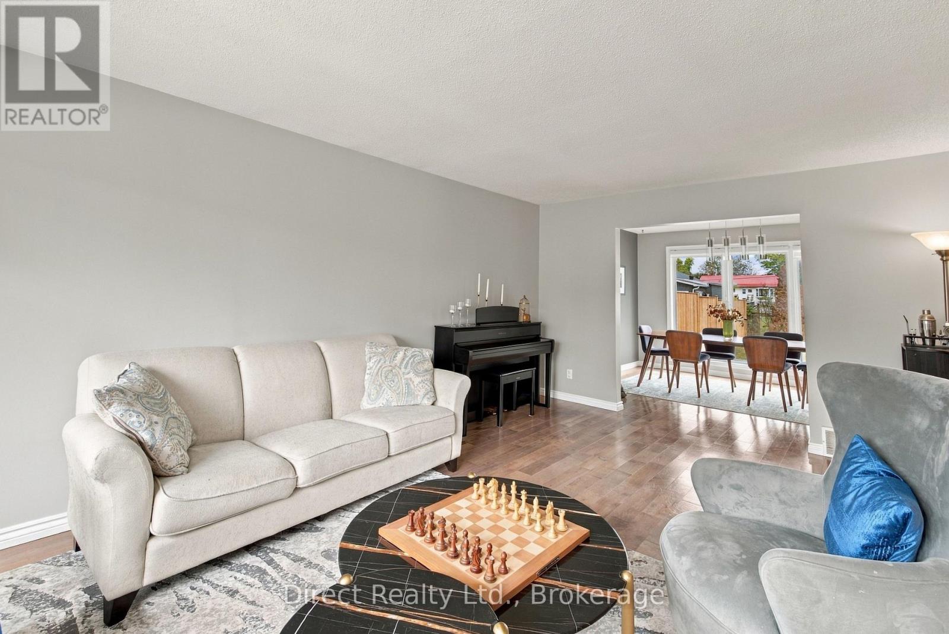
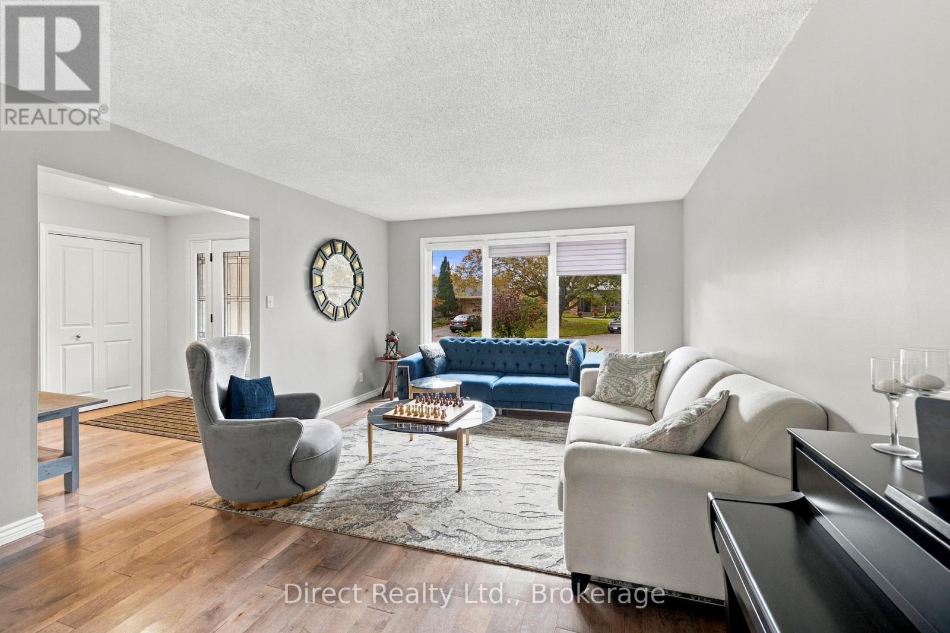
Four-bedroom, two-and-a-half-bath two-storey home on a quiet cul-de-sac in Belleville's west end, with a backyard made for summer. The fenced 65 x 116.7 ft lot features a 16 x 32 ft inground pool surrounded by a spacious stone patio, along with a deck and additional lawn area. Inside, the main floor offers hardwood flooring and plenty of room to spread out, with a bright living room, separate dining room, eat-in kitchen with extensive cabinetry, stainless steel appliances and breakfast-bar seating, plus a family room with patio doors to the backyard and a gas fireplace with stone surround. A separate den offers flexible space for a home office, playroom or sitting room, and a two-piece bathroom completes the main level. Upstairs are four bedrooms, including a spacious primary bedroom with walk-in closet and four-piece ensuite, plus a second four-piece bathroom. The full basement provides laundry, storage, utility space and plenty of room for future finishing. Mature trees add to the established setting, while the double attached garage has inside entry and the driveway provides parking for four additional vehicles. Hardwood flooring installed in 2021. Furnace and roof replaced in 2017.
Map data © OpenStreetMap contributors
No open houses are scheduled for this home.
Can't make it? Request a private viewing.
| Living room | Main level | 5.51 x 3.84 m |
| Bathroom | Second level | 3.23 x 1.52 m |
| Bathroom | Second level | 2.18 x 1.52 m |
| Laundry room | Lower level | 3.4 x 2.36 m |
| Other | Lower level | 7.7 x 3.28 m |
| Recreational, Games room | Lower level | 8.92 x 3.68 m |
| Other | Lower level | 3.38 x 2.52 m |
| Dining room | Main level | 3.86 x 3.23 m |
| Utility room | Lower level | 3.35 x 3.53 m |
| Kitchen | Main level | 6.73 x 3.07 m |
| Family room | Main level | 5.06 x 3.68 m |
| Bathroom | Main level | 1.52 x 1.37 m |
| Den | Main level | 3.51 x 3.23 m |
| Primary Bedroom | Second level | 5.79 x 3.86 m |
| Bedroom 2 | Second level | 3.2 x 3.25 m |
| Bedroom 3 | Second level | 3.76 x 2.95 m |
| Bedroom 4 | Second level | 4.24 x 2.95 m |