 For sale 50
$299,900
1 bed1 bath800–899 sq ft
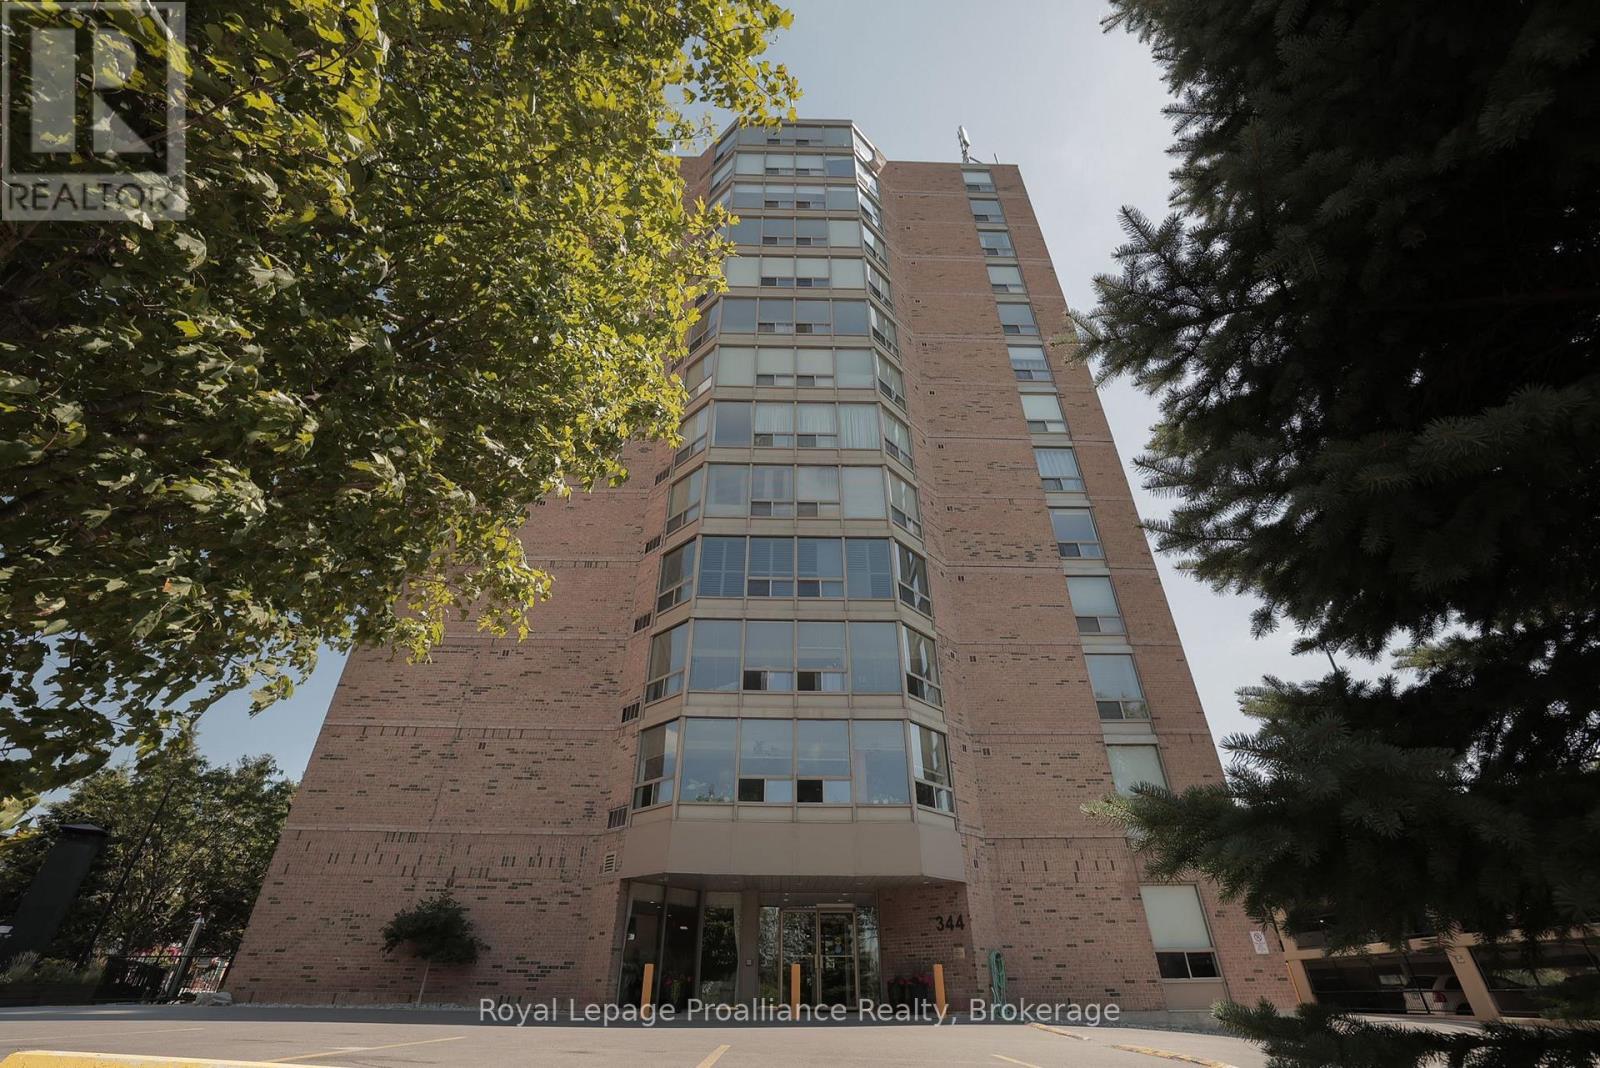
344 Front Street #506
Belleville Ward, Belleville
1 month agoMLS® X13708086
Royal Lepage Proalliance Realty
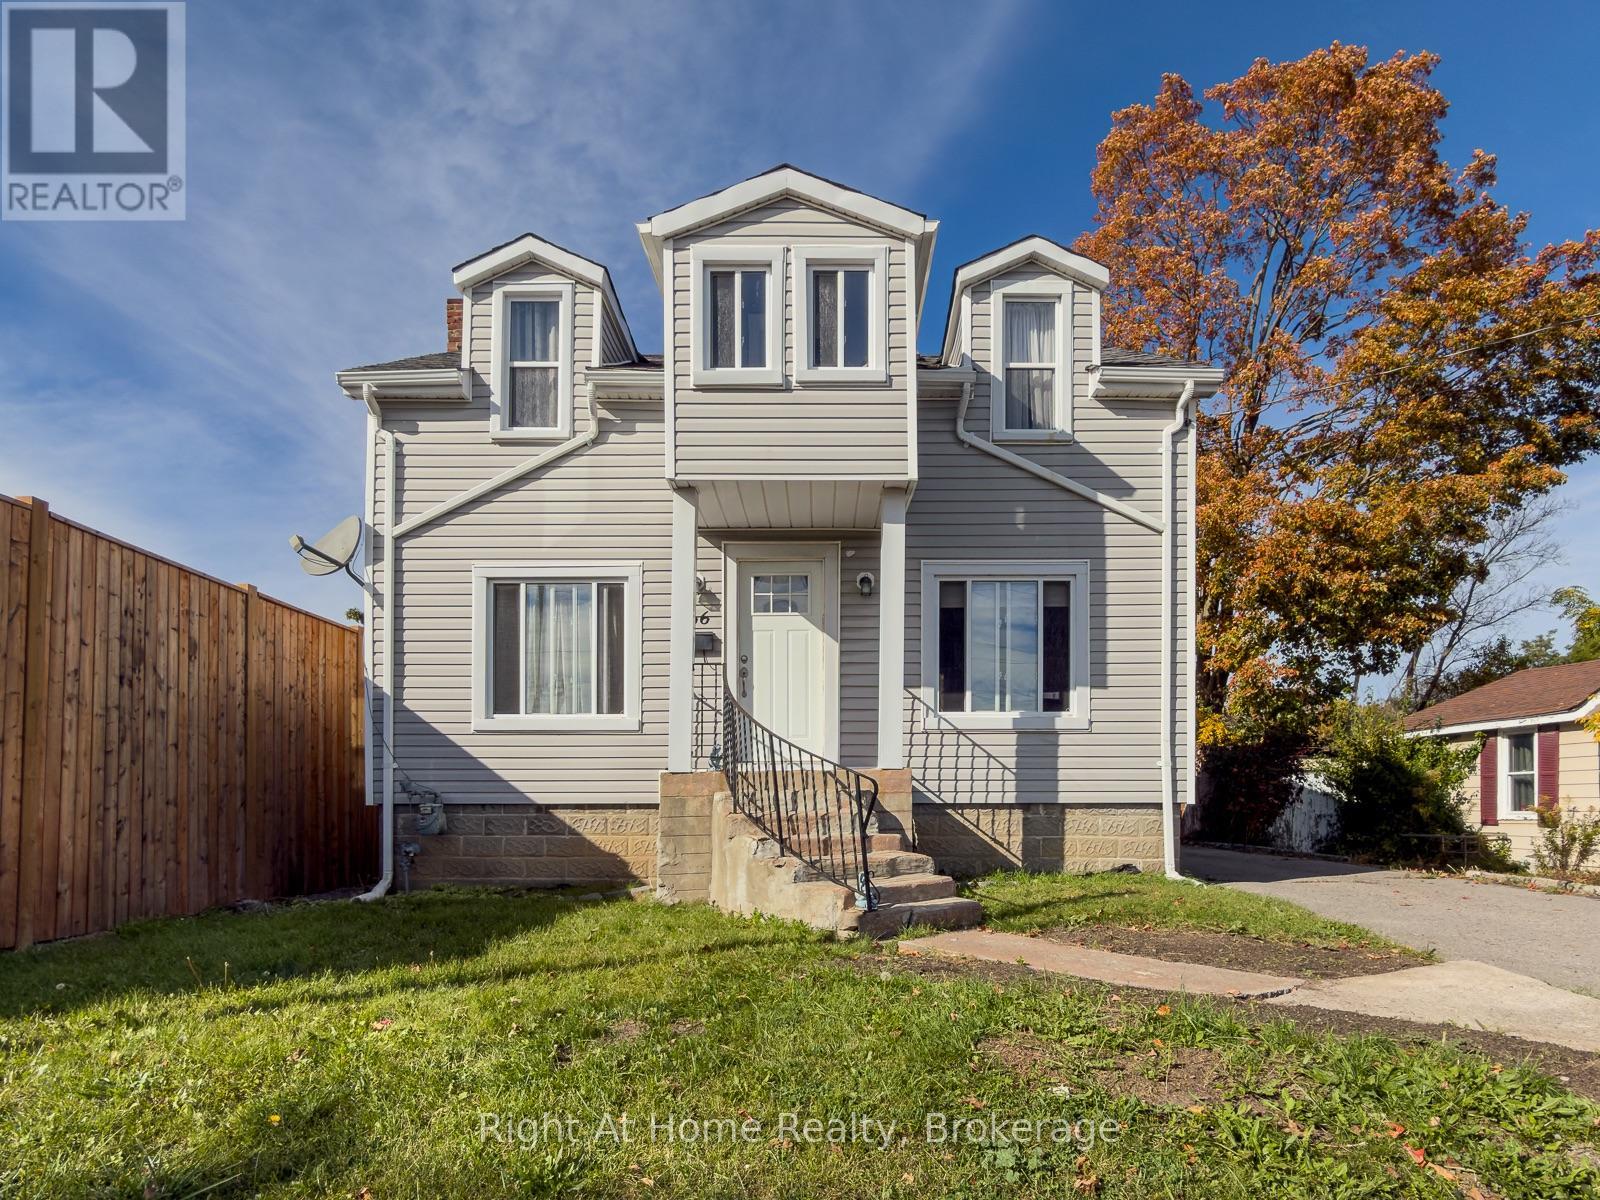
166 Catharine Street
Belleville Ward, Belleville, Ontario K8P1M8
For sale· Added
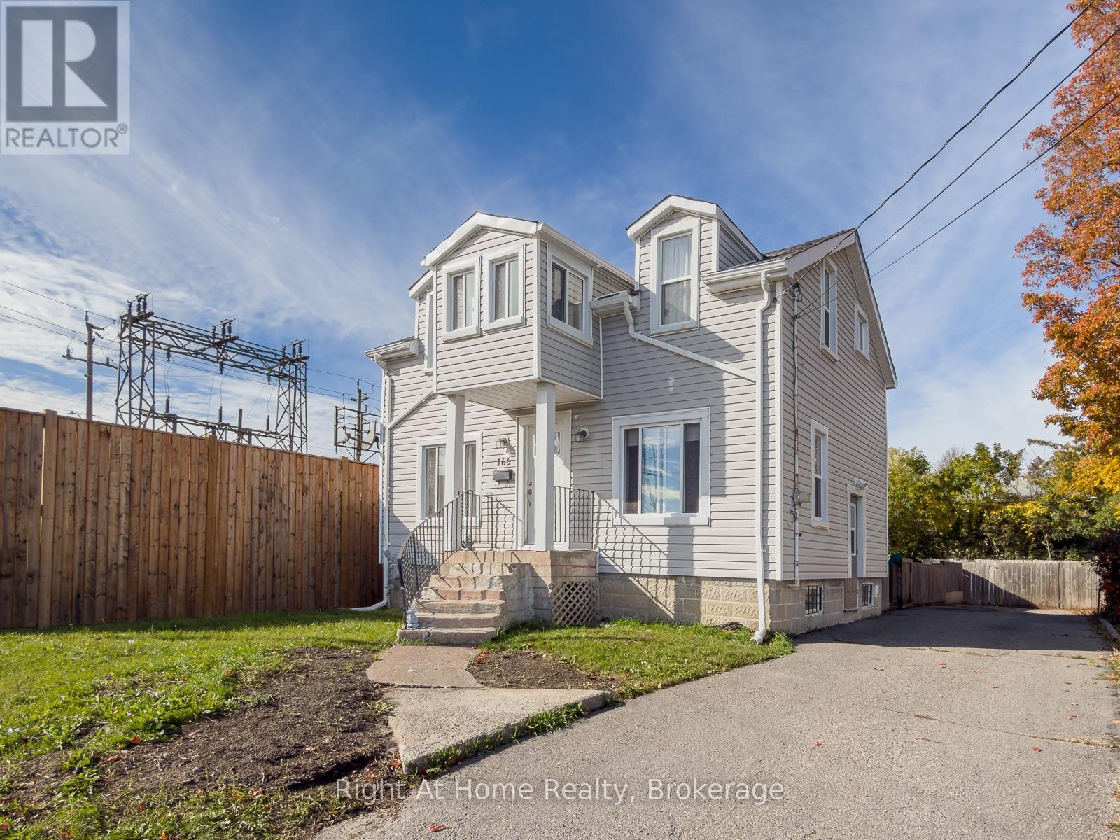
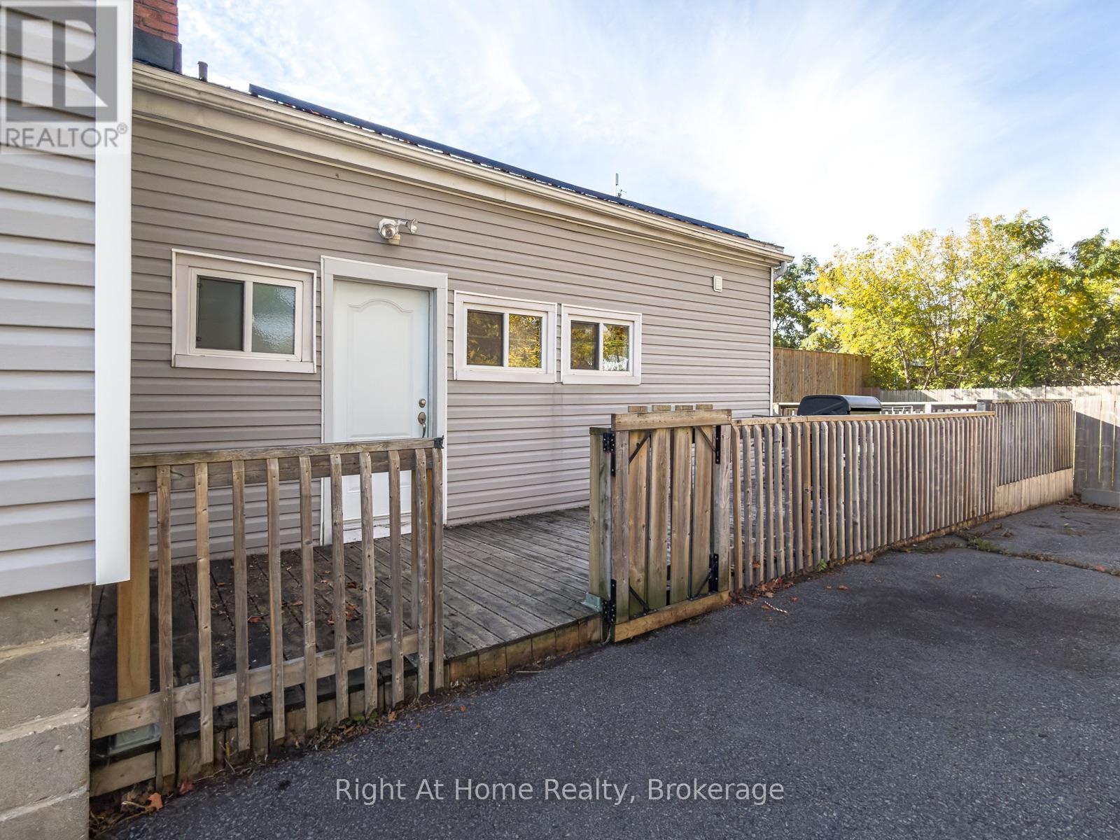
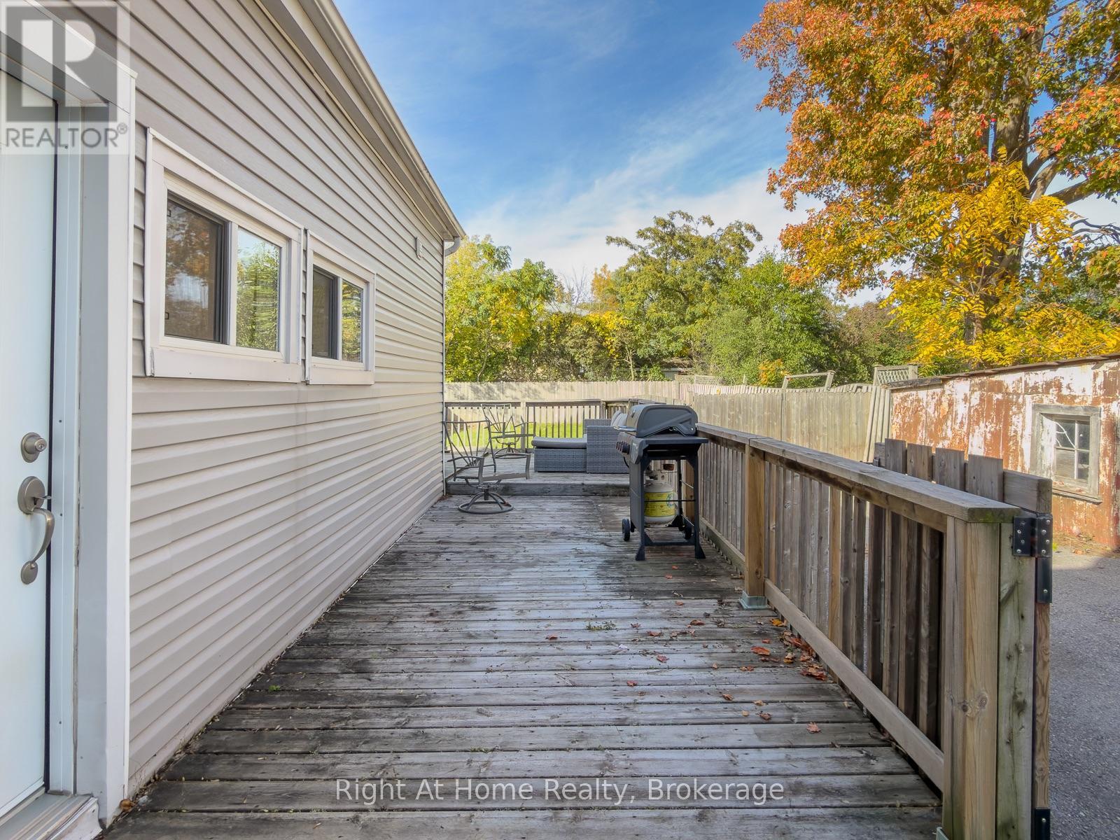
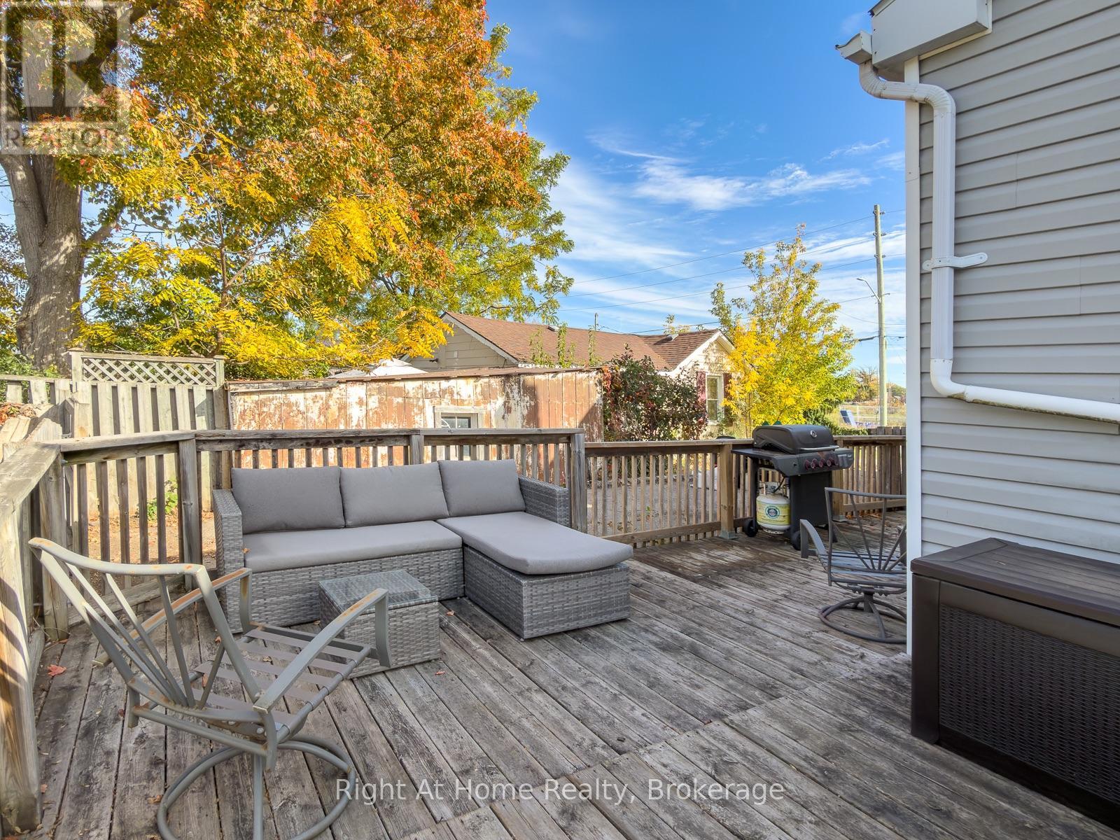
Affordable Charm in a Convenient Location! Welcome to this 1 1/2 storey family home, offering comfortable living space and plenty of character at an affordable price. The upper level features two bedrooms, a full bathroom, and a cozy enclosed sunporch - a perfect spot to for plants to thrive.The main level offers a welcoming eat-in kitchen and dining area, along with a spacious living room filled with natural light from multiple windows. Just a few steps down from the living room, you'll find a cozy family room, an additional bedroom, and a second full bathroom, providing flexibility for a growing family, guests, or a home office. A large entry closet provides excellent storage, while a separate entrance leads conveniently to the rear deck and great fenced-in yard-ideal for children, pets, gardening, or simply enjoying outdoor space. Freshly painted throughout in a neutral, inviting colour, this home is ready for its new owners to move in, settle in, and enjoy. With its comfortable layout, versatile living space, fenced yard, and convenient location, this is a wonderful opportunity for first-time buyers looking for an affordable place to call home. Come see the possibilities and make this charming Belleville home your own!
Map data © OpenStreetMap contributors
Eastern time. Can't make it? Request a private viewing.
| Living room | Ground level | 4.19 x 5.8 m |
| Dining room | Ground level | 2.61 x 2.53 m |
| Kitchen | Ground level | 3.52 x 3.46 m |
| Family room | Ground level | 5.09 x 4.45 m |
| Bedroom | Ground level | 2.13 x 2.74 m |
| Bedroom | Second level | 3 x 6 m |
| Bedroom | Second level | 2.71 x 3.55 m |
| Furnace | Basement | 3.73 x 5.69 m |
| Laundry room | Basement | 3.75 x 5.69 m |