 For rent 46
$3,500/mo
4+2 bed4 bath2,500–3,000 sq ft
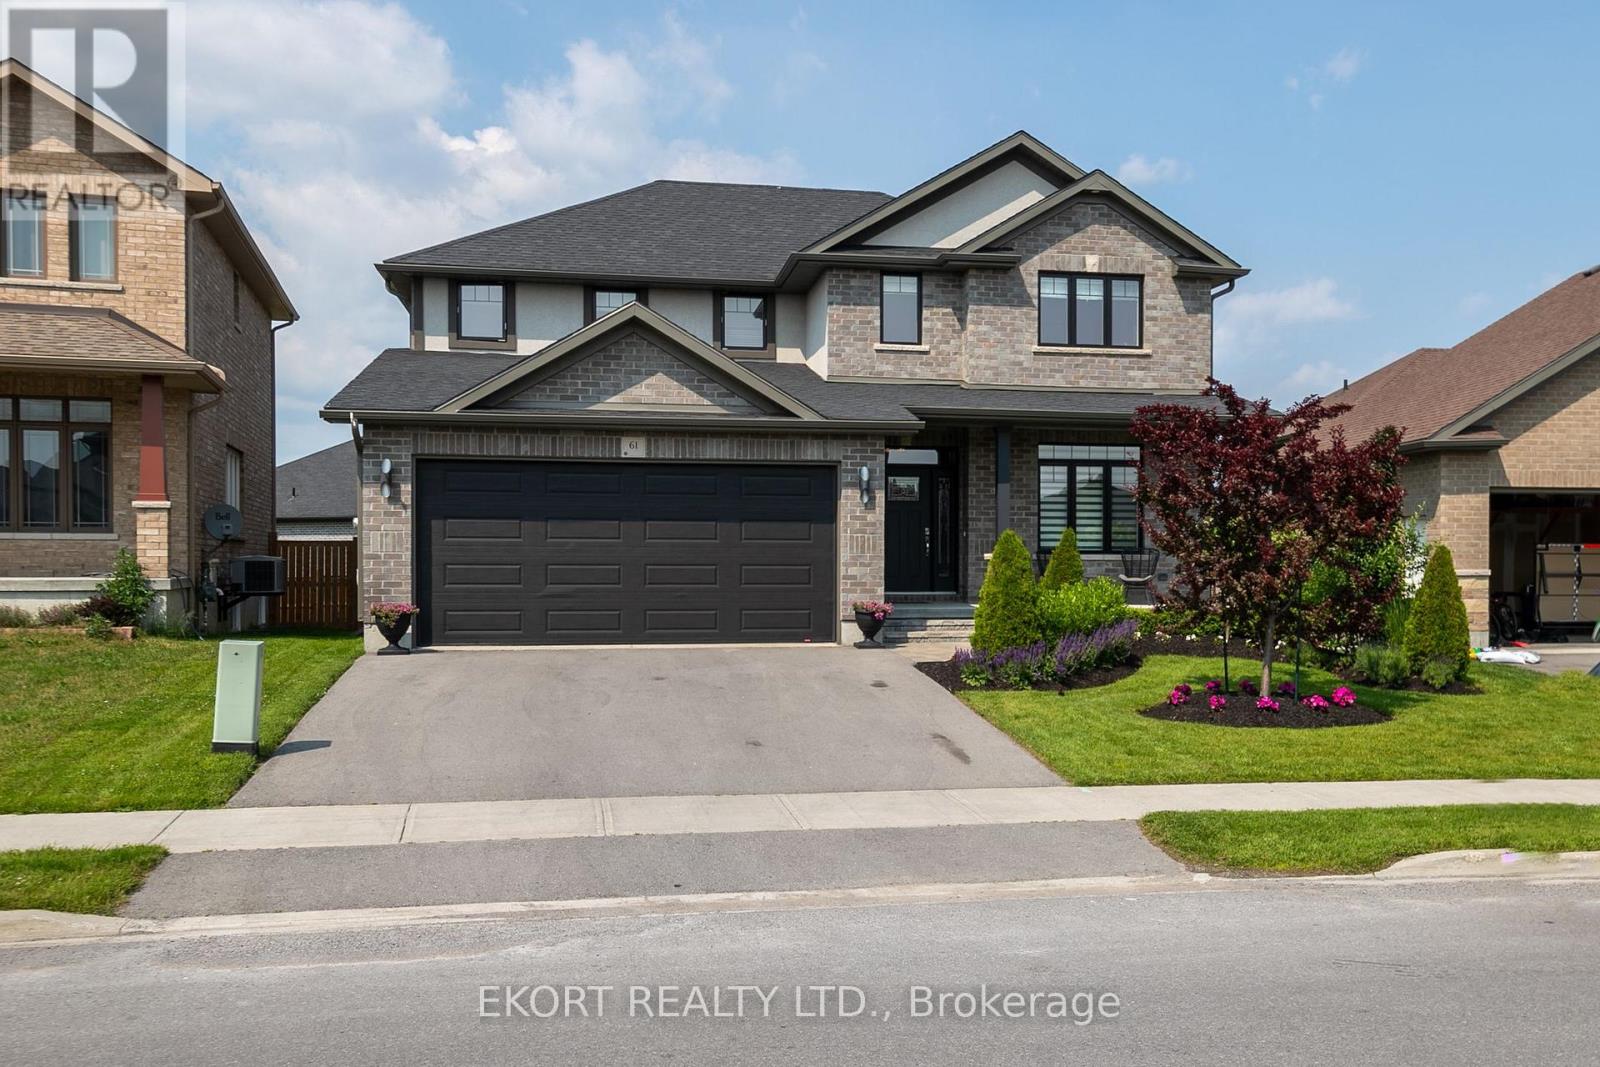
61 Hampton Ridge Drive
Thurlow Ward, Belleville
11 days agoMLS® X13867936
EKORT REALTY LTD.
16 Lehtinen Crescent
Belleville Ward, Belleville, Ontario K8P0H4
For rent· Added
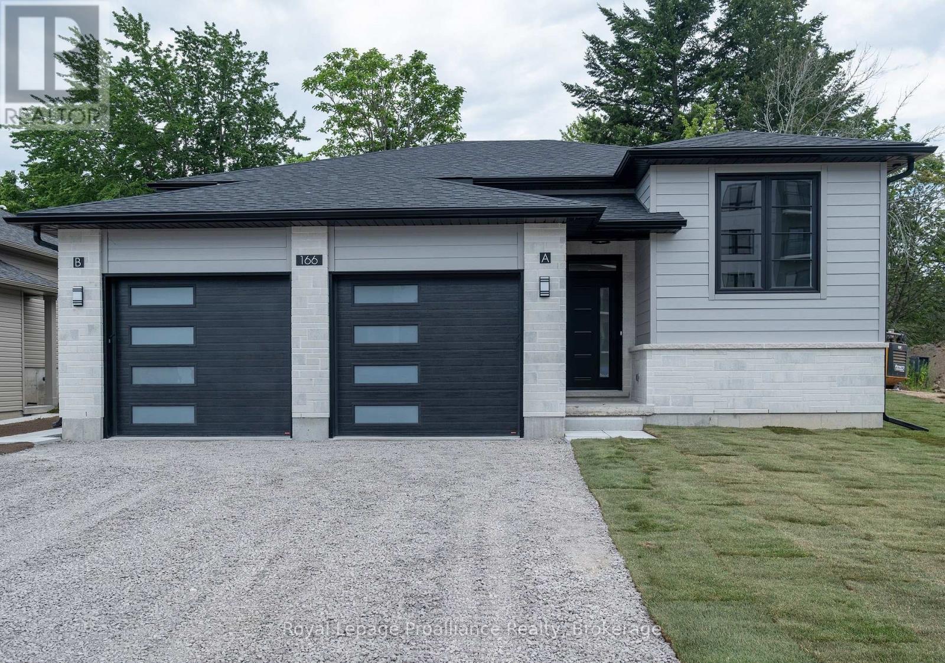
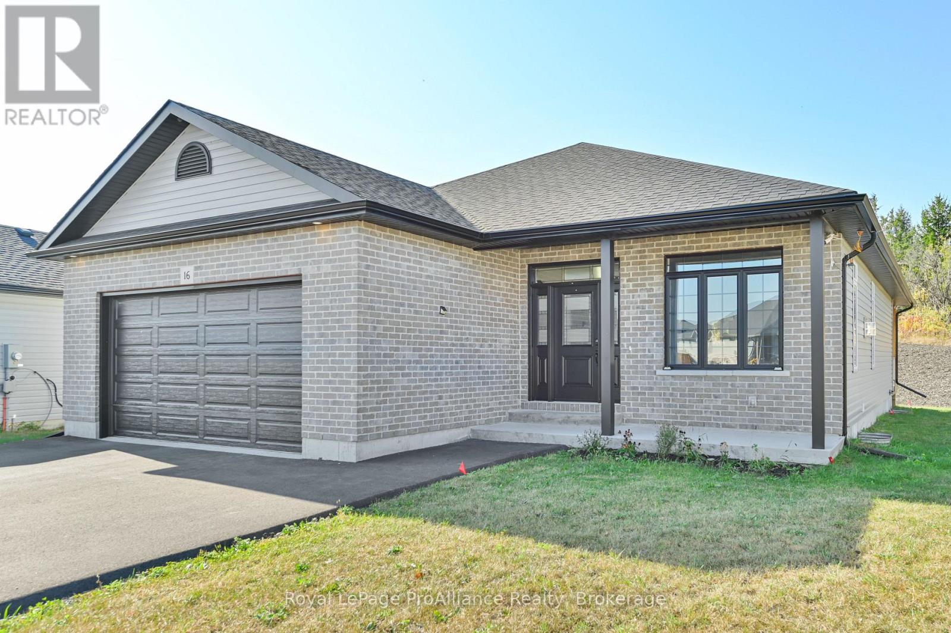
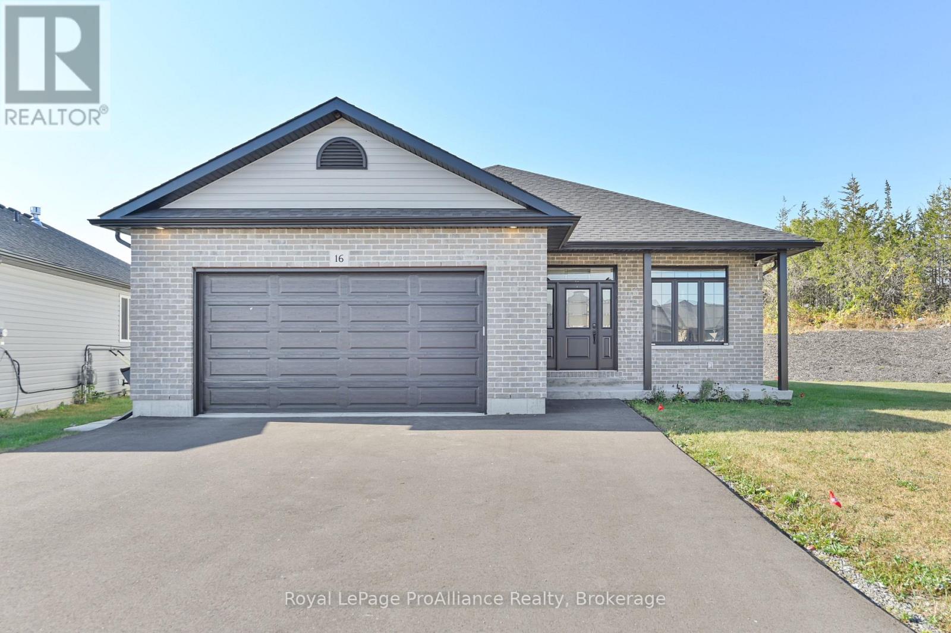
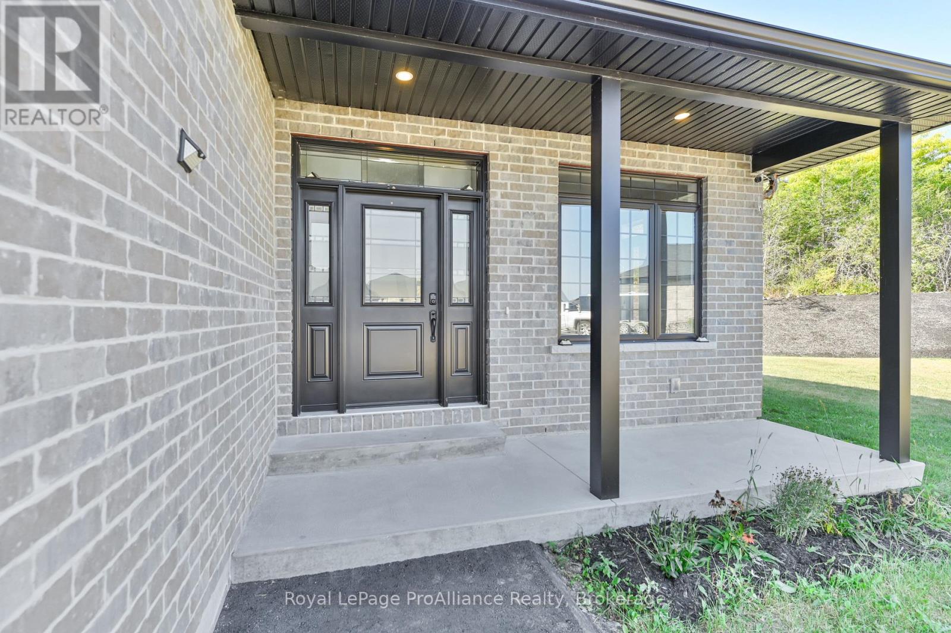
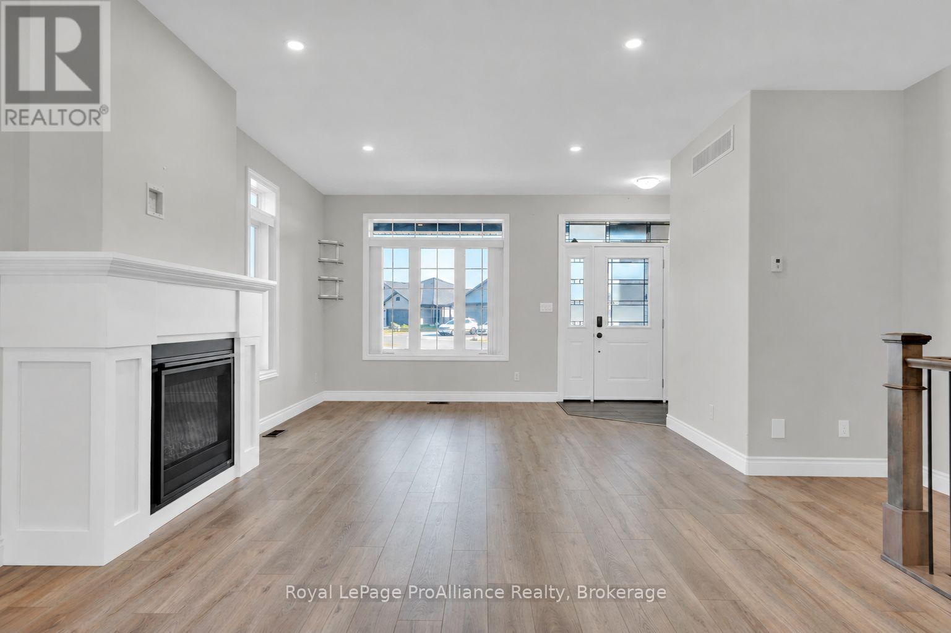
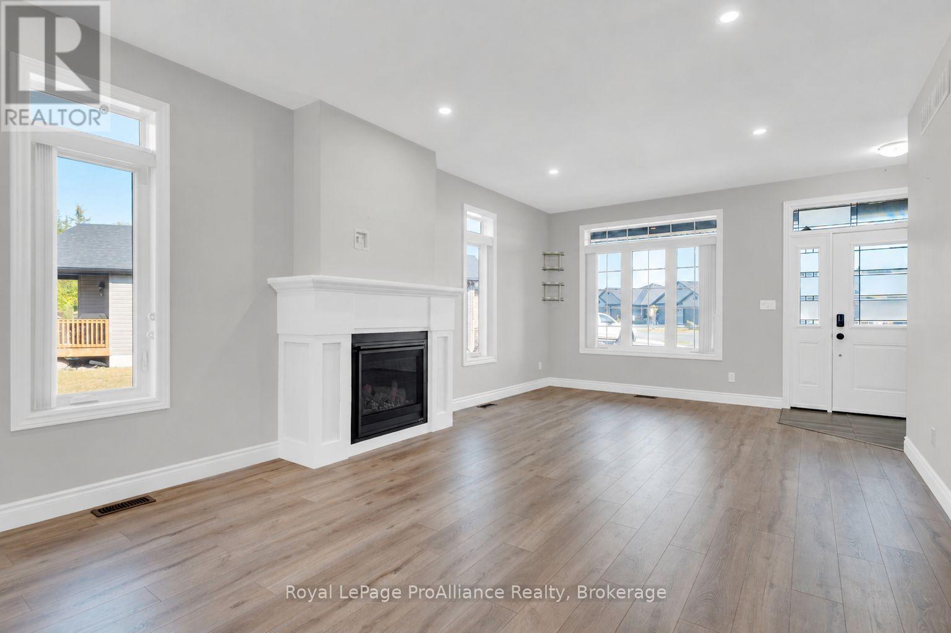
Located on an interior street & on a large corner lot resides this 4 bedroom, 3 bathroom bungalow, loaded with builder upgrades, now available for lease. Move your family to Potter's Creek offering great proximity to 401, CFB Trenton, shopping, schools large park & paved walking trails. 16 Lehtinen's well planned, custom layout is sure to impress from the covered front porch into the larger entry with walk-in closet. This bright open plan invites you to the front living with gas fireplace. Continuous laminate flooring to the dining with fabulous sunlight via the triple sliding doors. Timeless upgraded kitchen with tiled back-splash & quartz counter-tops. Bonus, all appliances are included. Two great sized bedrooms on this main level, the primary offering massive walk-in closet & en-suite with step in shower. Main floor laundry in the mudroom from the attached double garage. Basement provides a generously sized recreation room, 2 additional bedrooms + 3 piece bath. Convenient storage in the spacious utility room. Covered rear deck with gas BBQ connection overlooks the private yard. Landlord pays hot water heater rental. Tenant responsible for hydro, gas, TV, internet, garbage & recycling removal, grass & snow maintenance.
Map data © OpenStreetMap contributors
No open houses are scheduled for this home.
Can't make it? Request a private viewing.
| Foyer | Main level | 2 x 1.5 m |
| Utility room | Basement | 6 x 3.6 m |
| Kitchen | Main level | 3.5 x 5.2 m |
| Dining room | Main level | 5.4 x 3.9 m |
| Living room | Main level | 4 x 7.7 m |
| Bedroom | Main level | 4.9 x 4 m |
| Bedroom 2 | Main level | 3.2 x 3.8 m |
| Mud room | Main level | 1.6 x 1.8 m |
| Recreational, Games room | Basement | 5.1 x 7.5 m |
| Bedroom 3 | Basement | 3.6 x 3.5 m |
| Bedroom 4 | Basement | 3.66 x 3.46 m |