 For sale 50
$489,900
3 bed2 bath700–1,100 sq ft
1 Alnet Drive
Belleville Ward, Belleville
7 days agoMLS® X13877814
Royal LePage ProAlliance Realty
15 Evergreen Court
Belleville Ward, Belleville, Ontario K8N0A1
For sale· Added
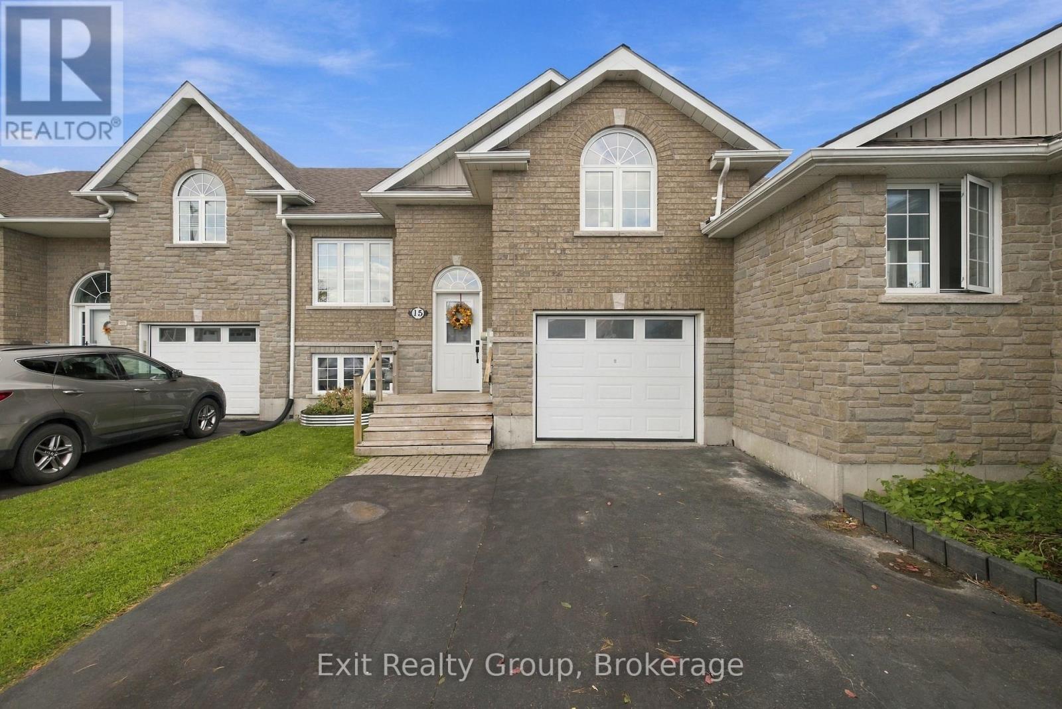
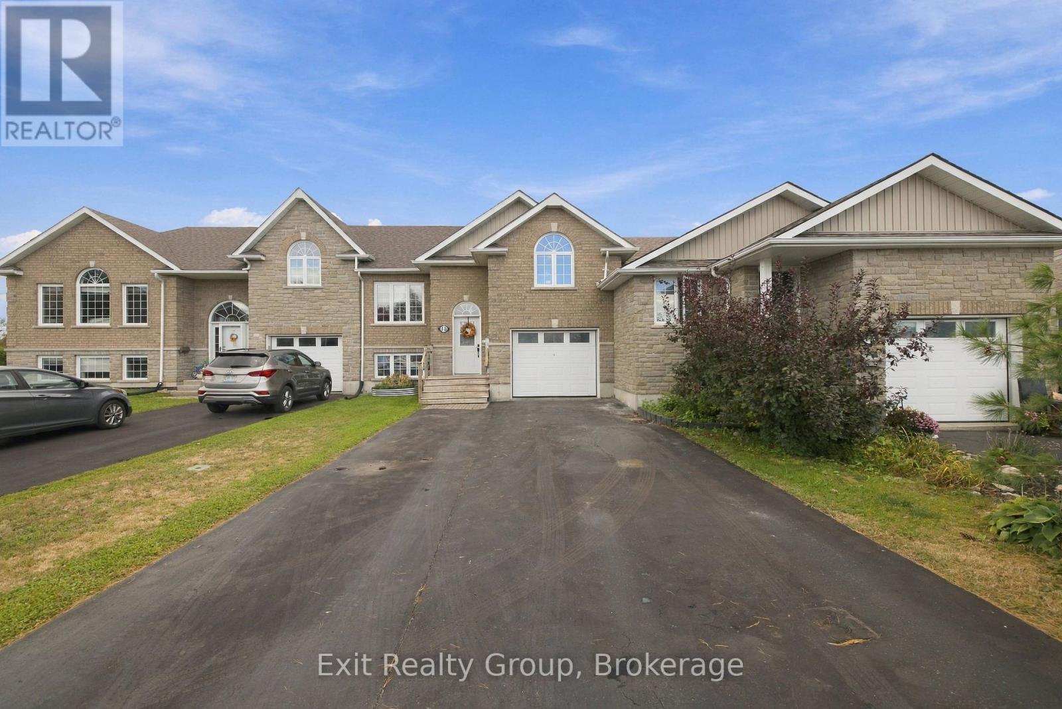
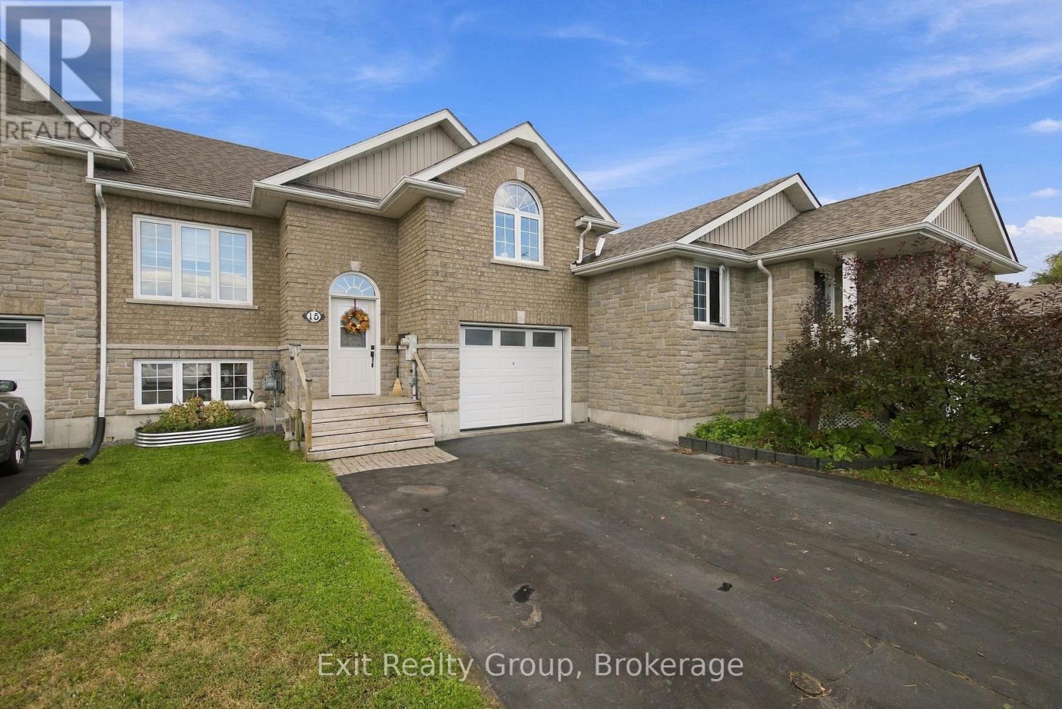
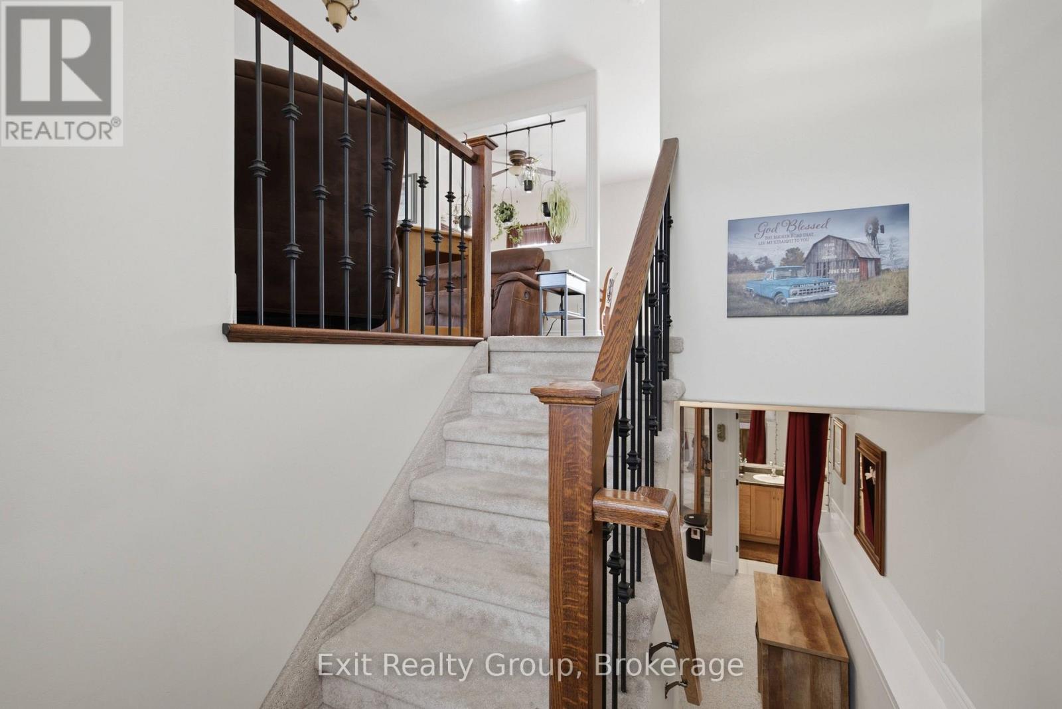
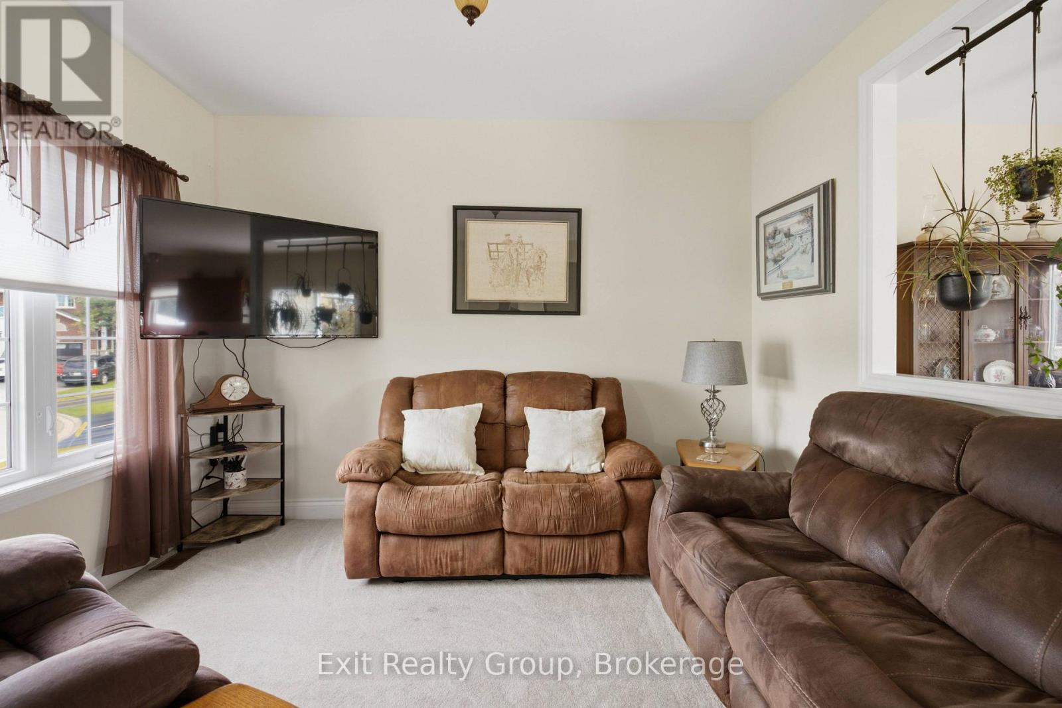
Welcome to 15 Evergreen Court! This property is a 2 bedroom, 2 bath walk up townhouse on a very quiet but friendly court. The main level features the living room, spacious kitchen and the dining area. For those who enjoy outdoor living this level features an 8 x 9 ft deck, the perfect size to have a great seating area. Up to the third level, and we find a comfortable 4 piece bath and the primary bedroom, a comfortable private space. The basement features a bedroom and the rec room (currently being used as a Primary bedroom) it also has a 4 piece bath and a laundry/utility room. Finally, this property features a garage and a large driveway that can accommodate 6 cars. Stop in for a viewing and stay for the cozy, private feeling.
Map data © OpenStreetMap contributors
No open houses are scheduled for this home.
Can't make it? Request a private viewing.
| Foyer | Ground level | 2.09 x 1.16 m |
| Other | Basement | 2.87 x 2.07 m |
| Living room | Main level | 5.08 x 3.52 m |
| Dining room | Main level | 5.07 x 2.91 m |
| Kitchen | Main level | 3.47 x 2.9 m |
| Primary Bedroom | Second level | 4.03 x 3.58 m |
| Bathroom | Second level | 2.6 x 1.85 m |
| Living room | Basement | 5.2 x 4.87 m |
| Bedroom | Basement | 3.09 x 2.89 m |
| Bathroom | Basement | 2.35 x 1.53 m |
| Utility room | Basement | 3.26 x 2.91 m |