 For sale 32
$500,000
3 bed1 bath1,100–1,500 sq ft
2468 Mclachlin Road
Beckwith Twp, Beckwith
17 days agoMLS® X13832560
CENTURY 21 SYNERGY REALTY INC.
106 Munro Lane
Beckwith Twp, Beckwith, Ontario K7C3P2
For sale· Added
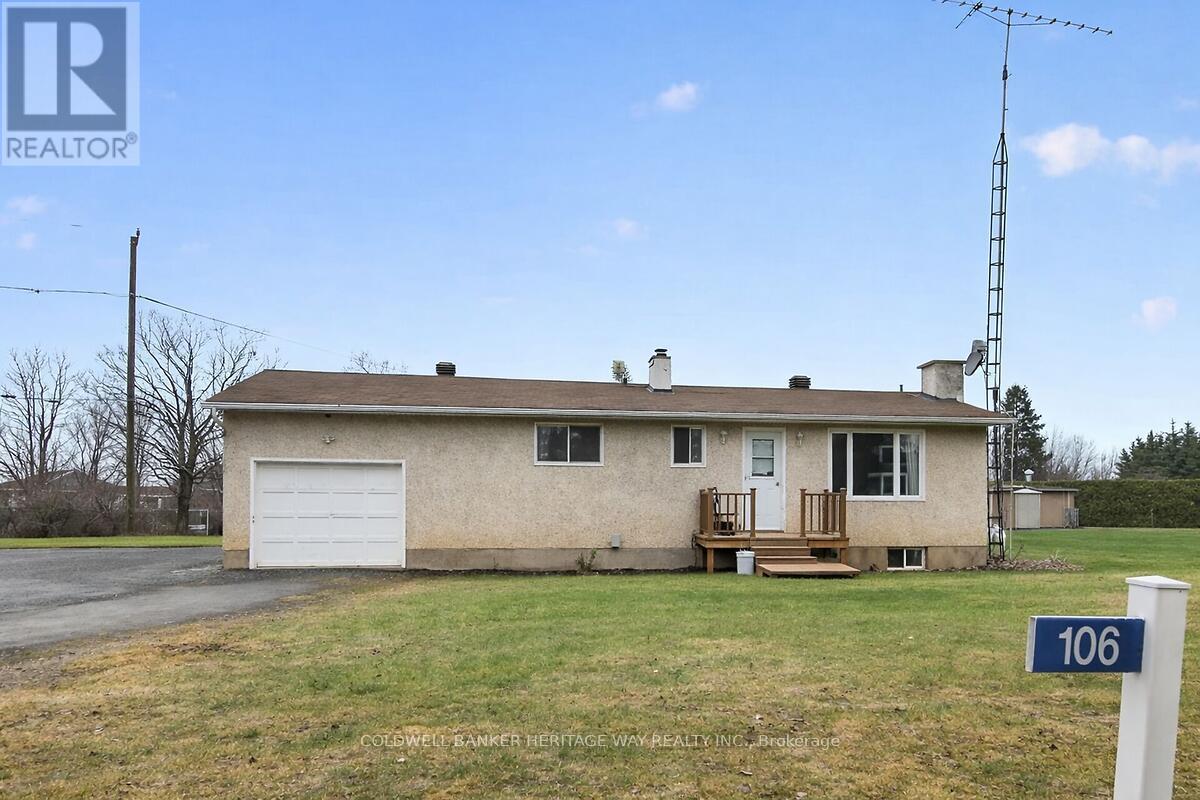
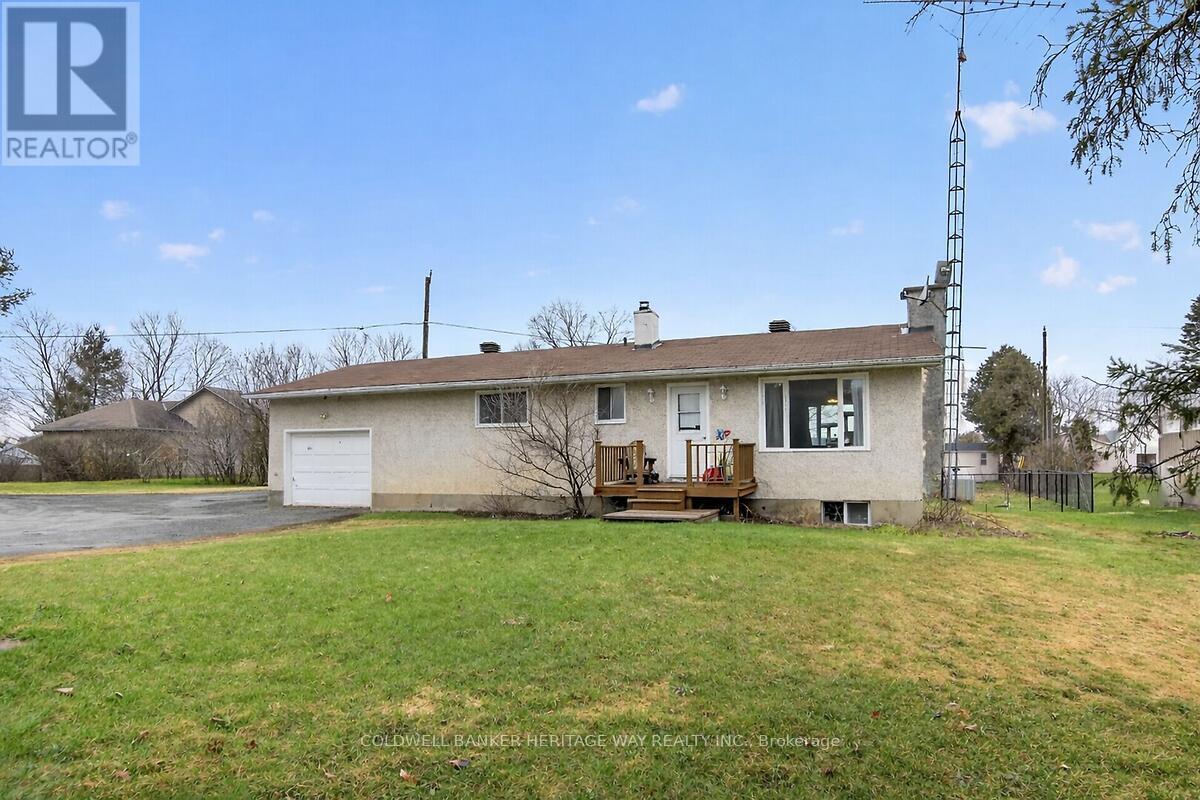
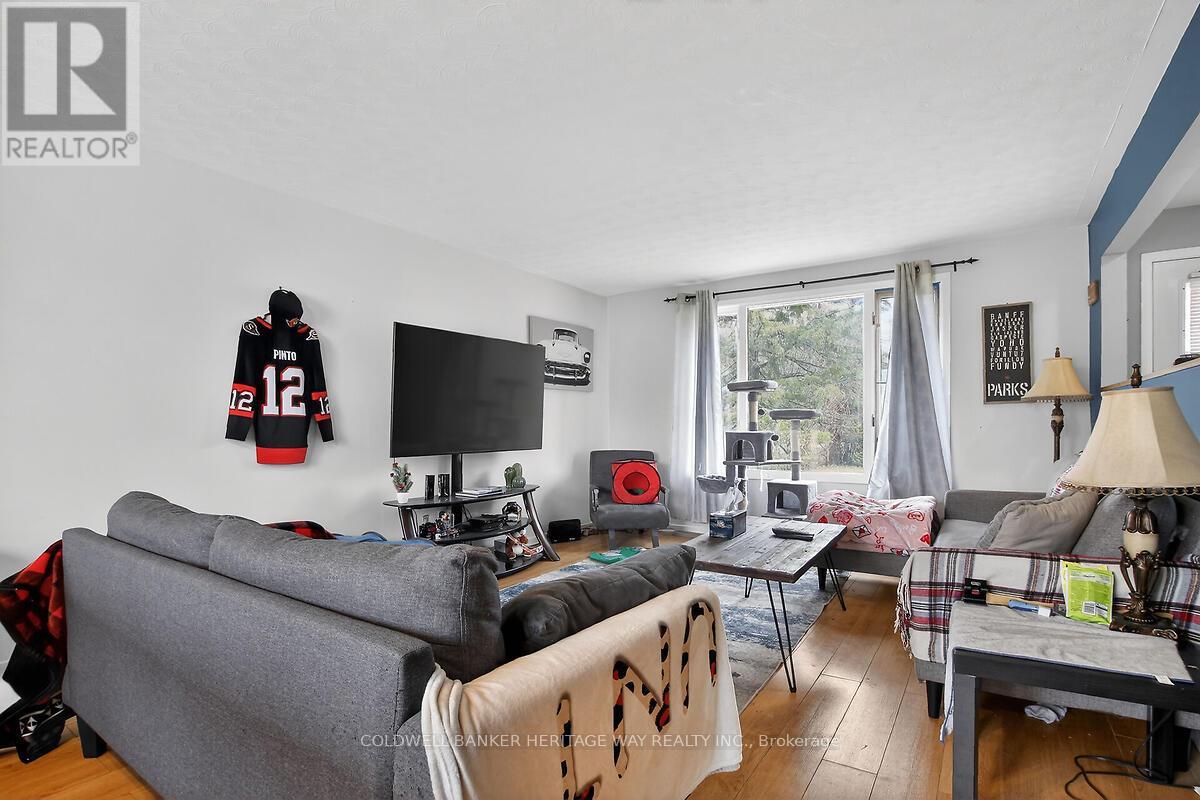
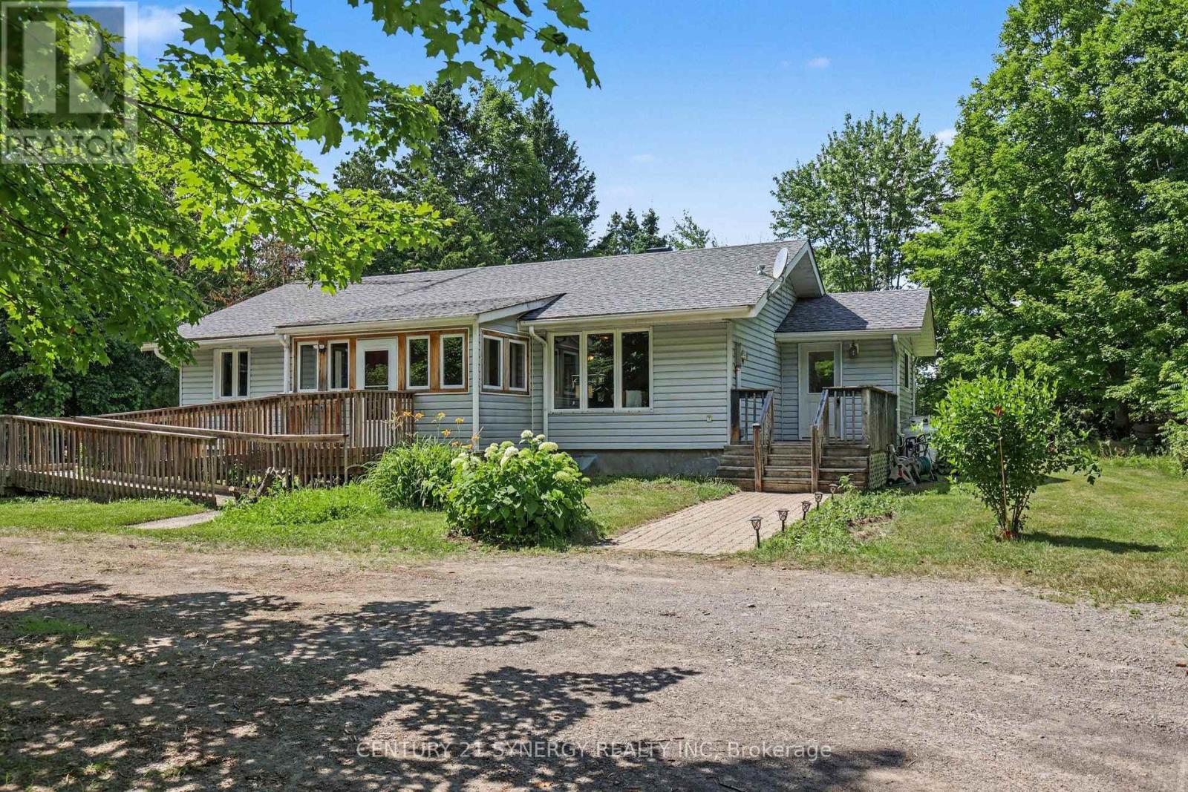
Welcome home to this quaint bungalow located minutes from the wonderful town of Carleton Place. Attention investors or first time home buyers dreaming of becoming a home owner, with some updating and personal touches, this is it! This 1+1 bed, 2 bath home has a sun-filled living area which flows into a well-appointed kitchen with ample storage and workspace. Needs a bit of work-fresh paint, updated fixtures, maybe some repairs - but nothing that overshadows its potential. It's the sort of home that invites you to roll up your sleeves and make it your own, rewarding every effort with a little more charm. Located minutes from the Mississippi Lake and nestled in a great community very close to all amenities and an easy commute to Kanata, Stittsville and Ottawa. Please allow for 24 hours notice for showings for tenant notification.
Map data © OpenStreetMap contributors
No open houses are scheduled for this home.
Can't make it? Request a private viewing.
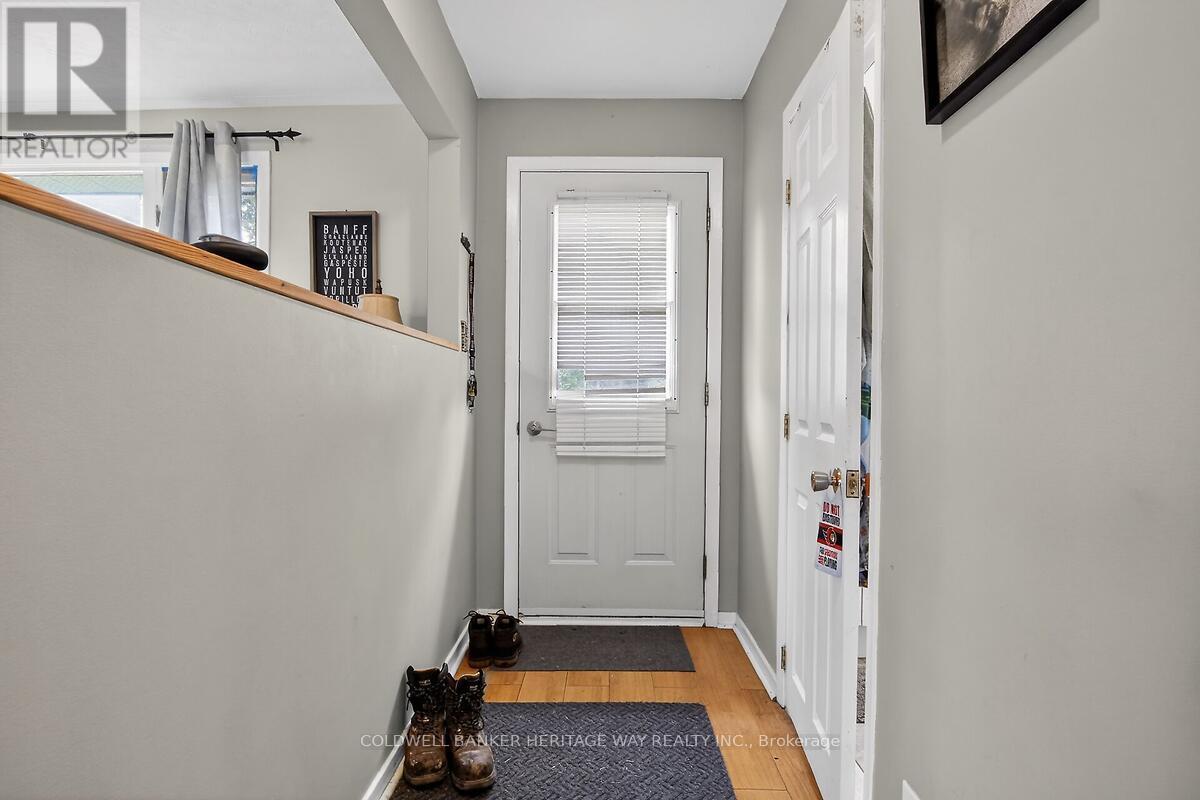
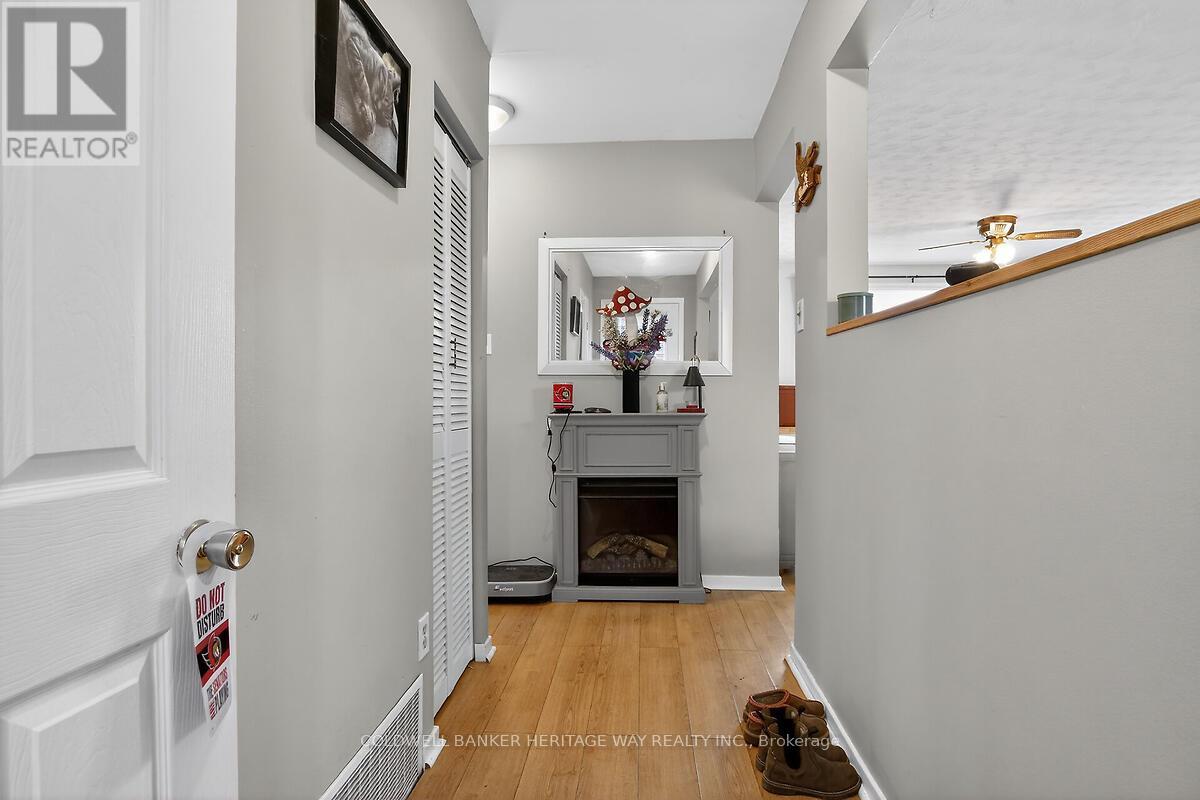
| Foyer | Main level | 3.96 x 1.22 m |
| Living room | Main level | 4.57 x 3.65 m |
| Dining room | Main level | 3.65 x 2.74 m |
| Kitchen | Main level | 4.06 x 2.89 m |
| Bedroom | Main level | 4.41 x 3.4 m |
| Bathroom | Main level | 2.13 x 1.95 m |
| Bedroom 2 | Lower level | 3.09 x 3.04 m |
| Laundry room | Main level | 1.82 x 1.57 m |