 For sale 50
$1,146,000
4 bed3 bath2,268 sq ft
5170 King Street
Beamsville
4 months agoMLS® 40838862
Chestnut Park Real Estate Ltd.
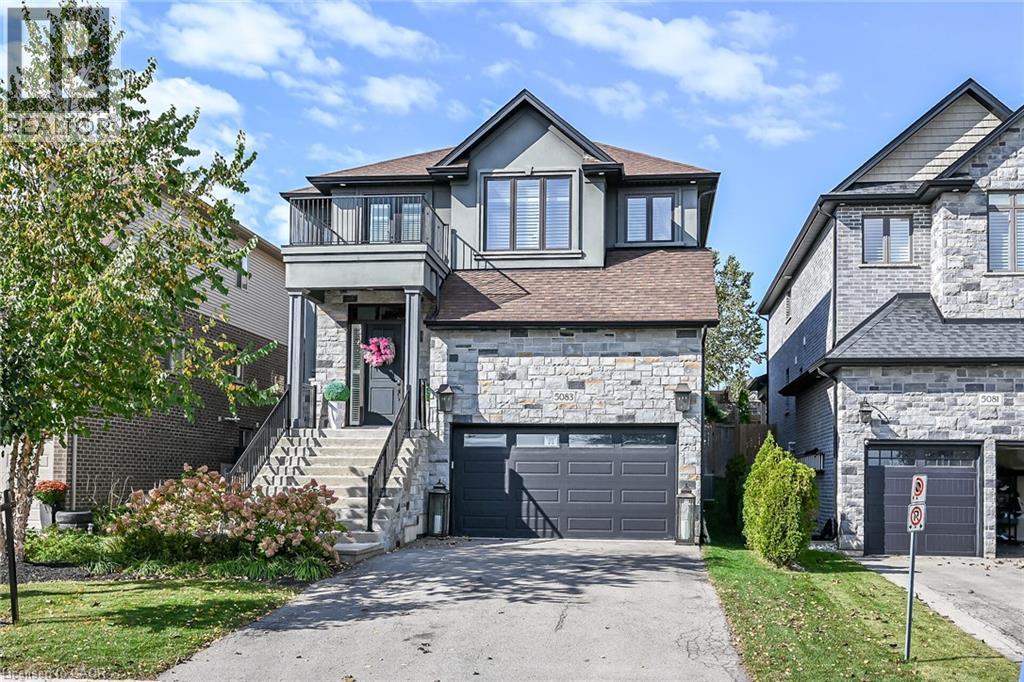
5083 St George'S Drive
Beamsville, Ontario L0R1B7
For sale· Added
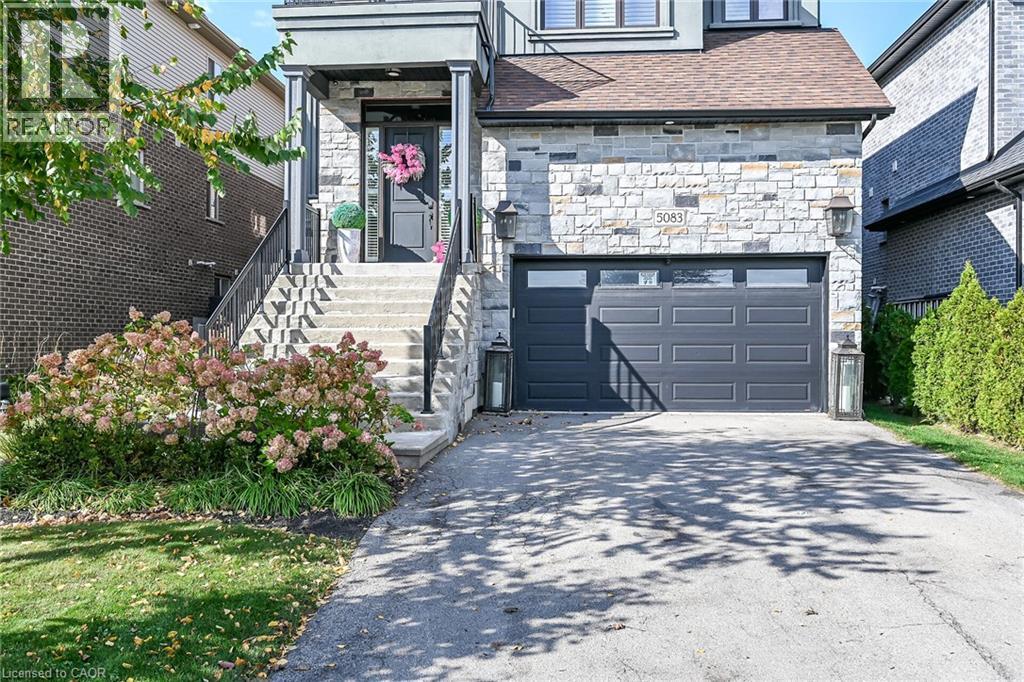
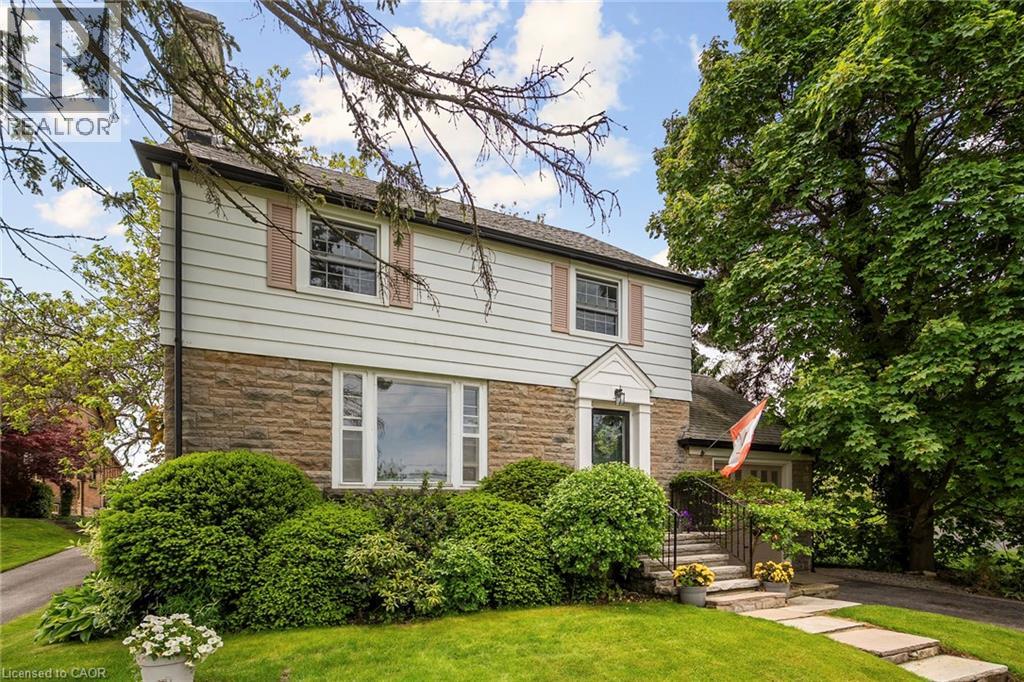
Discover a lifestyle of refined living at 5083 E ST GEORGE'S DR, BEAMSVILLE ON L0R 1B7, a distinguished single-family residence offering two stories of thoughtfully designed space. This property presents an exceptional opportunity for those seeking comfort and elegance in BEAMSV, Ontario. This remarkable property, spanning two stories, offers ample room for both relaxation and entertaining, providing a versatile canvas for your personal touch. Embrace the opportunity to craft your ideal living environment in this inviting single-family home.
Map data © OpenStreetMap contributors
No open houses are scheduled for this home.
Can't make it? Request a private viewing.
| Bedroom | Second level | 12'3'' x 11'11'' |
| Recreation room | Basement | 23'9'' x 20'5'' |
| 2pc Bathroom | Basement | 6'6'' x 6'4'' |
| Laundry room | Basement | 8'0'' x 8'10'' |
| 4pc Bathroom | Second level | 5'9'' x 11'11'' |
| Bedroom | Second level | 13'7'' x 11'3'' |
| 3pc Bathroom | Second level | 4'10'' x 8'0'' |
| Bedroom | Second level | 11'1'' x 14'9'' |
| 5pc Bathroom | Second level | 10'0'' x 15'0'' |
| Primary Bedroom | Second level | 17'10'' x 17'4'' |
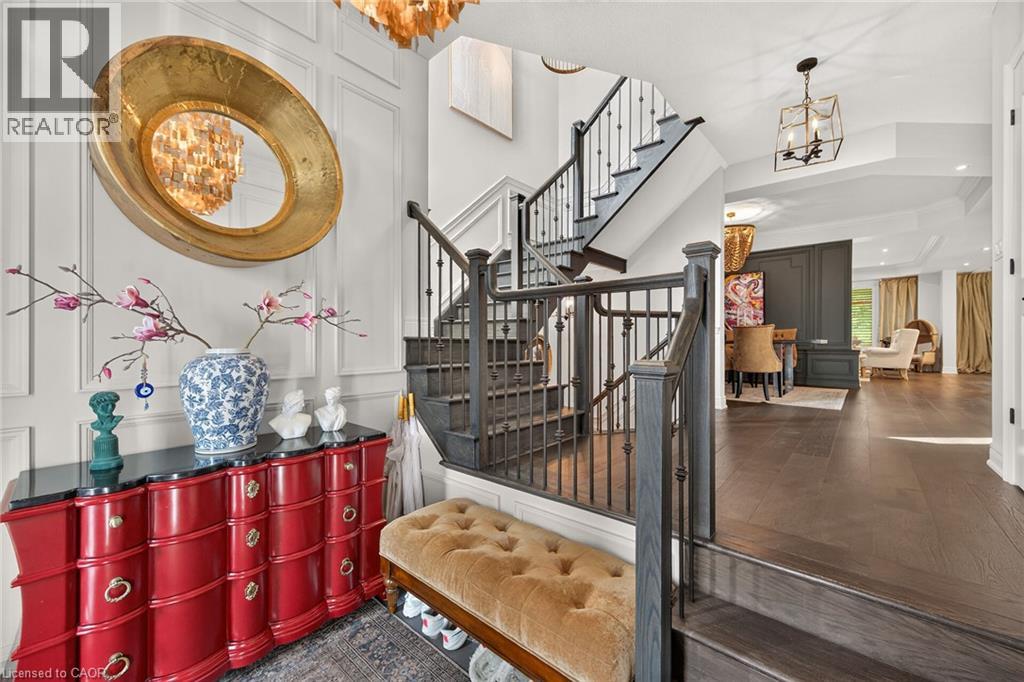
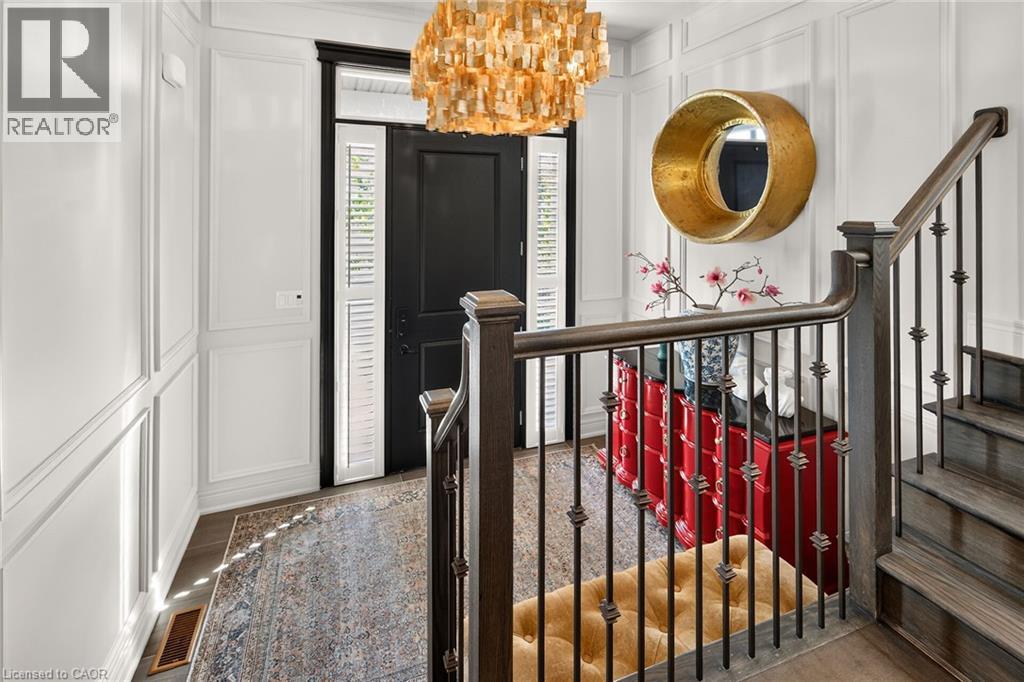
| Foyer | Main level | 7'3'' x 9'7'' |
| Office | Main level | 13'5'' x 15'1'' |
| 2pc Bathroom | Main level | 3'0'' x 7'0'' |
| Dining room | Main level | 15'7'' x 12'1'' |
| Family room | Main level | 16'3'' x 19'10'' |
| Breakfast | Main level | 14'11'' x 10'4'' |
| Eat in kitchen | Main level | 14'11'' x 15'0'' |