 For rent 25
$2,650/mo
2 bed2 bath1,320 sq ft
5052 Cassandra Drive
Beamsville
29 days agoMLS® 40863694
Royal LePage State Realty Inc.
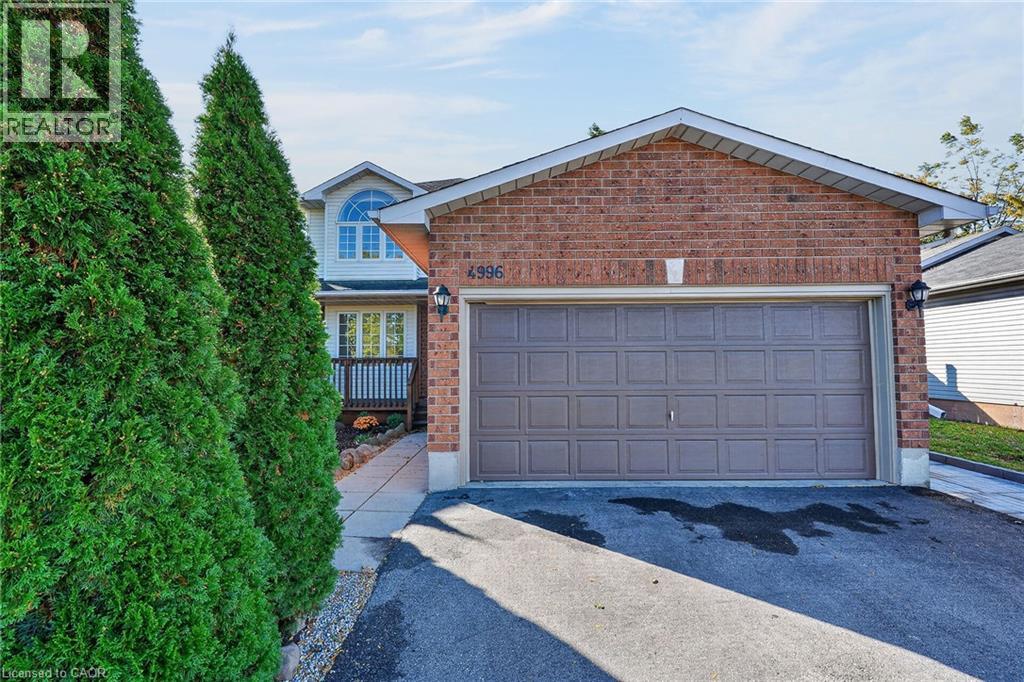
4996 Greenlane Road
Beamsville, Ontario L3J0C1
For rent· Added
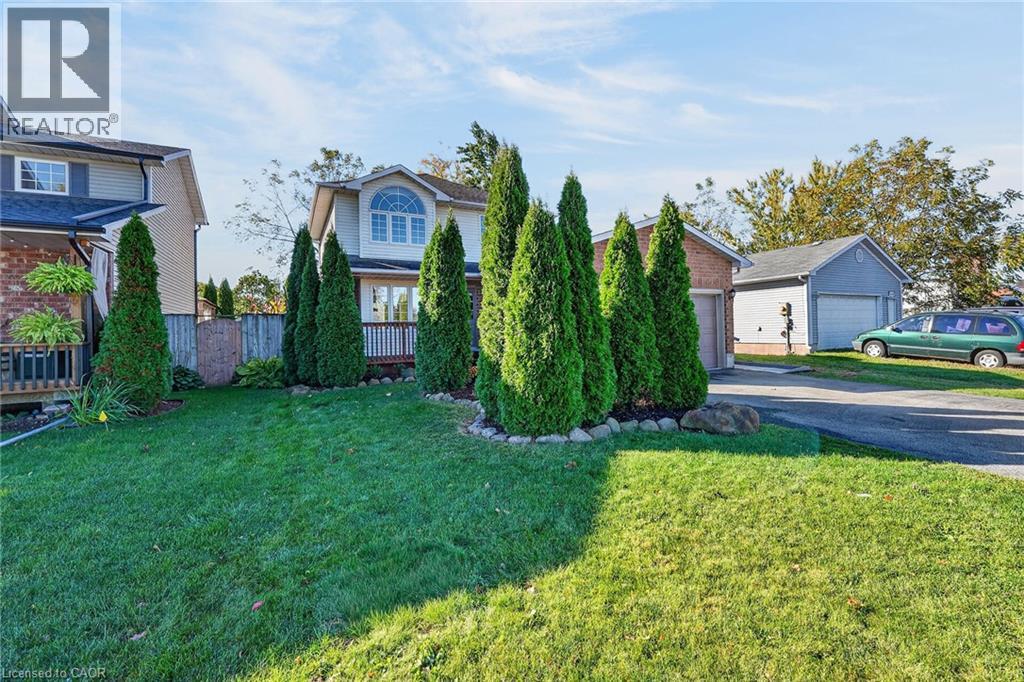
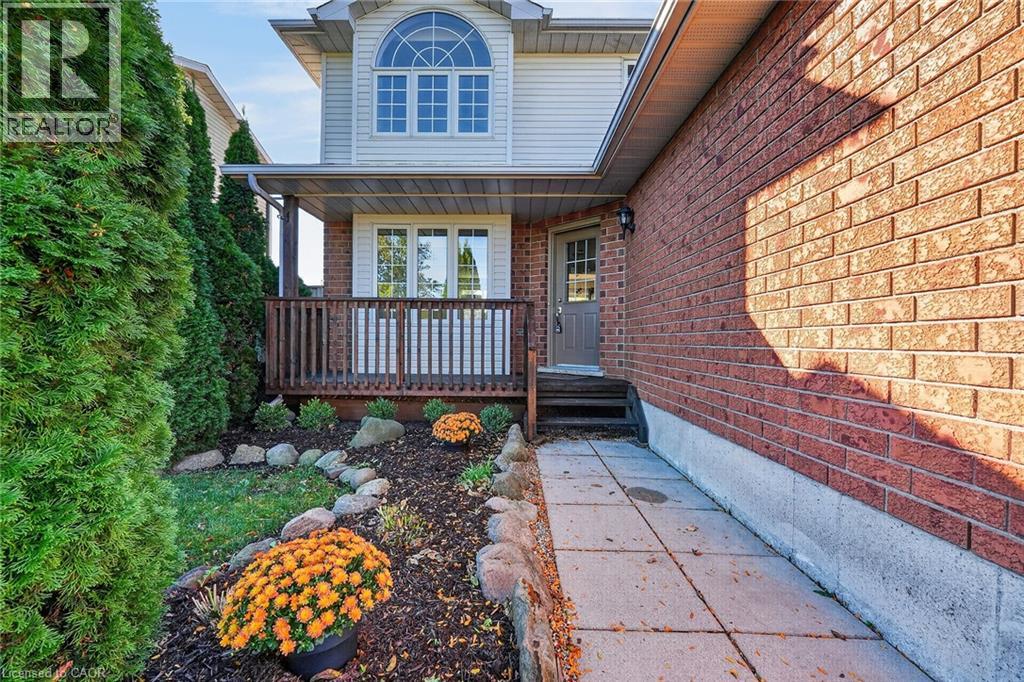
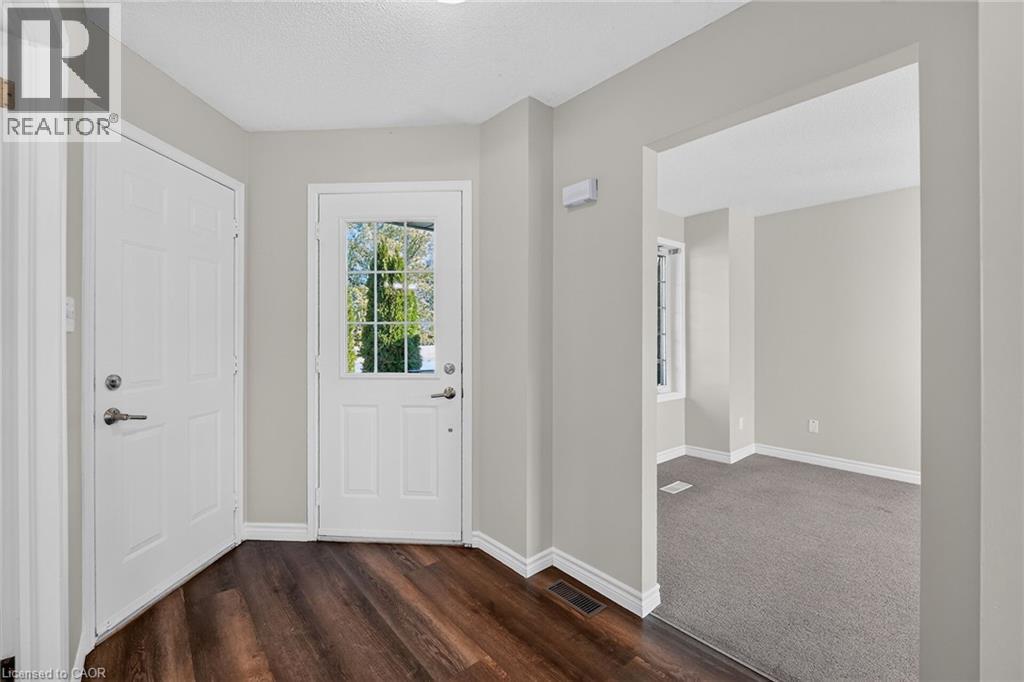
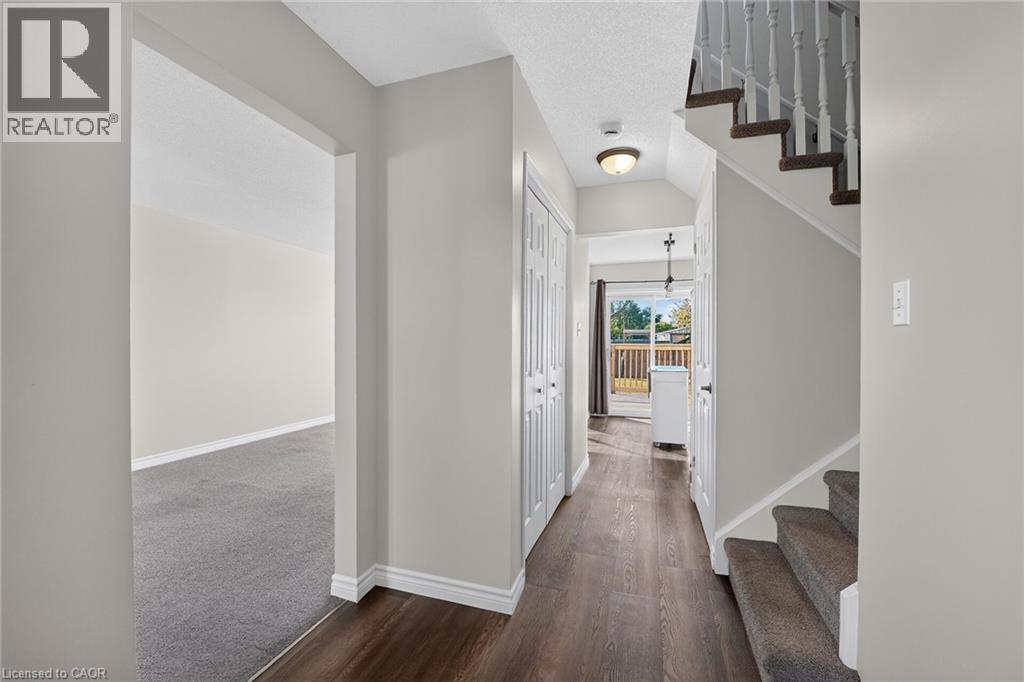
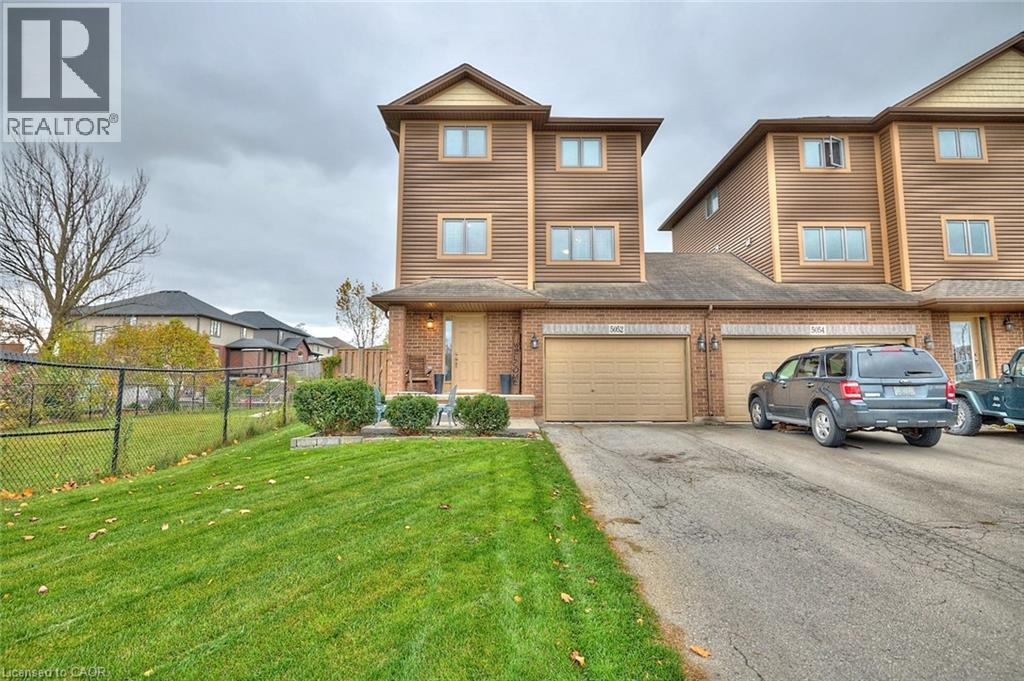
Custom built curb appealed home dose to highway access and shopping. Freshly painted with a country size backyard fenced Close to schools remodleled Welcome to this well-maintained 3 bedrooms home 1.5 bathrooms offering comfort ,space, and unbeatable convenience . Enjoy a large fenced yard perfect for kids, to play in privacy entertaining and gardening, plus a two car garage with plenty of storage. Inside you will find a functional layout with generous bedrooms, bright living spaces and room to make your own. location is everything-walk to shopping, schools with fantastic opportunitys for families for downsizing and convenience .
Map data © OpenStreetMap contributors
No open houses are scheduled for this home.
Can't make it? Request a private viewing.
| Recreation room | Lower level | 13'10'' x 31'5'' |
| Laundry room | Lower level | 7'11'' x 5'5'' |
| 2pc Bathroom | Main level | — |
| 4pc Ensuite bath | Second level | 5'0'' x 10'4'' |
| Bedroom | Second level | 8'0'' x 10'4'' |
| Bedroom | Second level | 8'0'' x 12'0'' |
| Primary Bedroom | Second level | 12'11'' x 12'0'' |
| Eat in kitchen | Main level | 11'2'' x 11'10'' |
| Dining room | Main level | 9'2'' x 10'1'' |
| Living room | Main level | 15'0'' x 10'1'' |
| Foyer | Main level | 15'0'' x 6'0'' |