 For sale 50
$699,900
3+1 bed3 bath1,500–2,000 sq ft
55516 Heritage Line
Rural Bayham, Bayham
1 month agoMLS® X13723514
EXP REALTY
9432 Richmond Road
Richmond, Bayham, Ontario N5H2R1
For sale· Added
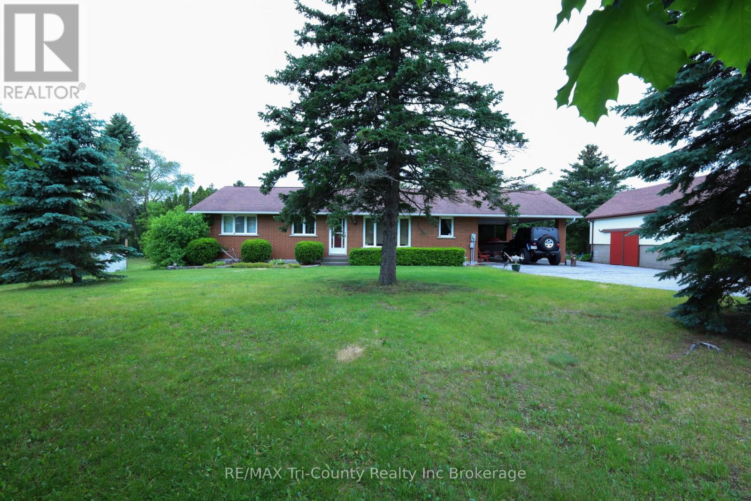
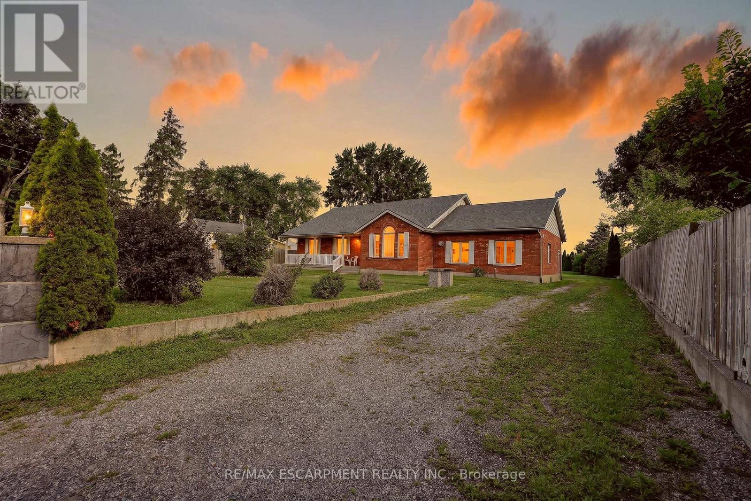
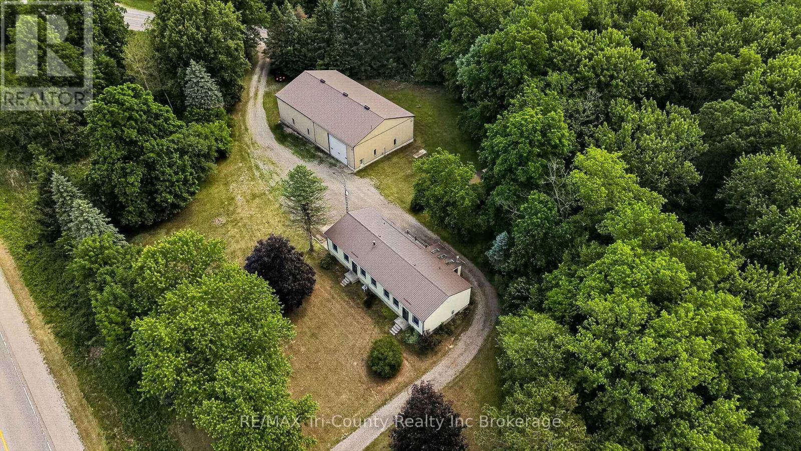
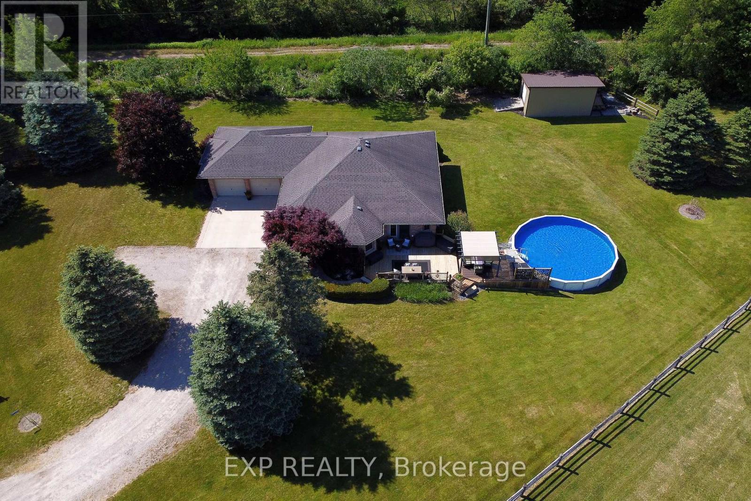
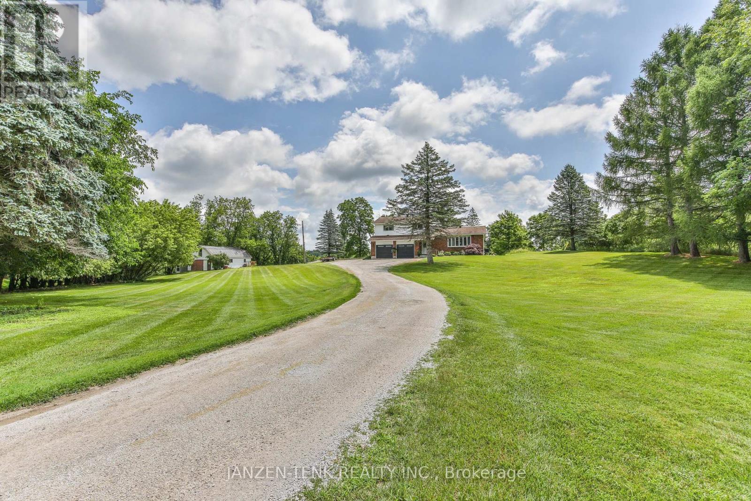
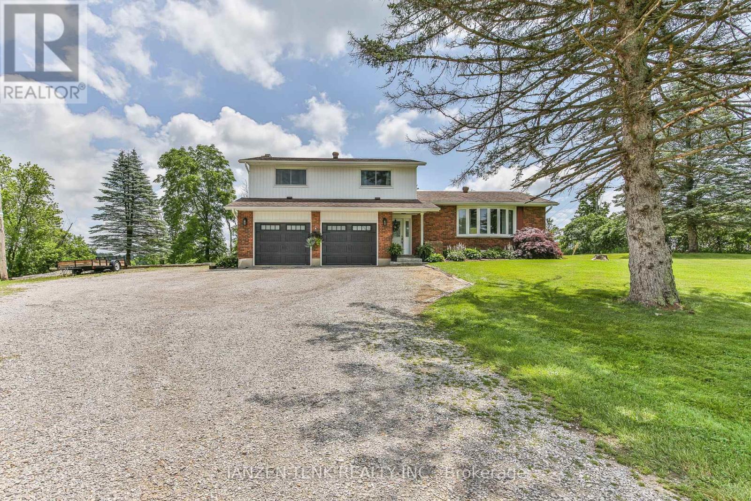
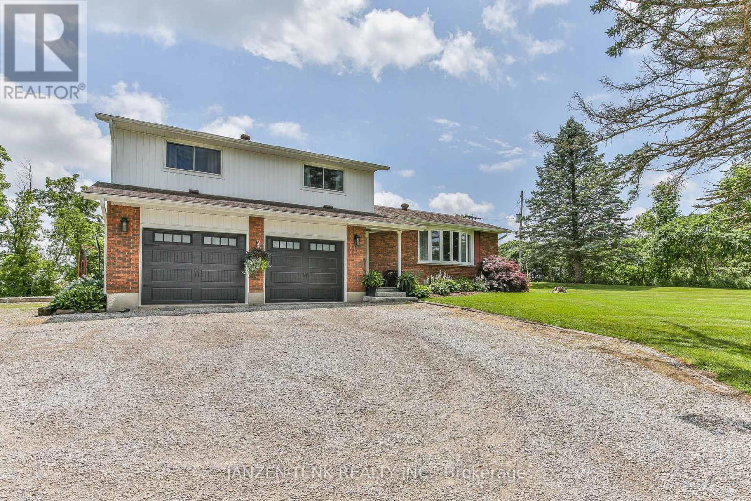
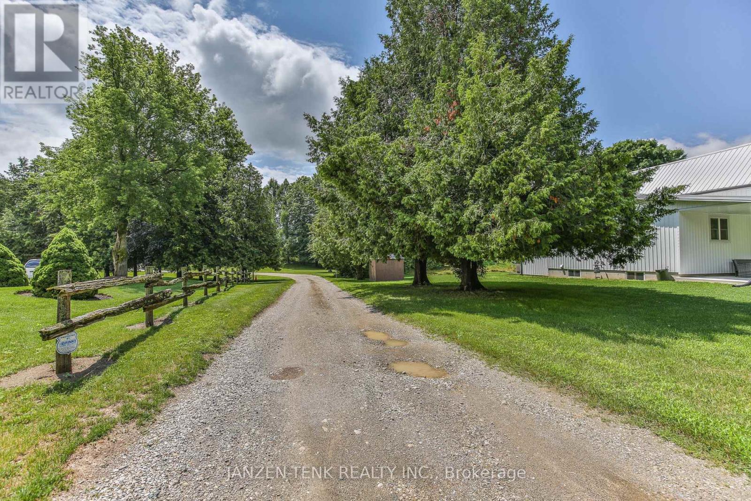
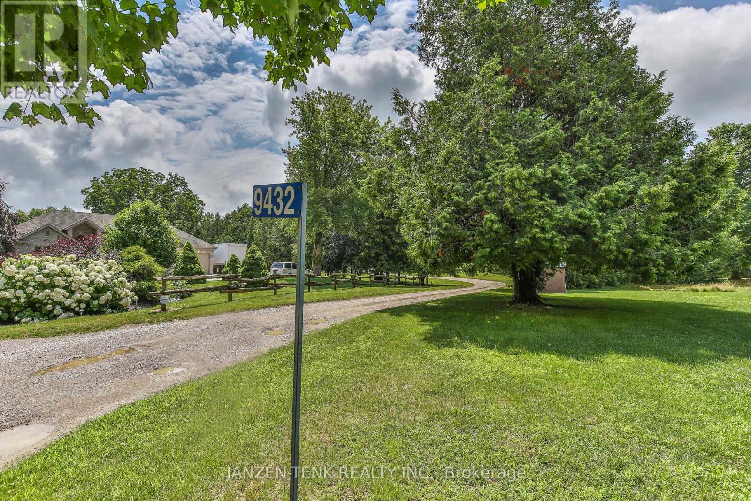
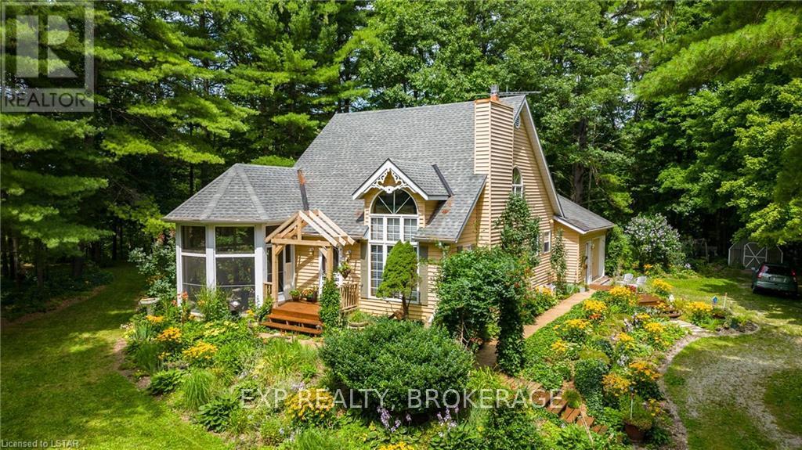
Set atop 3.48 private acres, this beautifully renovated country estate offers a rare blend of refined living and breathtaking natural surroundings. Perched on a gentle rise overlooking a ravine, the property captures spectacular sunrise and wildlife views, and an unmatched sense of peace and privacy.Thoughtfully updated throughout, the home features six spacious bedrooms and two well-appointed bathrooms, providing exceptional flexibility for family living, guests, or work-from-home space. Large windows fill the interiors with natural light, highlighting the home's fresh finishes and new flooring, while creating a warm and inviting atmosphere.The custom-designed kitchen and dining area, are crafted for both everyday comfort and effortless entertaining. Step outside to your private outdoor sanctuary-an expansive stone patio complete with a covered veranda, outdoor fireplace, and hot tub-perfect for relaxing evenings and year-round enjoyment.A long, private driveway enhances the estate-like setting, while the additional 23' x 40' outbuilding/workshop offers endless possibilities for hobbies, storage, or a home-based business.Offering space, privacy, and elevated country living, this exceptional property is a rare opportunity to experience the beauty of nature without sacrificing comfort or style. For your peace of mind, the home is also equipped with a generlink to hook up a generator when/if ever needed!
Map data © OpenStreetMap contributors
No open houses are scheduled for this home.
Can't make it? Request a private viewing.
| Foyer | Main level | 4.26 x 2.06 m |
| Bathroom | Second level | 2.8 x 2.25 m |
| Recreational, Games room | Lower level | 8.79 x 3.49 m |
| Bedroom | Lower level | 2.95 x 2.76 m |
| Bedroom | Lower level | 2.95 x 3.52 m |
| Pantry | Lower level | 4.14 x 2.3 m |
| Utility room | Lower level | 4.58 x 1.31 m |
| Living room | Main level | 6.55 x 4.15 m |
| Dining room | Main level | 3.7 x 2.49 m |
| Kitchen | Main level | 4.7 x 3.7 m |
| Bathroom | Main level | 2.06 x 2.65 m |
| Family room | Main level | 4.68 x 3.74 m |
| Primary Bedroom | Second level | 4.12 x 4.01 m |
| Bedroom | Second level | 3.47 x 3.06 m |
| Bedroom | Second level | 3.91 x 2.91 m |
| Bedroom | Second level | 3.58 x 3.88 m |