 For sale 50
$599,900
3 bed1 bath1,100–1,500 sq ft
8114 Sandytown Road
Straffordville, Bayham
20 days agoMLS® X13824312
RE/MAX CENTRE CITY REALTY INC
56601 Heritage Line
Straffordville, Bayham, Ontario N0J1Y0
For sale· Added
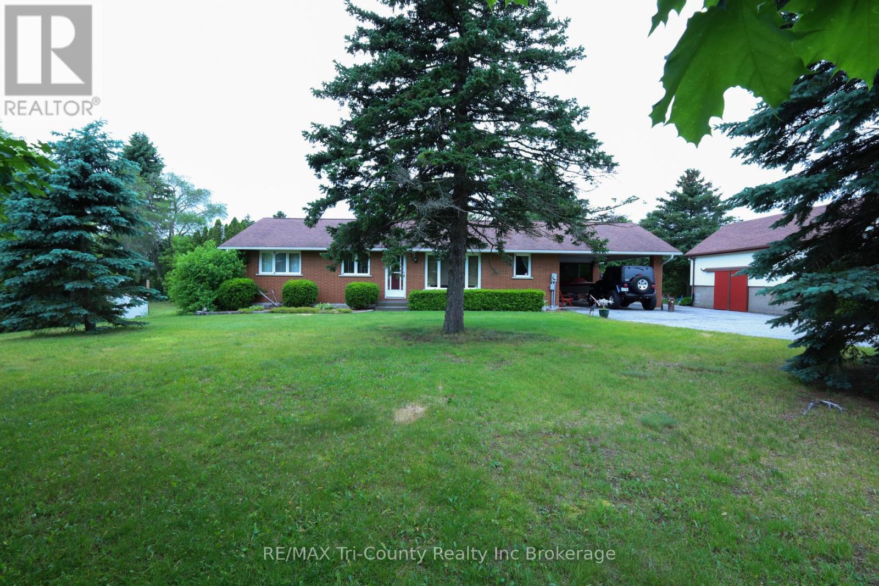
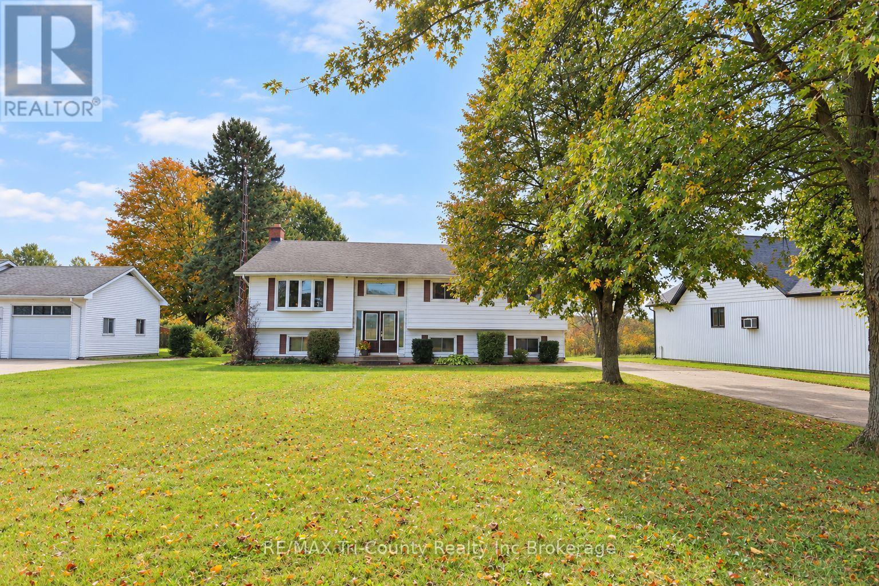
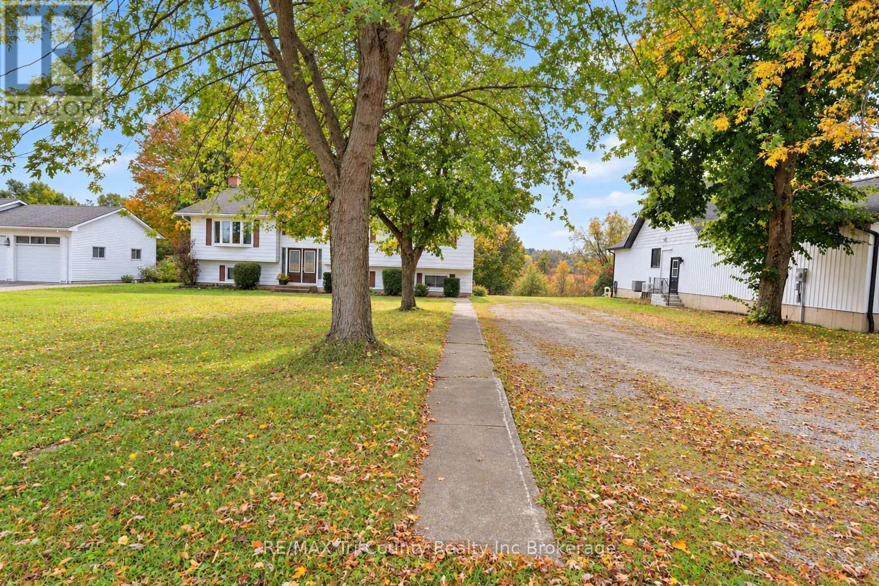
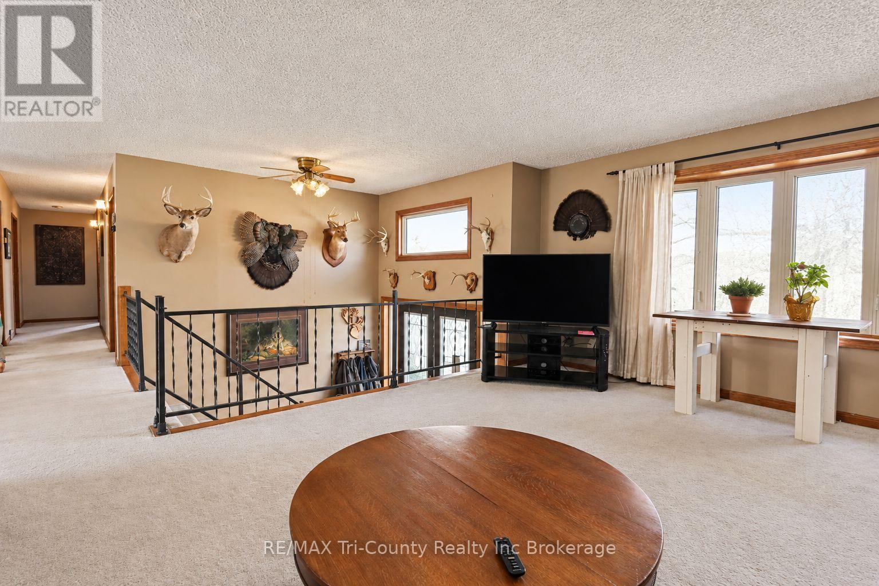
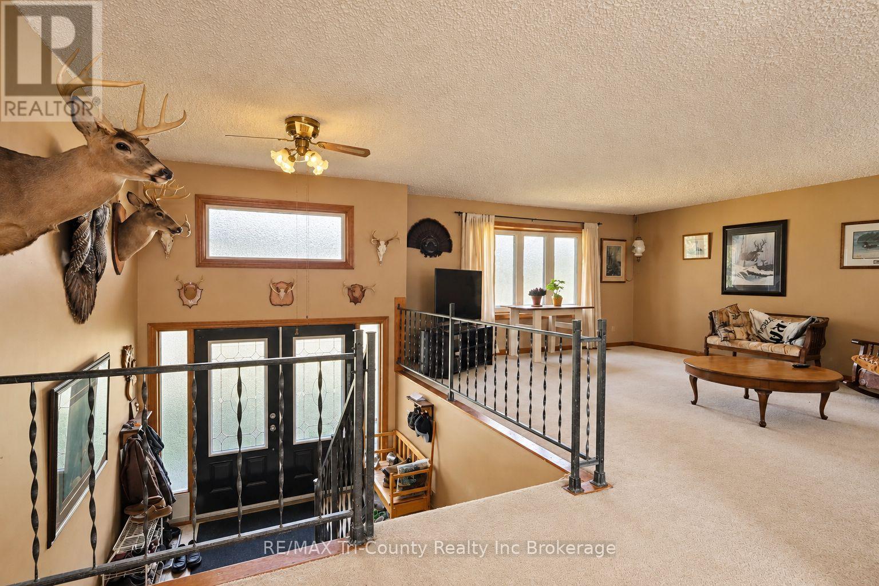
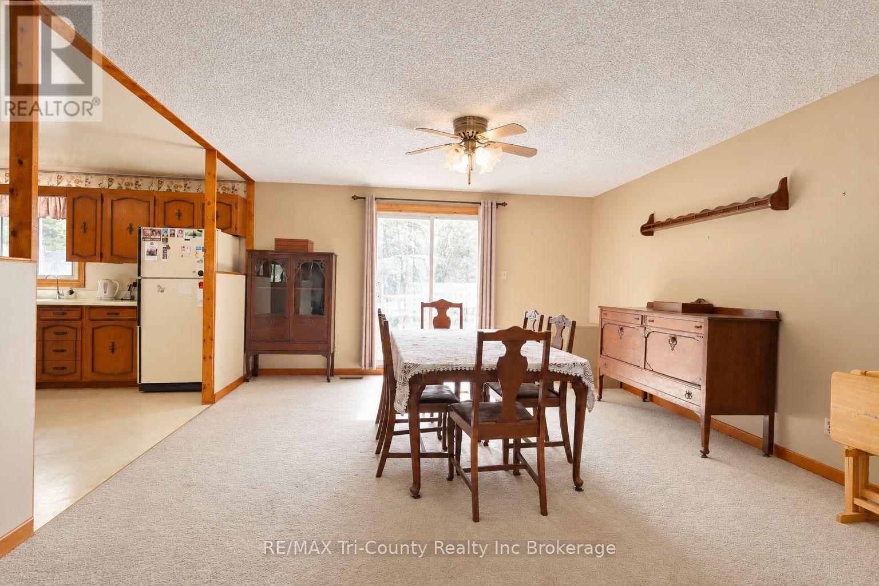
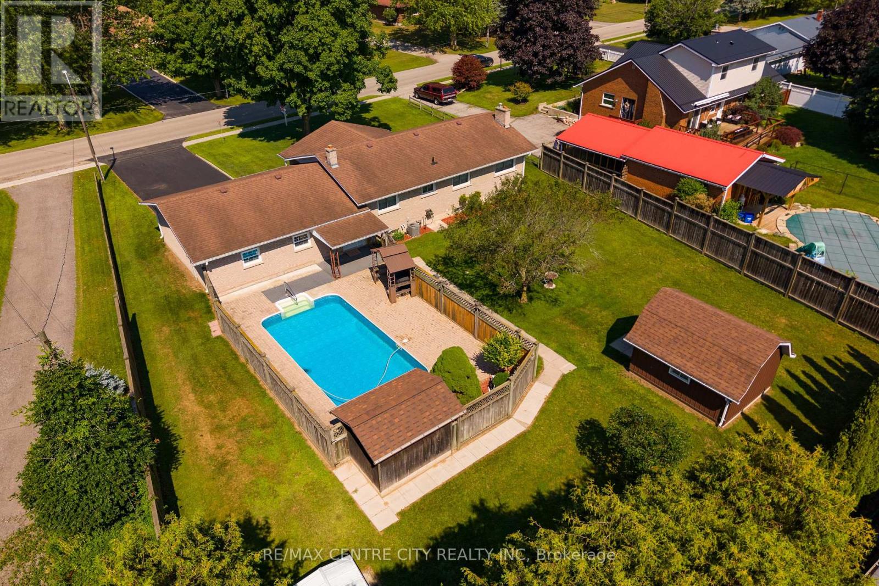
Welcome to this spacious Straffordville home offering 3+3 bedrooms, 2+1 bathrooms, and 1,768 sq. ft. of above-grade living space. The open-concept main living area provides an inviting setting for everyday living and entertaining, with plenty of room for a growing family. The generous lower level features a walk-up, offering excellent potential for an in-law suite or flexible space to suit your needs. Outside, enjoy a large backyard and raised deck-perfect for summer barbecues, relaxing, and watching the kids play. Conveniently located near the public school, convenience stores, grocery store, and pizza shop, and approximately 15 minutes from both Tillsonburg and Aylmer, this home offers small-town living with easy access to nearby amenities.
Map data © OpenStreetMap contributors
No open houses are scheduled for this home.
Can't make it? Request a private viewing.
| Kitchen | Main level | 4.66 x 4.69 m |
| Bedroom 4 | Lower level | 4.66 x 2.8 m |
| Bathroom | Lower level | 1.83 x 1.07 m |
| Bedroom 5 | Lower level | 3.48 x 3.48 m |
| Bedroom | Lower level | 4.42 x 3.44 m |
| Other | Lower level | 4.51 x 3.78 m |
| Utility room | Lower level | 4.6 x 3.32 m |
| Bedroom | Main level | 5.18 x 4.88 m |
| Primary Bedroom | Main level | 4.09 x 3.51 m |
| Bedroom 2 | Main level | 4.02 x 3.69 m |
| Bathroom | Main level | 4.21 x 1.1 m |
| Bedroom 3 | Main level | 4.02 x 3.75 m |
| Bathroom | Main level | 4.69 x 2.32 m |
| Foyer | Main level | 2.67 x 2.23 m |
| Recreational, Games room | Lower level | 9.39 x 4.42 m |