 For sale 50
$699,000
3+2 bed3 bath1,500–2,000 sq ft
54132 Best Line
Corinth, Bayham
1 month agoMLS® X13684986
RE/MAX ESCARPMENT REALTY INC.
54601 Vienna Line
Rural Bayham, Bayham, Ontario N0J1T0
For sale· Added
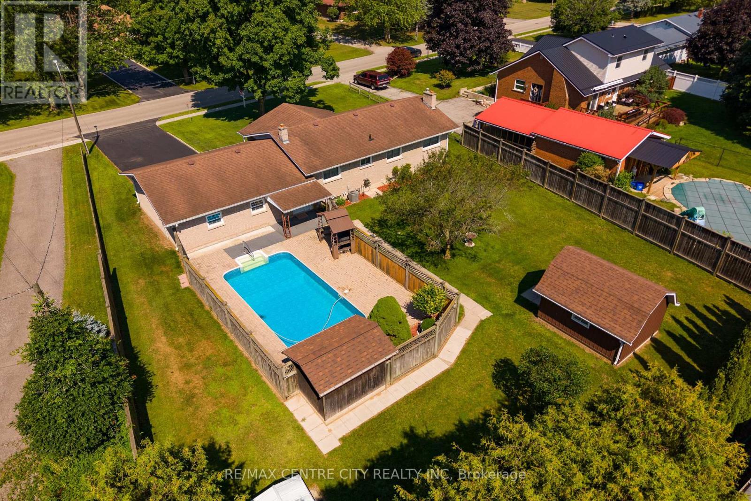
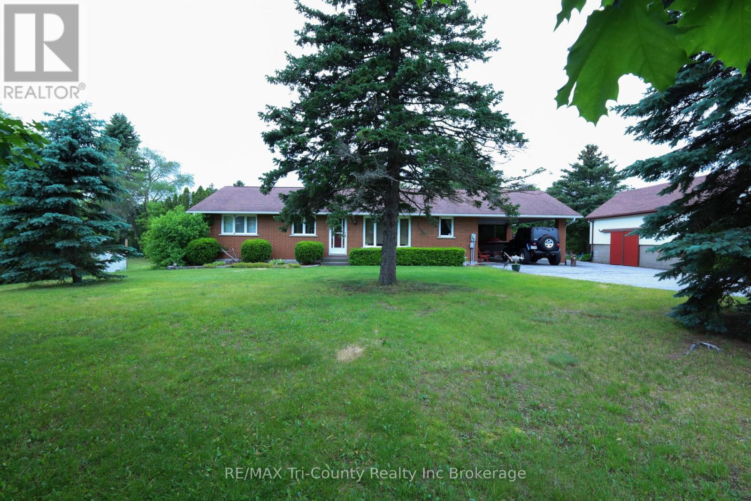
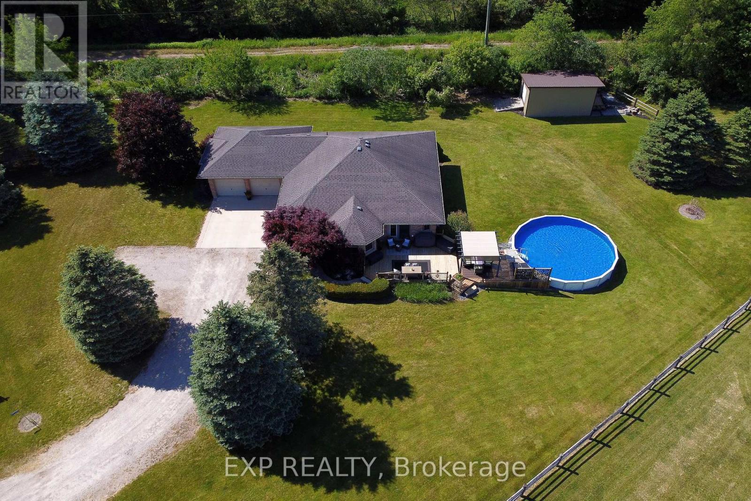
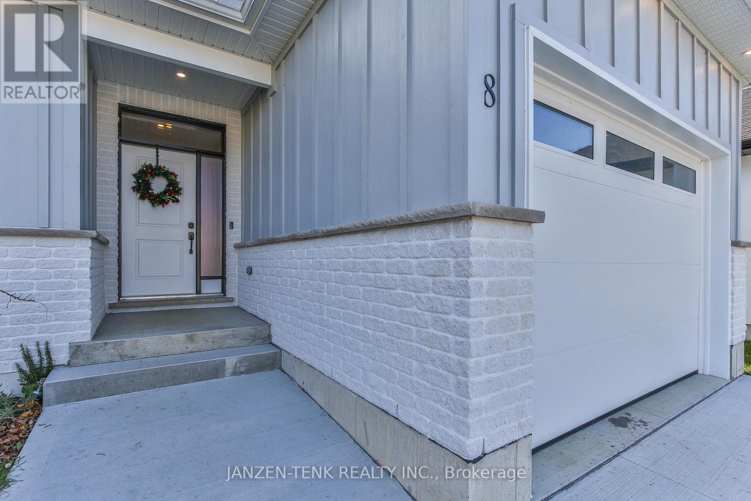
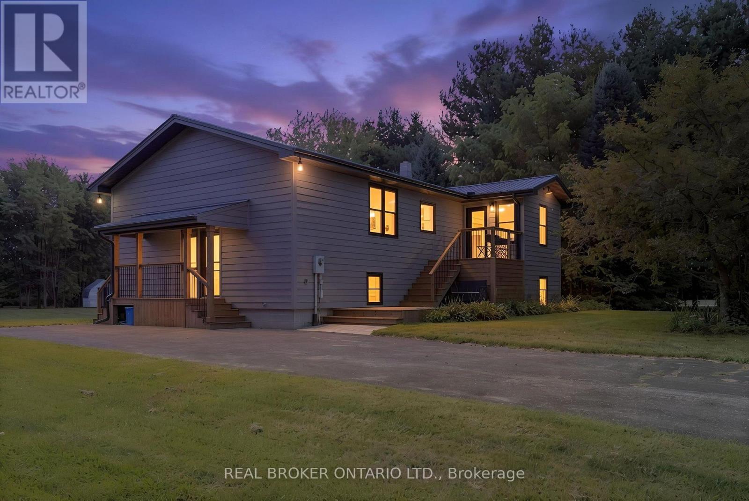
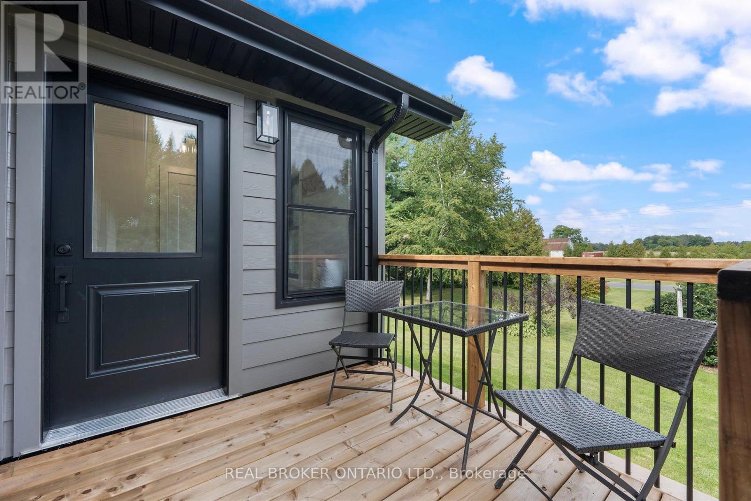
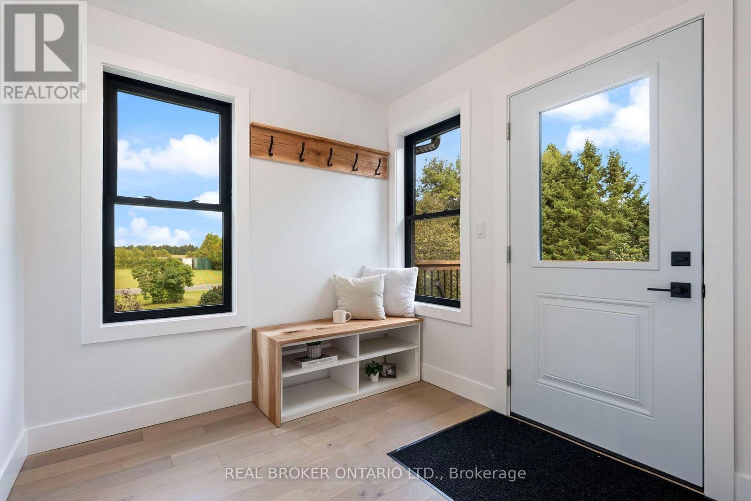
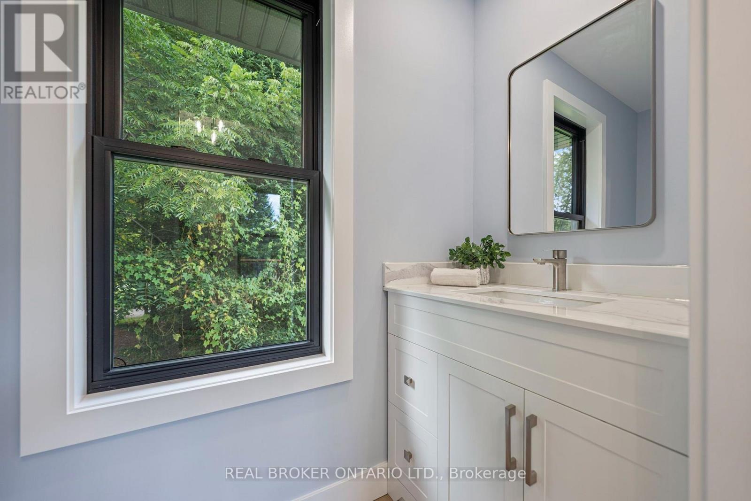
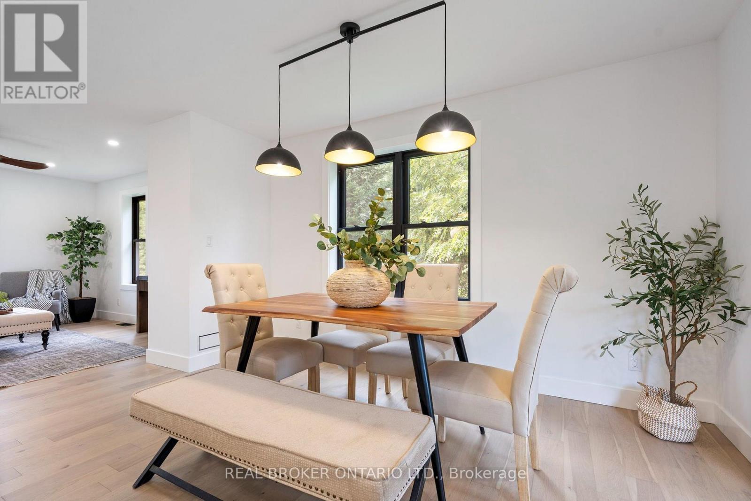
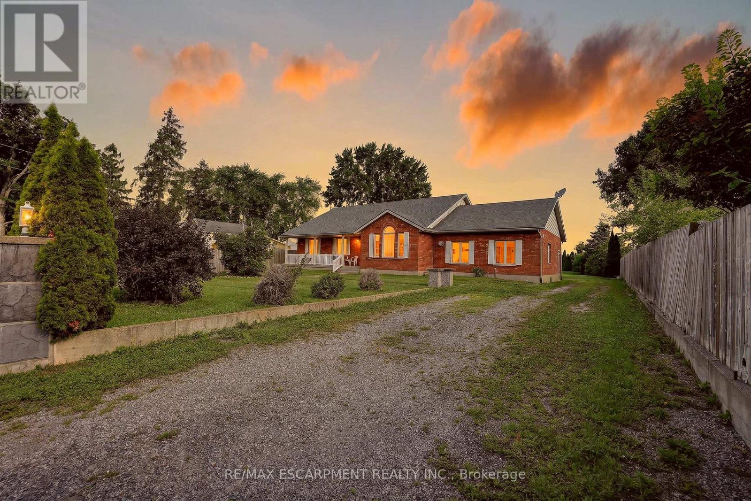
Welcome to your own little piece of the country, tucked away on nearly 2 acres surrounded by mature trees, privacy and the peaceful feel of rural living. Originally built in 1997, this home has been thoughtfully renovated throughout while still offering the space, setting and charm that make country properties so special. The main floor features a spacious primary bedroom with ensuite, a large kitchen complete with all new appliances and pantry, and comfortable living spaces overlooking the beautiful natural surroundings. The lower level offers two additional bedrooms, an updated bathroom and plenty of room for family, guests or hobbies. The home has been extensively updated with new windows, flooring, doors, paint and bathrooms, along with a one-year-old roof and brand-new well. Step outside and let your country lifestyle take shape. There is plenty of room for a large garden, chickens, a horse or even a few larger farm animals. The detached garage/workshop is perfect for projects, hobbies, equipment or extra storage. Mature trees, open space and a private setting create the perfect backdrop for enjoying slower mornings, summer evenings and everything that comes with country living. And when you want to head out, the beach and local restaurants are just a six-minute drive away. A beautifully updated home, nearly 2 acres and endless possibilities to make the property your own.
Map data © OpenStreetMap contributors
No open houses are scheduled for this home.
Can't make it? Request a private viewing.
| Kitchen | Main level | 5.01 x 7.13 m |
| Utility room | Lower level | 4.41 x 2.31 m |
| Utility room | Lower level | 4.53 x 3.48 m |
| Primary Bedroom | Main level | 3.41 x 6.02 m |
| Living room | Main level | 3.22 x 3.61 m |
| Dining room | Main level | 5 x 2.83 m |
| Pantry | Main level | 2.16 x 2.83 m |
| Bedroom | Lower level | 6.07 x 3.23 m |
| Bathroom | Lower level | 3.602 x 2.99 m |
| Family room | Lower level | 3.41 x 5.04 m |
| Bedroom | Lower level | 3.31 x 3.45 m |
| Office | Lower level | 3.7 x 3.43 m |