 For sale 50
$599,900
3 bed1 bath1,100–1,500 sq ft
8114 Sandytown Road
Straffordville, Bayham
20 days agoMLS® X13824312
RE/MAX CENTRE CITY REALTY INC
10 Elizabeth Street
Port Burwell, Bayham, Ontario N0J1T0
For sale· Added
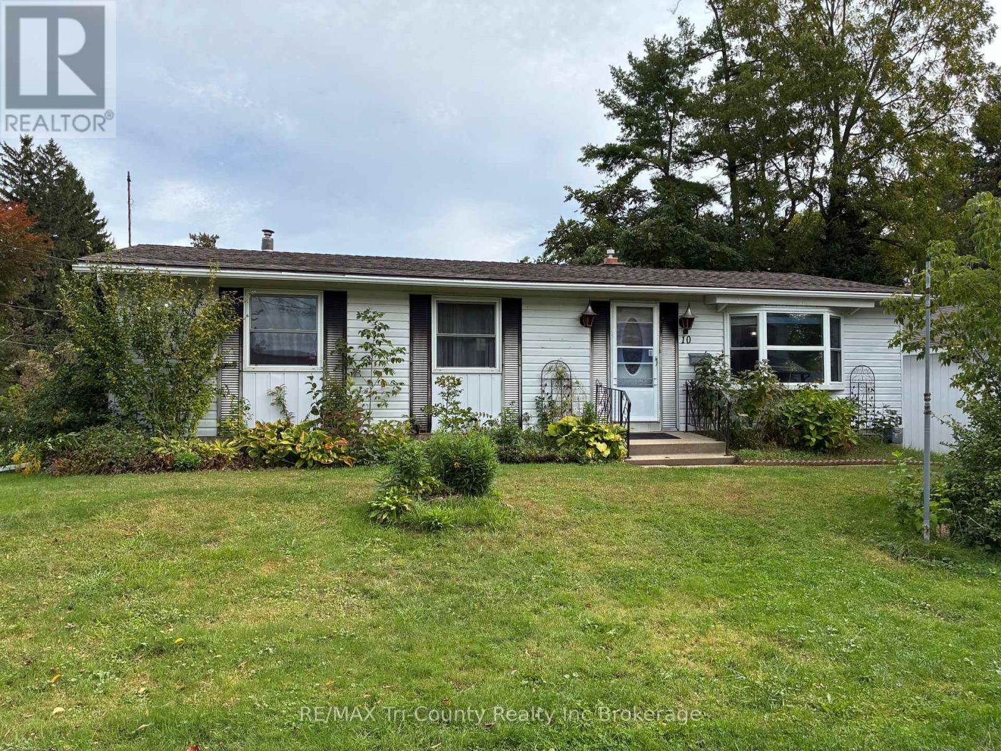
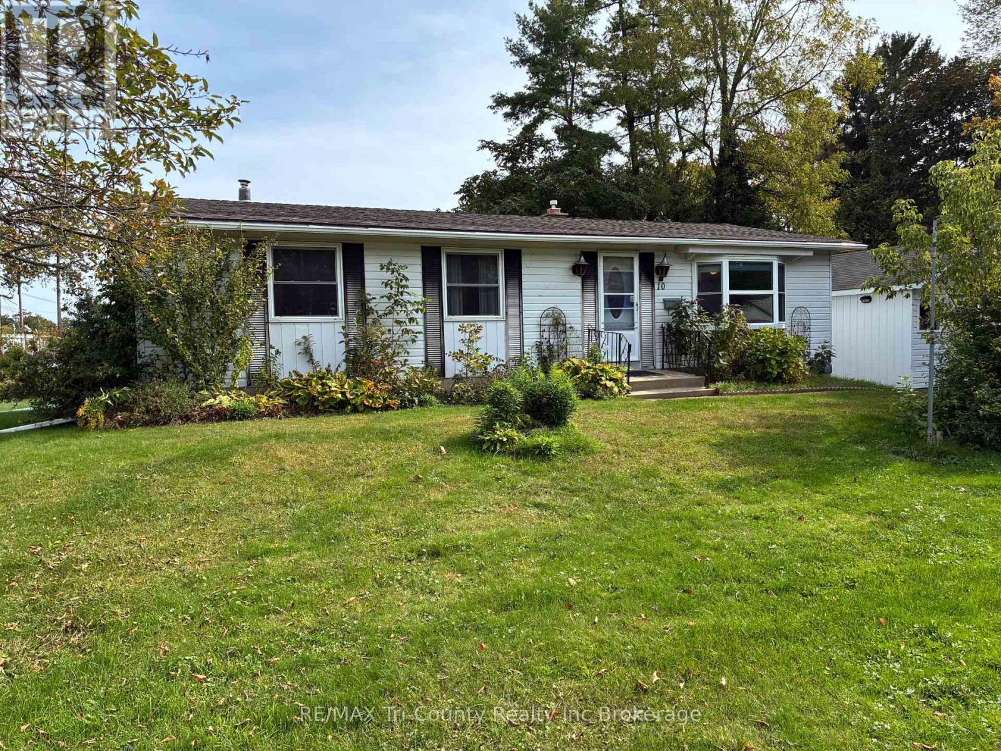
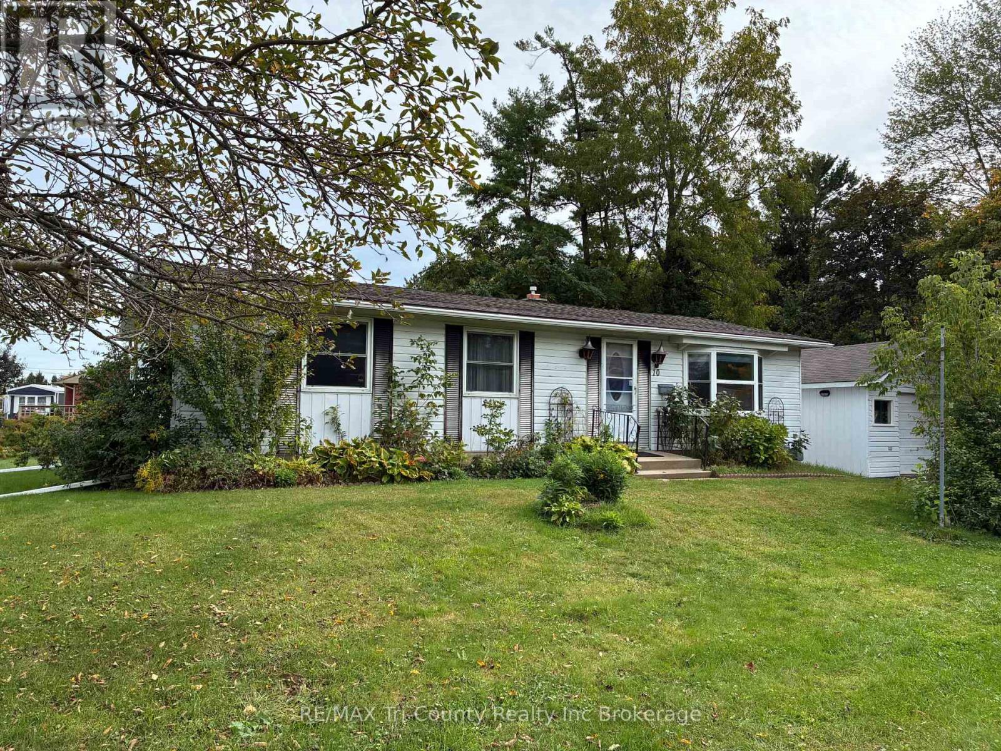
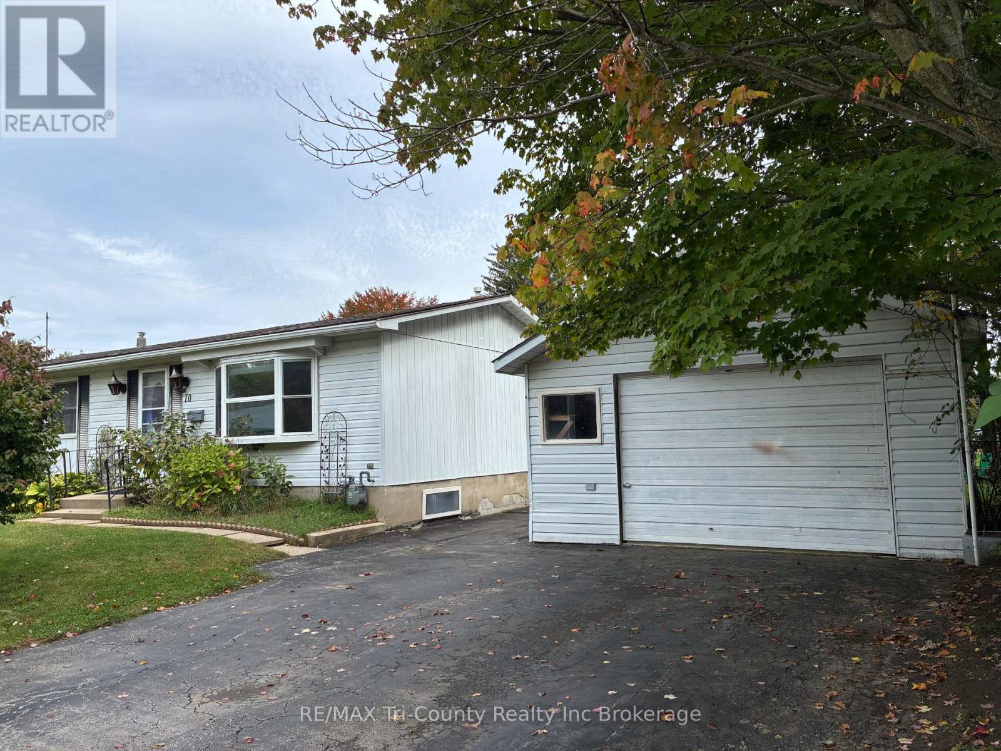
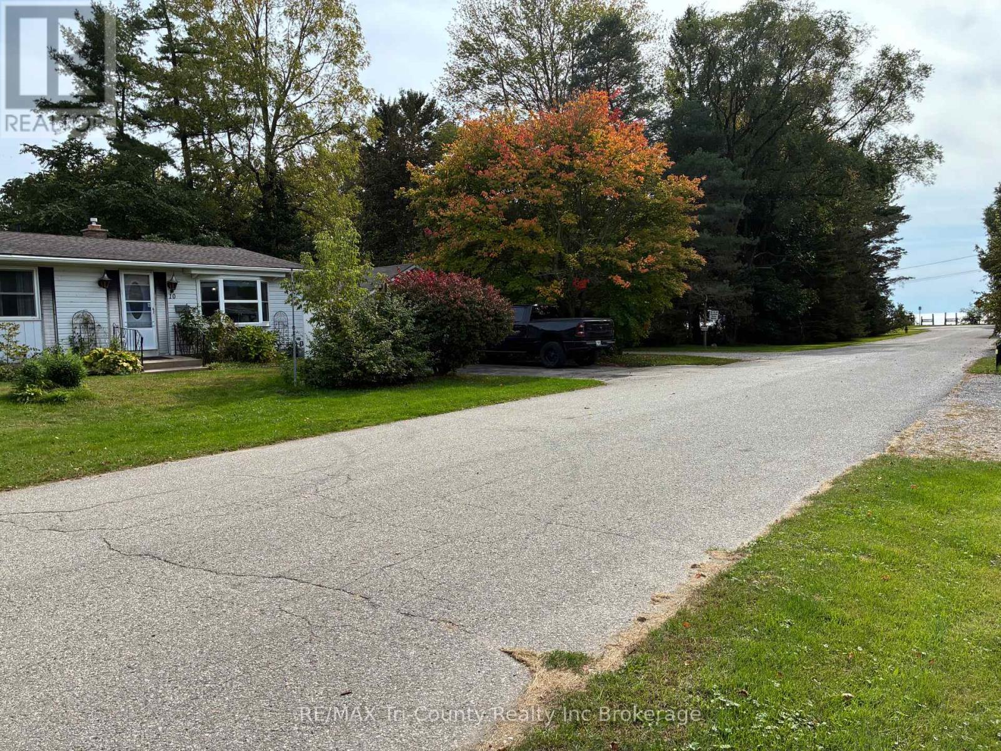
Welcome to 10 Elizabeth Street, Port Burwell - your perfect Lake Erie getaway! This inviting three-bedroom bungalow is nestled in the heart of this charming beach village. The bright living room features a large picture window, while the eat-in kitchen offers lovely oak cabinetry and plenty of storage. The main-floor bath includes a convenient walk-in tub. The lower level offers additional space with a gas fireplace, ready for your finishing touches. Enjoy the rear sundeck with a distant view of Lake Erie, plus a single detached garage. Walk to the bluff, beach, downtown, restaurants, Legion, museums and more. Whether you're looking for a cottage or full-time home, this is one you won't want to miss!
Map data © OpenStreetMap contributors
No open houses are scheduled for this home.
Can't make it? Request a private viewing.
| Oct 10, 2026 | $499,900 | ▼ $25,000 |
| Oct 2, 2026 | $524,900 | First recorded price |
Price changes since Oct 2, 2026.
| Living room | Main level | 4.6 x 3.35 m |
| Recreational, Games room | Basement | 6.68 x 4.18 m |
| Kitchen | Main level | 5.46 x 3.32 m |
| Bedroom 2 | Main level | 2.71 x 3.35 m |
| Bedroom 3 | Main level | 3.02 x 2.59 m |
| Primary Bedroom | Main level | 3.32 x 3.35 m |
| Workshop | Basement | 4.27 x 2.77 m |
| Other | Basement | 3.38 x 2.23 m |
| Cold room | Basement | 2.13 x 1.68 m |
| Laundry room | Basement | 3.38 x 4.88 m |