
 NewFor sale 50
$489,000
1+1 bed2 bath500–599 sq ft
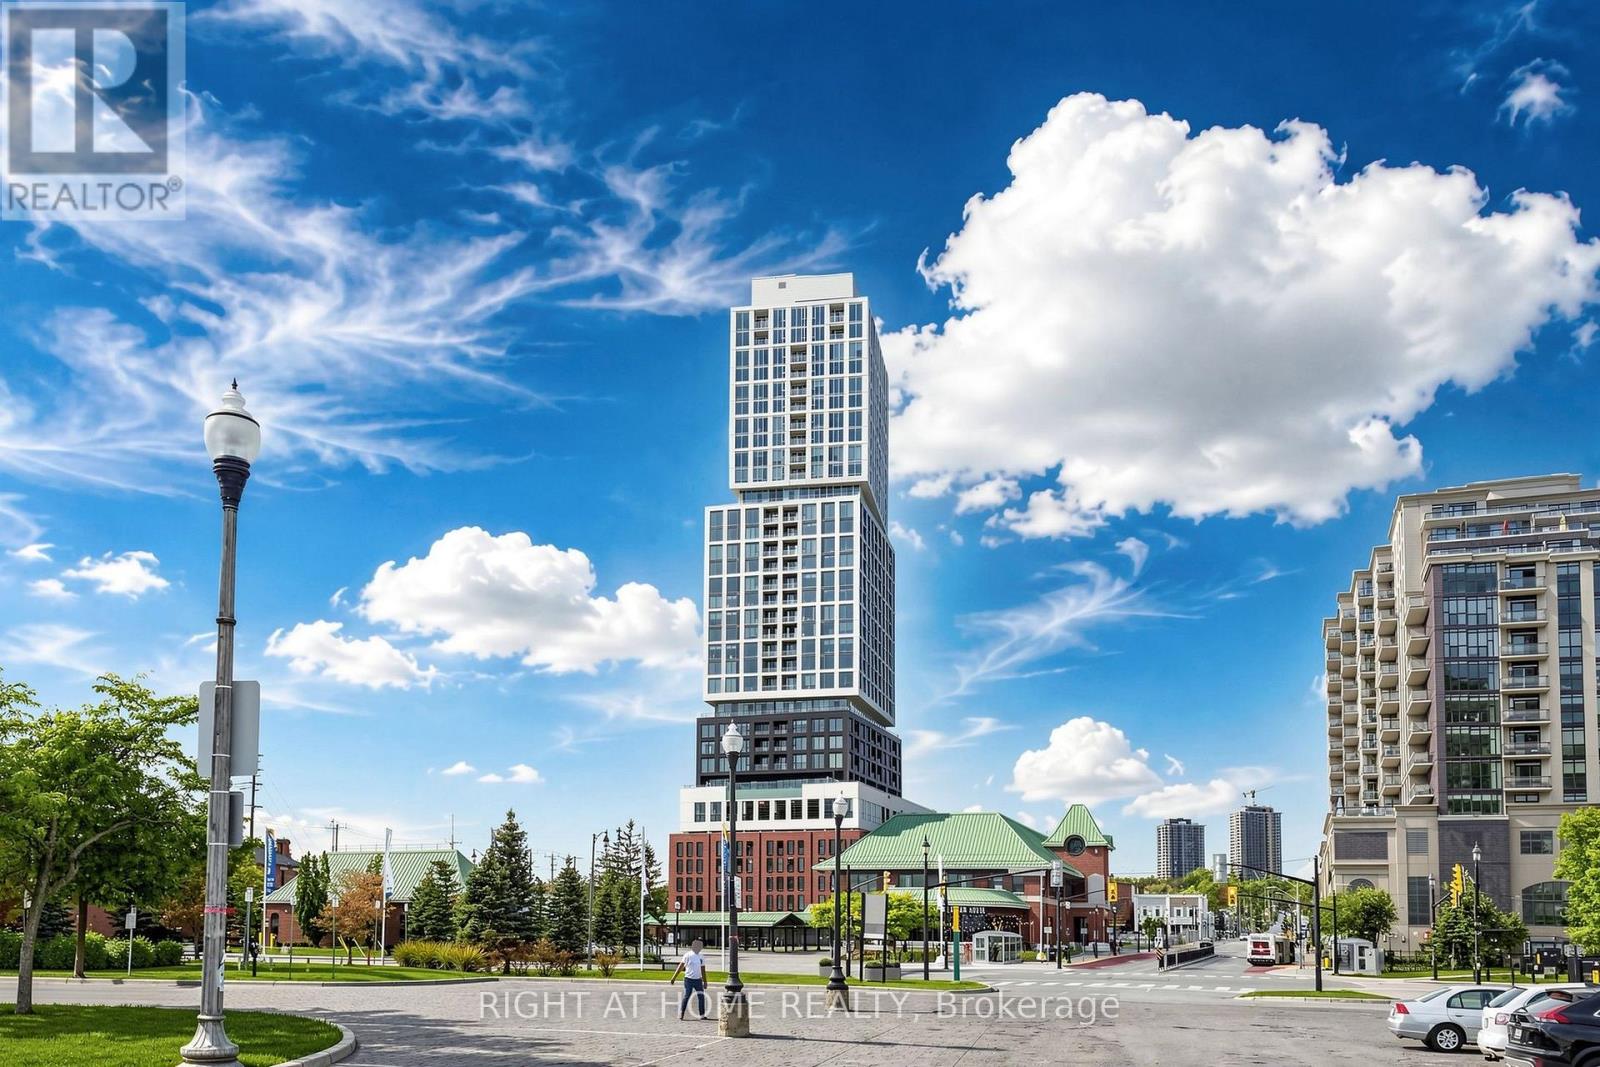
39 Mary Street #1809
City Centre, Barrie
6 hours agoMLS® S14029204
RIGHT AT HOME REALTY
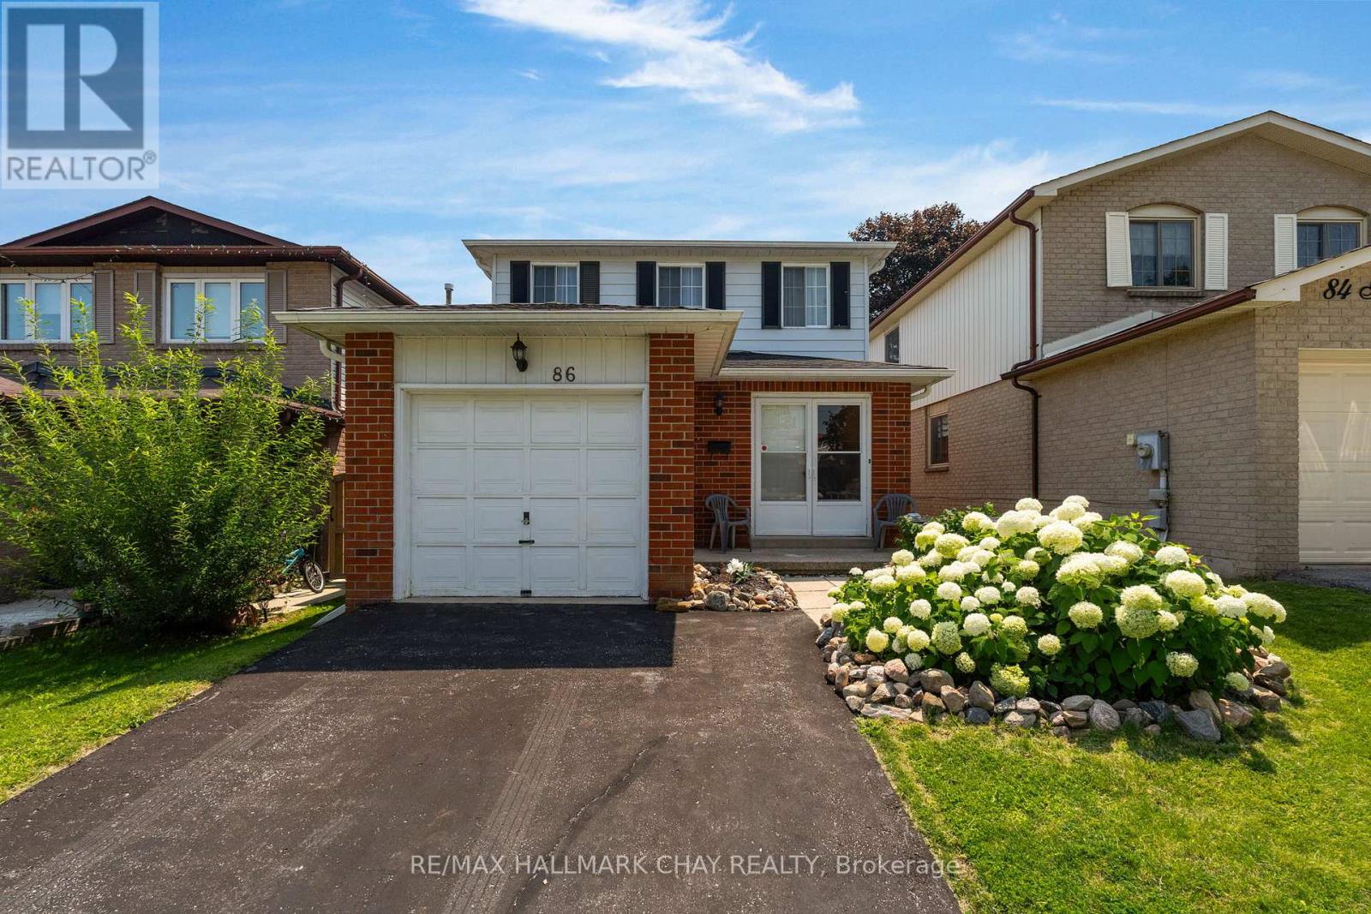
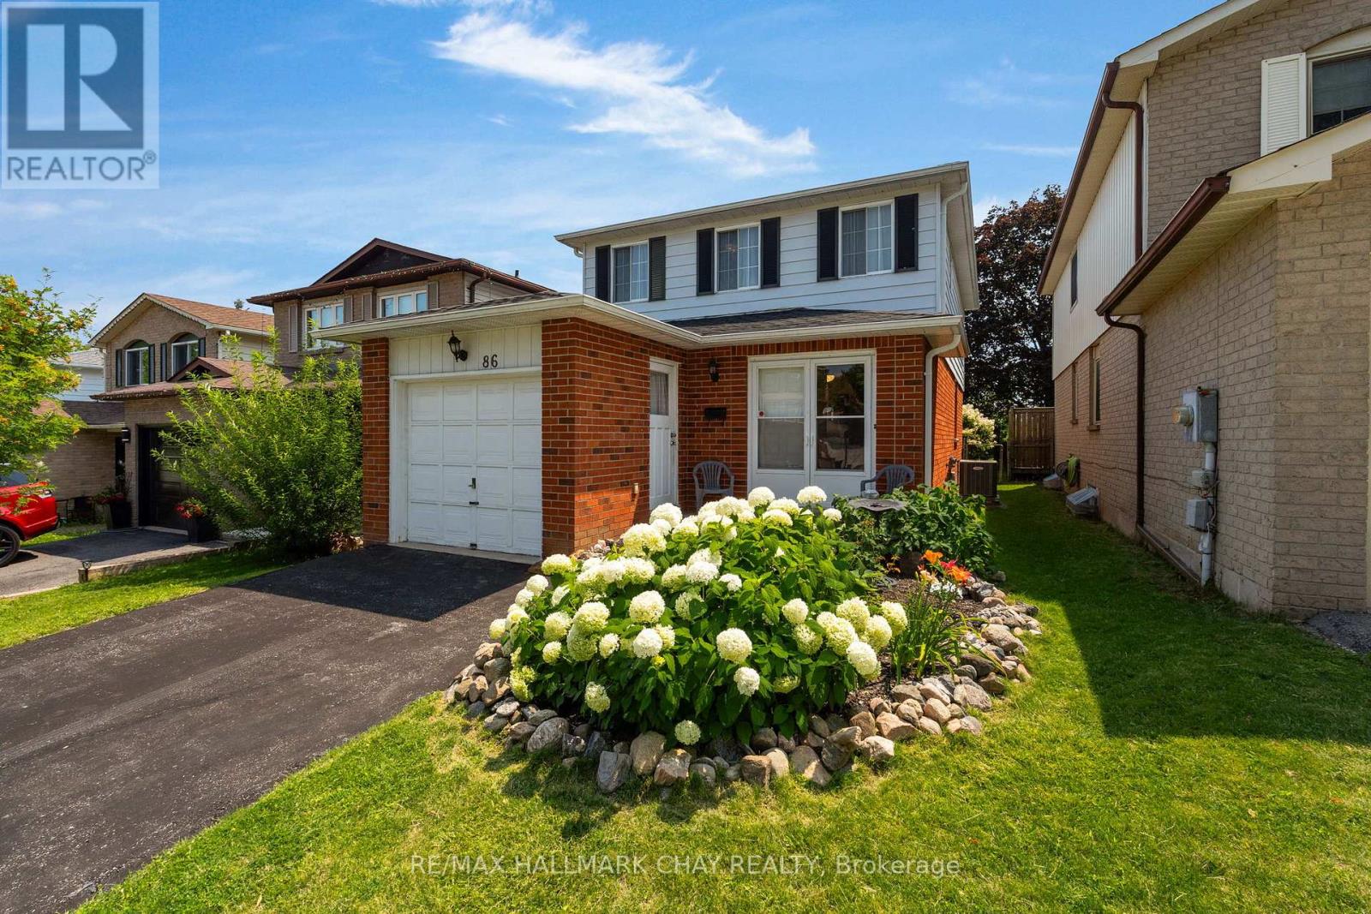
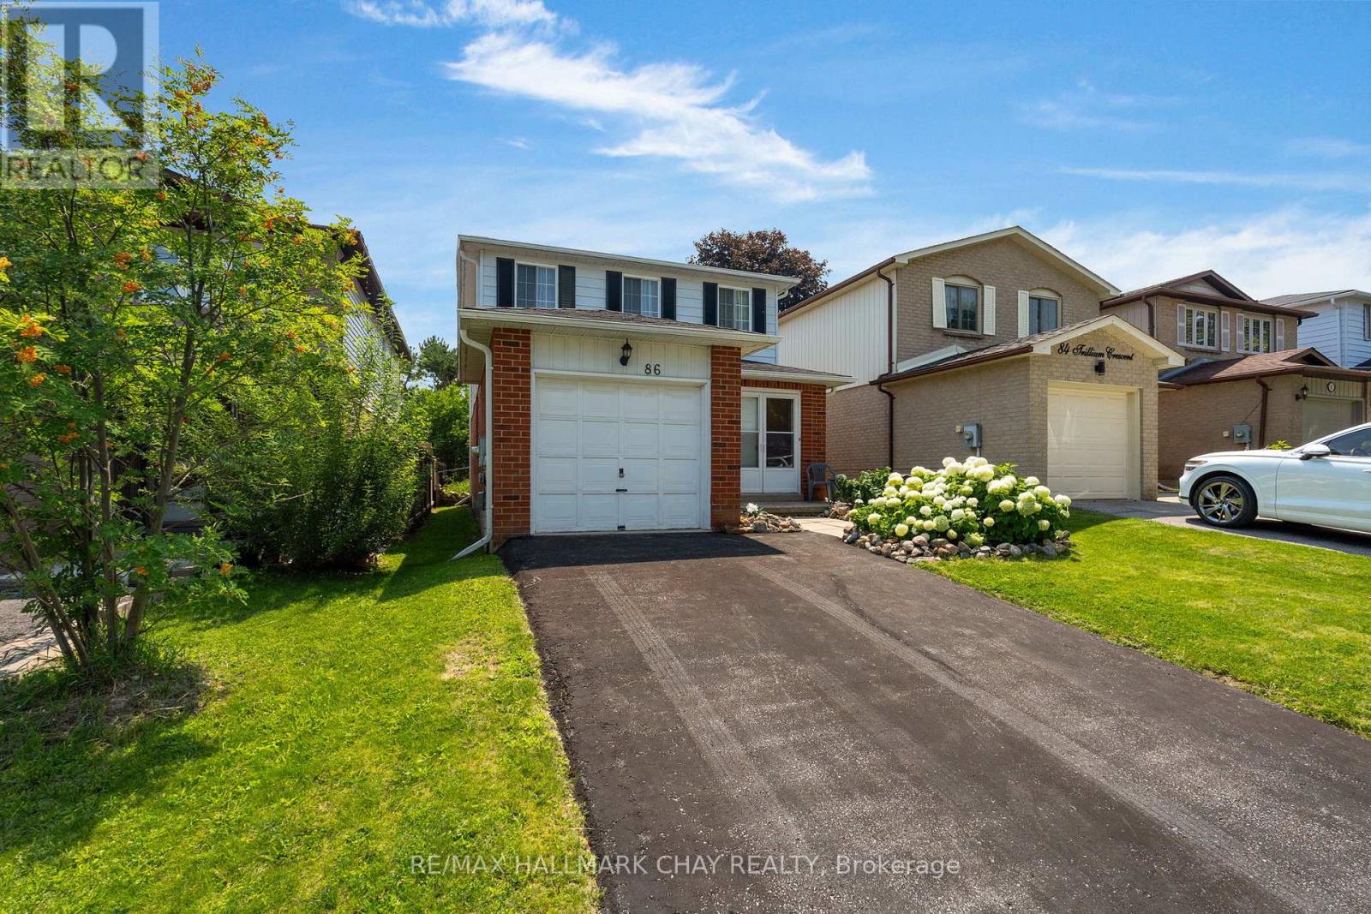
86 Trillium Crescent
Allandale Heights, Barrie, Ontario L4N5K3
For sale· Added
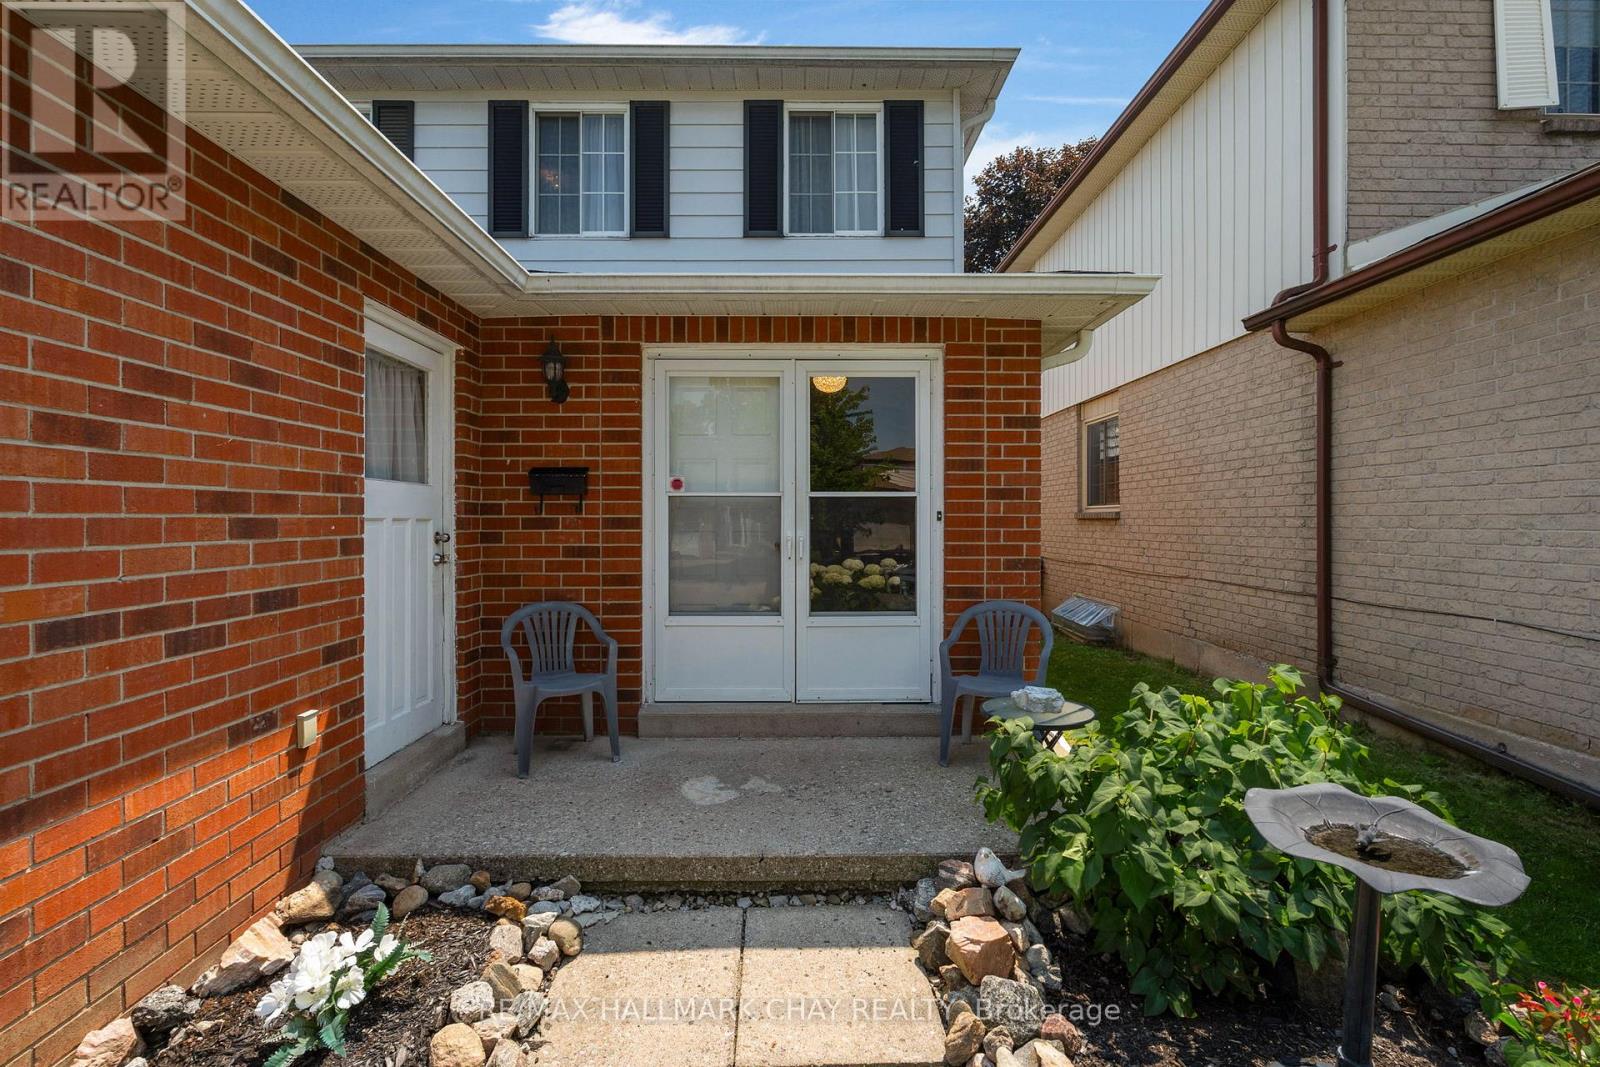
Welcome to 86 Trillium Crescent - a fantastic opportunity in one of Barrie's most convenient family-friendly neighbourhoods! This charming 2-storey home offers 3 spacious bedrooms, 3 bathrooms, beautiful hardwood flooring, and an attached garage, providing the perfect foundation for families, first-time buyers, or investors. Backing directly onto Assikinack Public School, you'll appreciate the privacy, greenspace, and unbeatable convenience of having a school right behind you. Ideally located just minutes from the Allandale GO Station, parks, shopping, restaurants, public transit, and all major amenities, this home offers exceptional convenience for commuters and families alike. For added peace of mind, the home features a central air conditioning unit (approximately 1 year old) and a furnace (approximately 5 years old). Whether you're looking to move in and make it your own or add to your investment portfolio, this property presents incredible potential. Property is being sold in "as is, where is" condition with no representations or warranties by the Seller.
Map data © OpenStreetMap contributors
No open houses are scheduled for this home.
Can't make it? Request a private viewing.
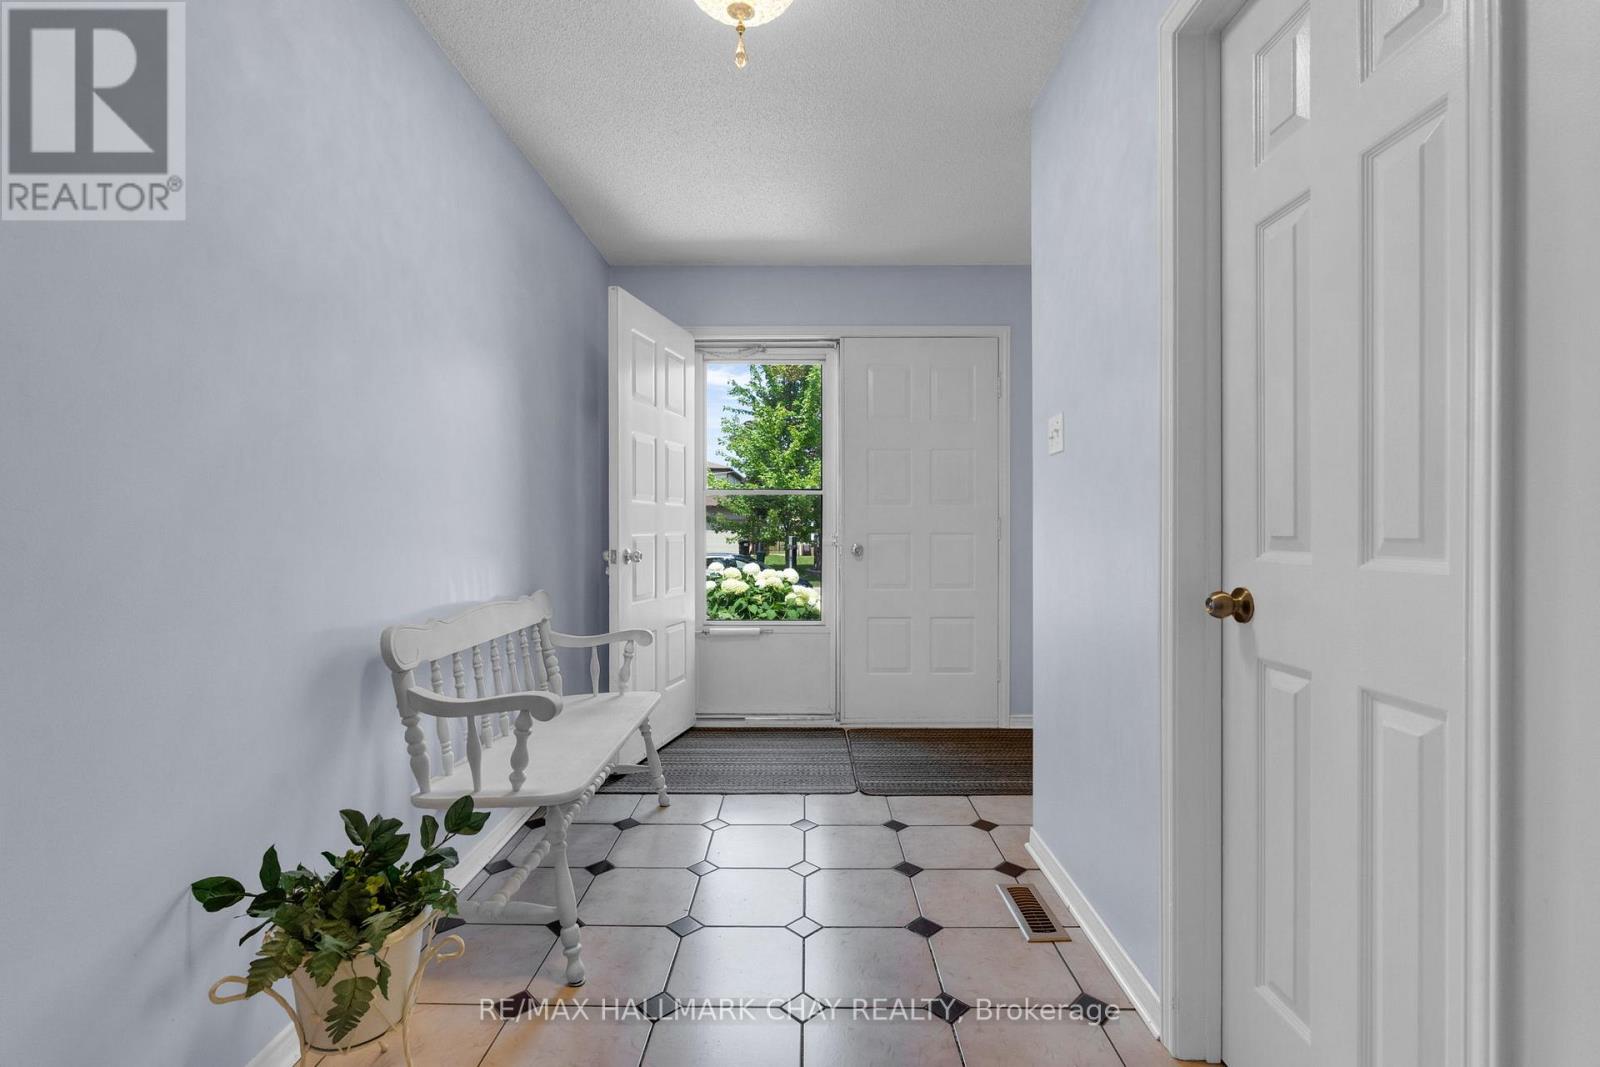
| Foyer | Main level | 2.77 x 5.44 m |
| Other | Basement | 2.64 x 1.41 m |
| Utility room | Basement | 1.04 x 1.83 m |
| Dining room | Main level | 3.31 x 3.87 m |
| Living room | Main level | 3.3 x 4.86 m |
| Kitchen | Main level | 2.93 x 2.75 m |
| Eating area | Main level | 2.93 x 2.43 m |
| Primary Bedroom | Second level | 4.83 x 3.38 m |
| Bedroom 2 | Second level | 2.94 x 4.45 m |
| Bedroom 3 | Second level | 3.37 x 4.41 m |
| Recreational, Games room | Basement | 3.43 x 8.51 m |
| Laundry room | Basement | 2.64 x 3.67 m |




