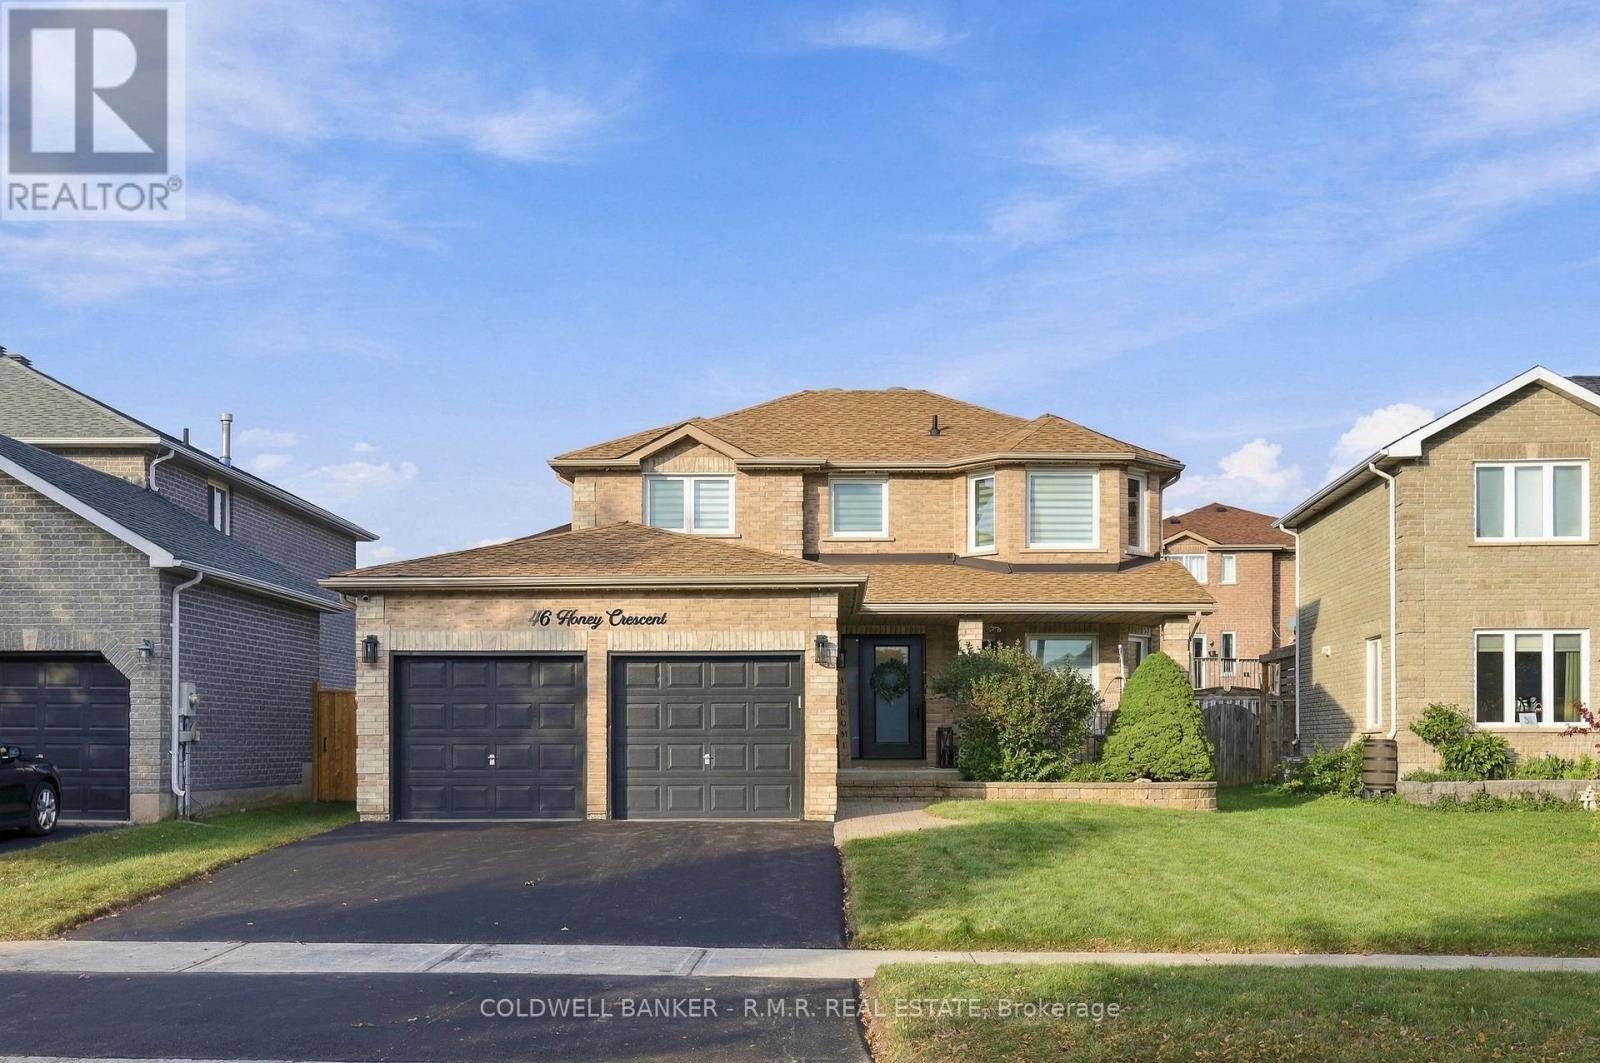
 For sale 50
$899,900
3+1 bed4 bath1,500–2,000 sq ft
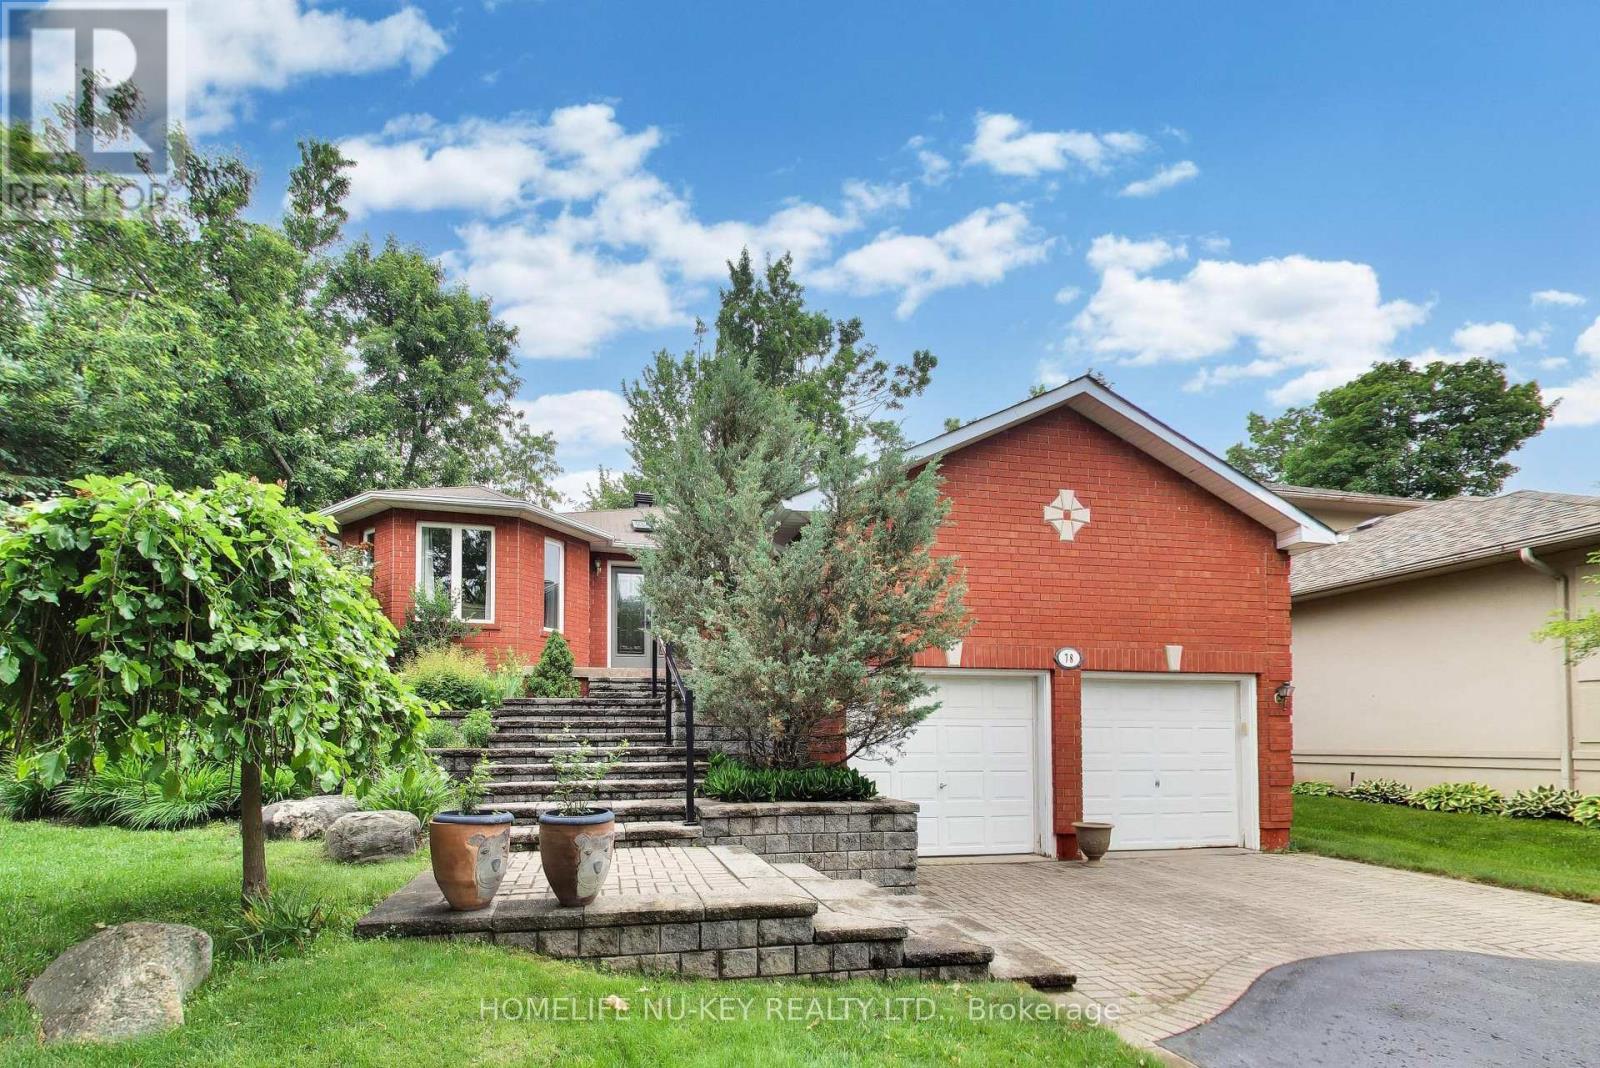
78 Brown Wood Drive
Little Lake, Barrie
4 months agoMLS® S13435856
NU-KEY REALTY LTD.
81 Royal Park Boulevard
Bayshore, Barrie, Ontario L4N9R9
For sale· Added
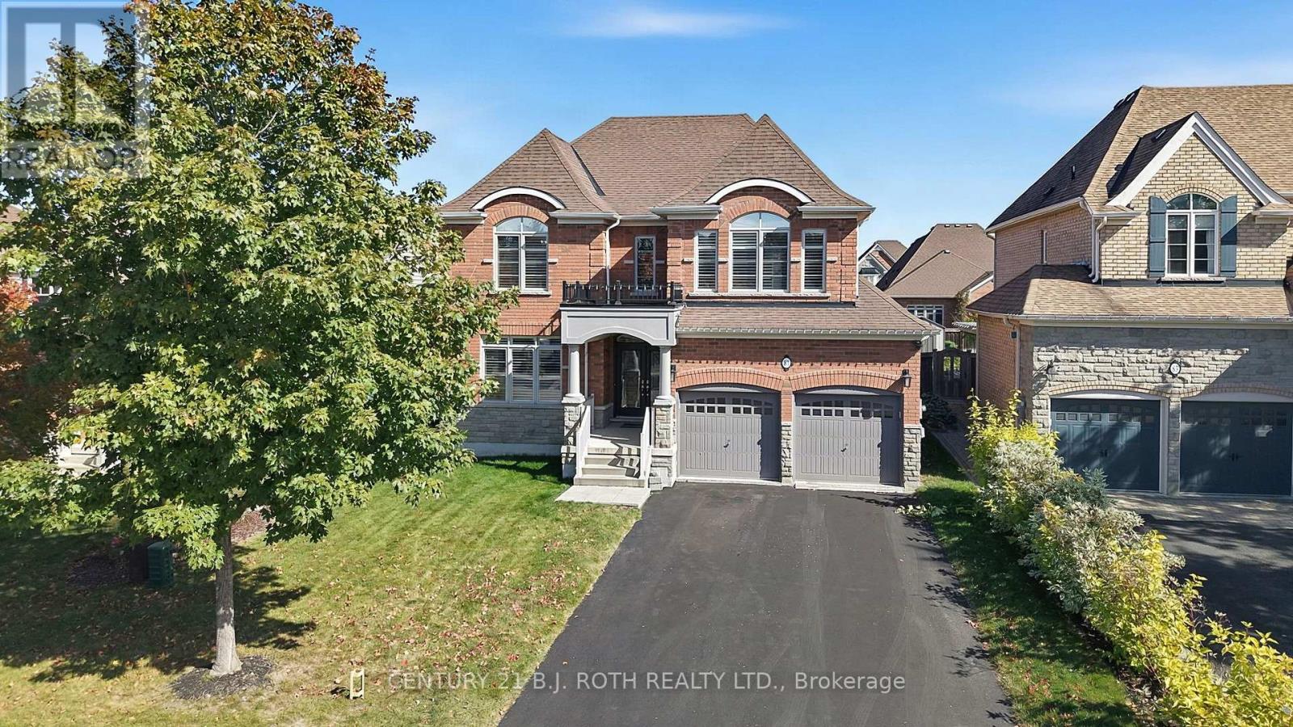
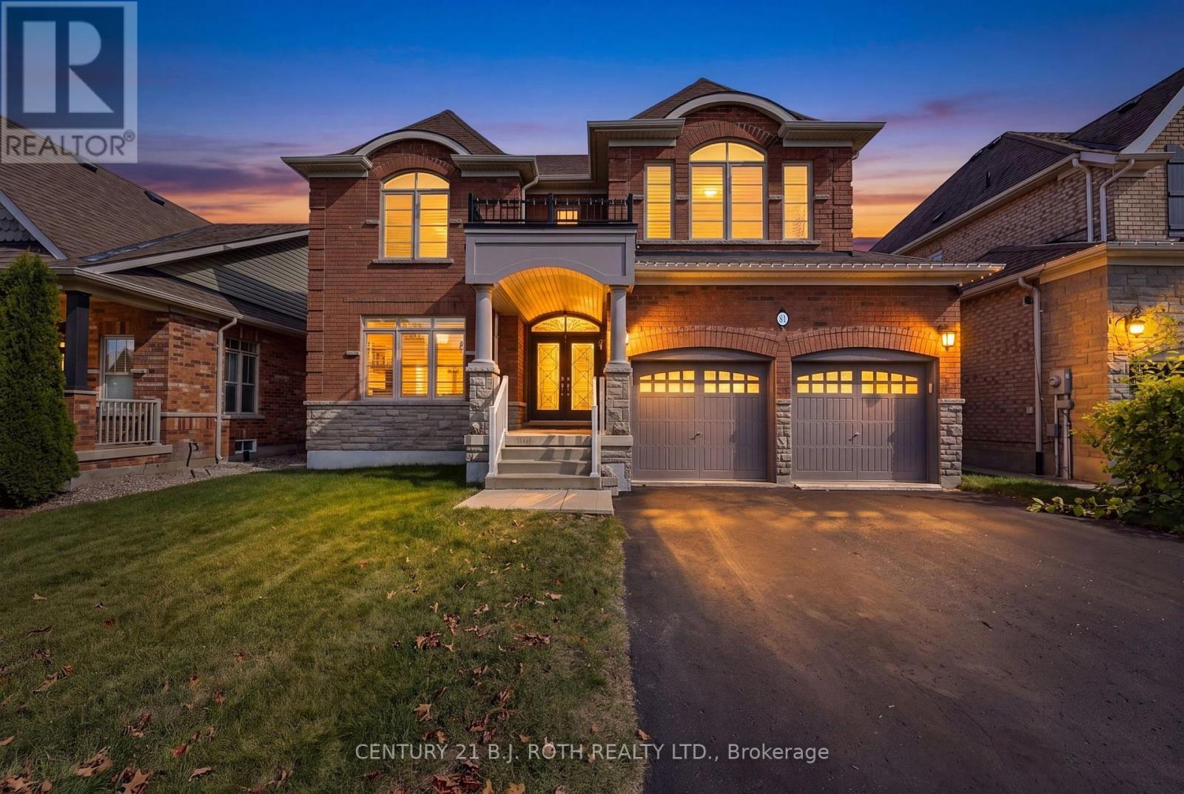
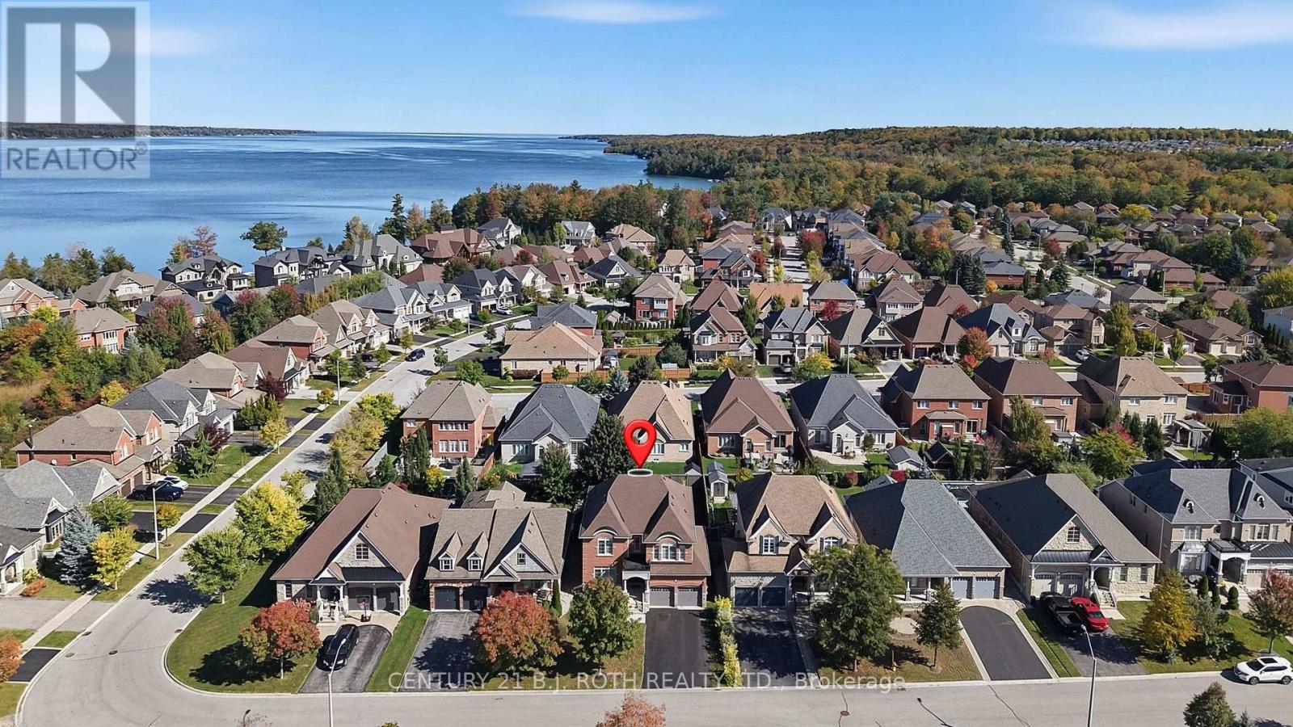
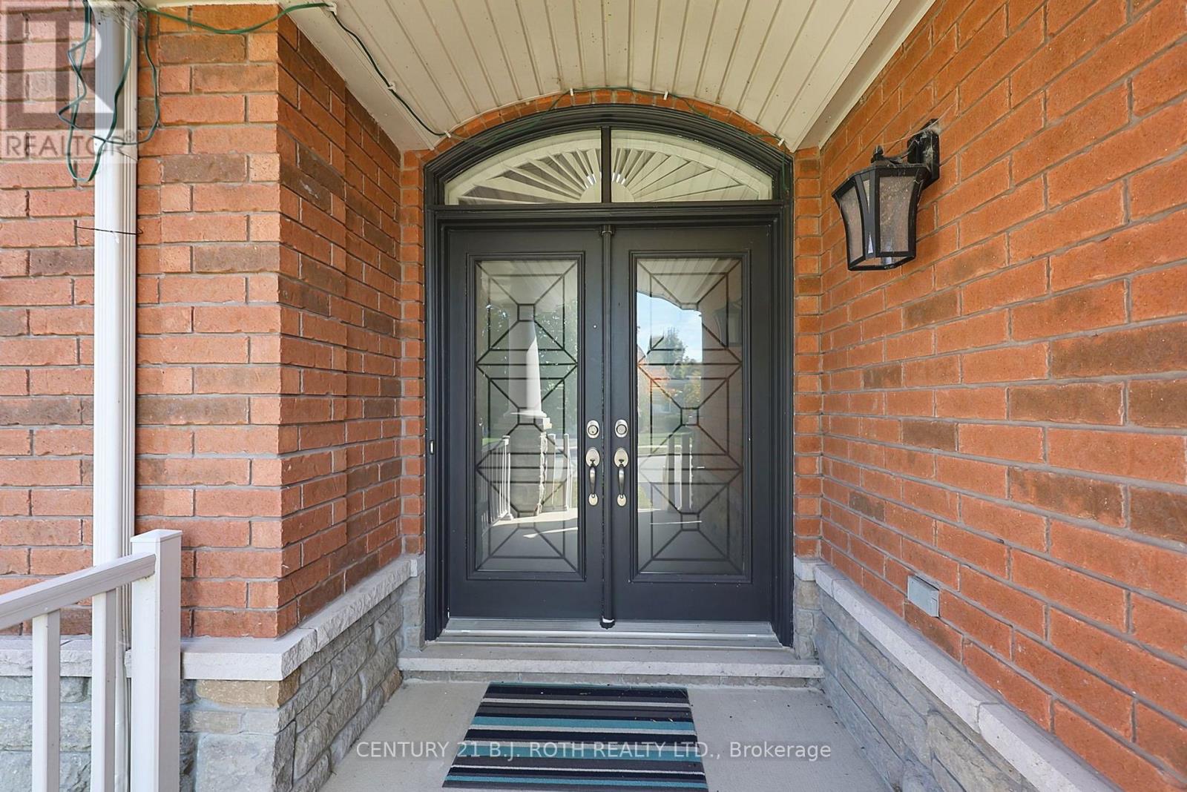
Welcome to 81 Royal Park Boulevard, a beautifully maintained 2-storey detached home in Barrie's sought-after Bayshore neighbourhood. Offering approximately 2,782 sq ft of finished living space, 4 bedrooms and 3 bathrooms, this home delivers the space and flow today's families are looking for. The main level is designed for everyday living and entertaining, while the upper level provides generous bedrooms including a primary retreat with private ensuite. Set on an impressive 49.2 x 117.5 ft lot with a double car garage and parking for four, there is room for everything. Built in 2011 and carefully cared for by its owners, the home shows pride of ownership throughout. The Bayshore location is the real draw: minutes to Kempenfelt Bay, Minet's Point Park and beach, scenic trails, and Painswick Park, with convenient access to Barrie South GO, schools, shopping, and Hwy 400. A rare opportunity to join one of Barrie's premier executive communities - homes on this street don't come up often.
Map data © OpenStreetMap contributors
No open houses are scheduled for this home.
Can't make it? Request a private viewing.
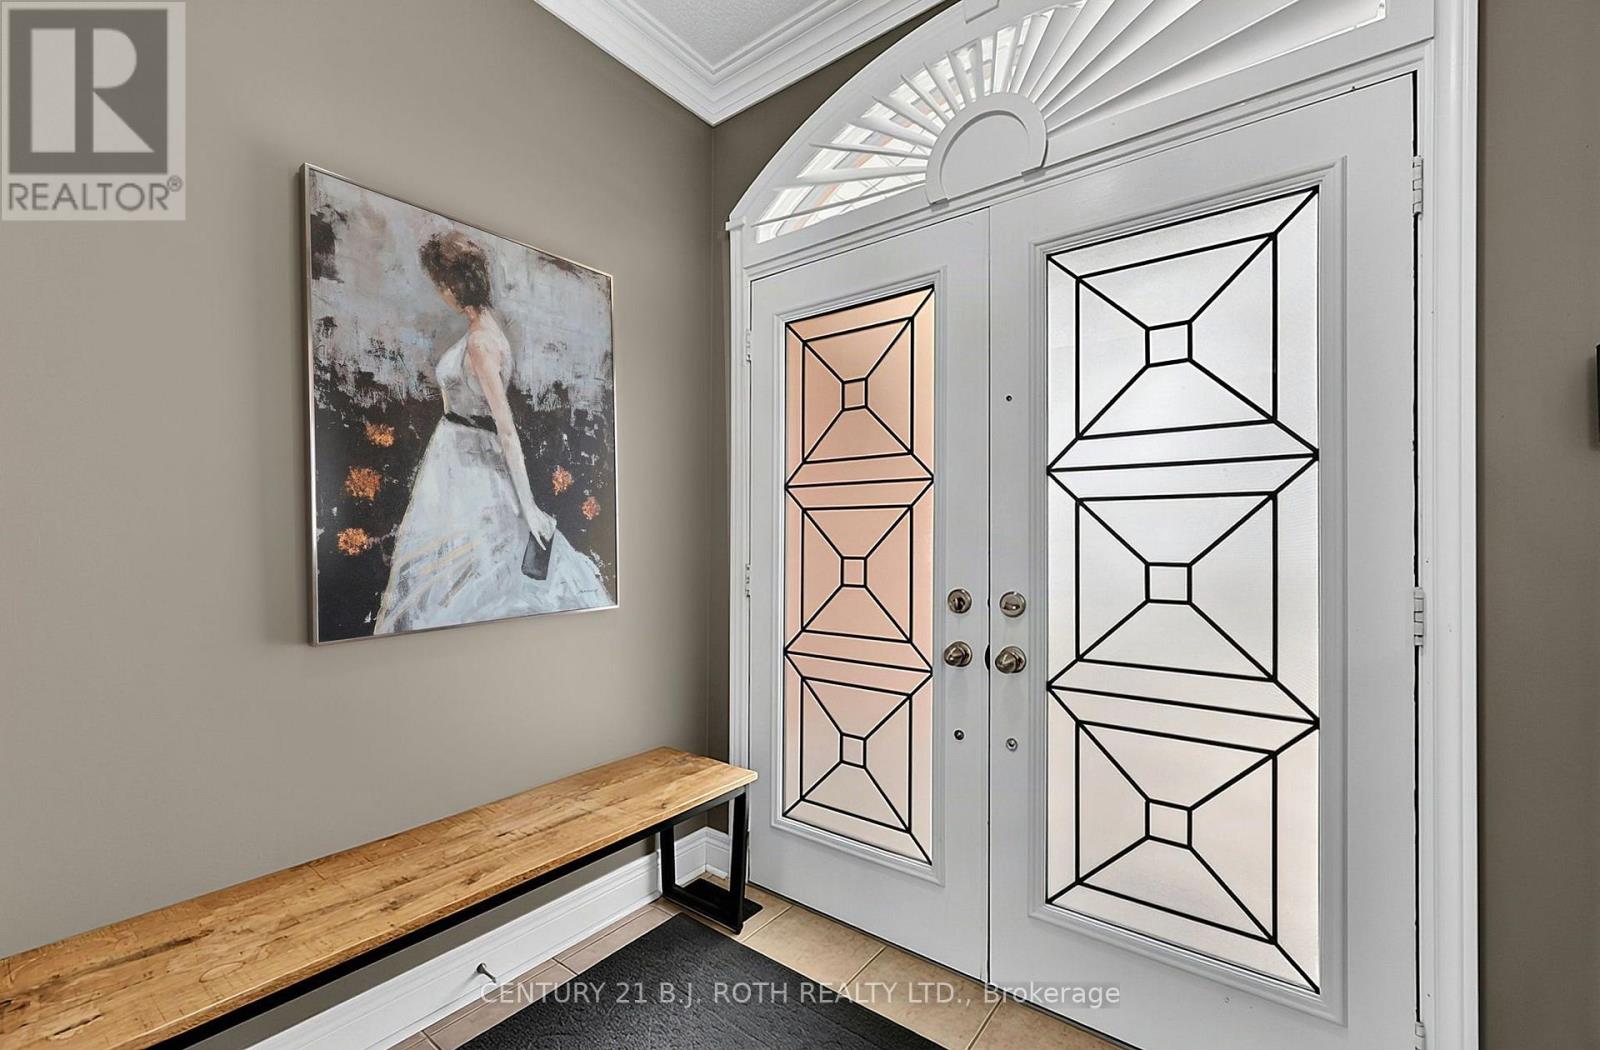
| Foyer | Main level | 3.05 x 3.05 m |
| Kitchen | Main level | 3.91 x 2.74 m |
| Dining room | Main level | 6.1 x 3.96 m |
| Eating area | Main level | 4.88 x 3.66 m |
| Family room | Main level | 5.08 x 3.96 m |
| Laundry room | Main level | 3.96 x 2.44 m |
| Primary Bedroom | Second level | 6.3 x 4.01 m |
| Bedroom 2 | Second level | 4.01 x 3.81 m |
| Bedroom 3 | Second level | 3.96 x 3.86 m |
| Bedroom 4 | Second level | 4.06 x 3.86 m |