
 For rent 50
$2,250/mo
2+1 bed2 bath900–999 sq ft
56 Lakeside Terrace #108
Little Lake, Barrie
1 month agoMLS® S13690072
RE/MAX REALTY SERVICES INC.
8 Meadowland Avenue #Upper Unit
Allandale Heights, Barrie, Ontario L4N2Y4
For rent· Added
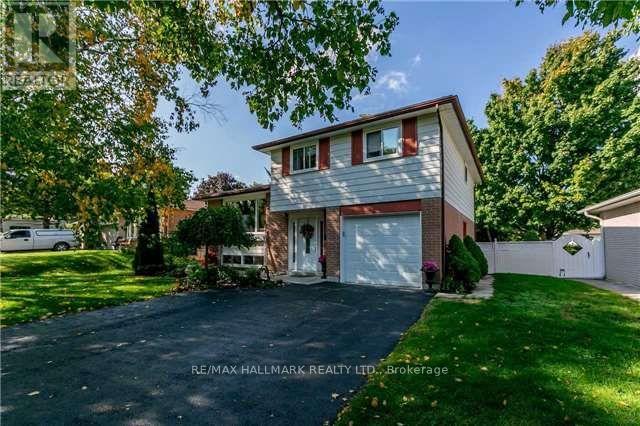
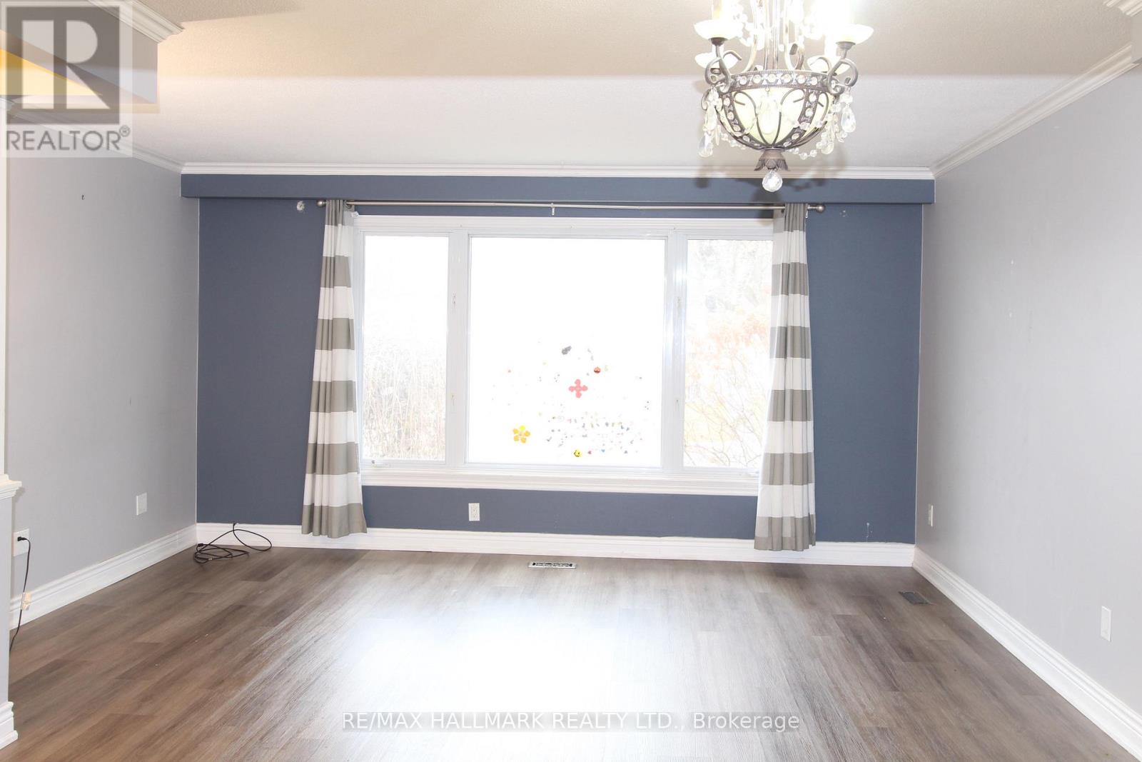
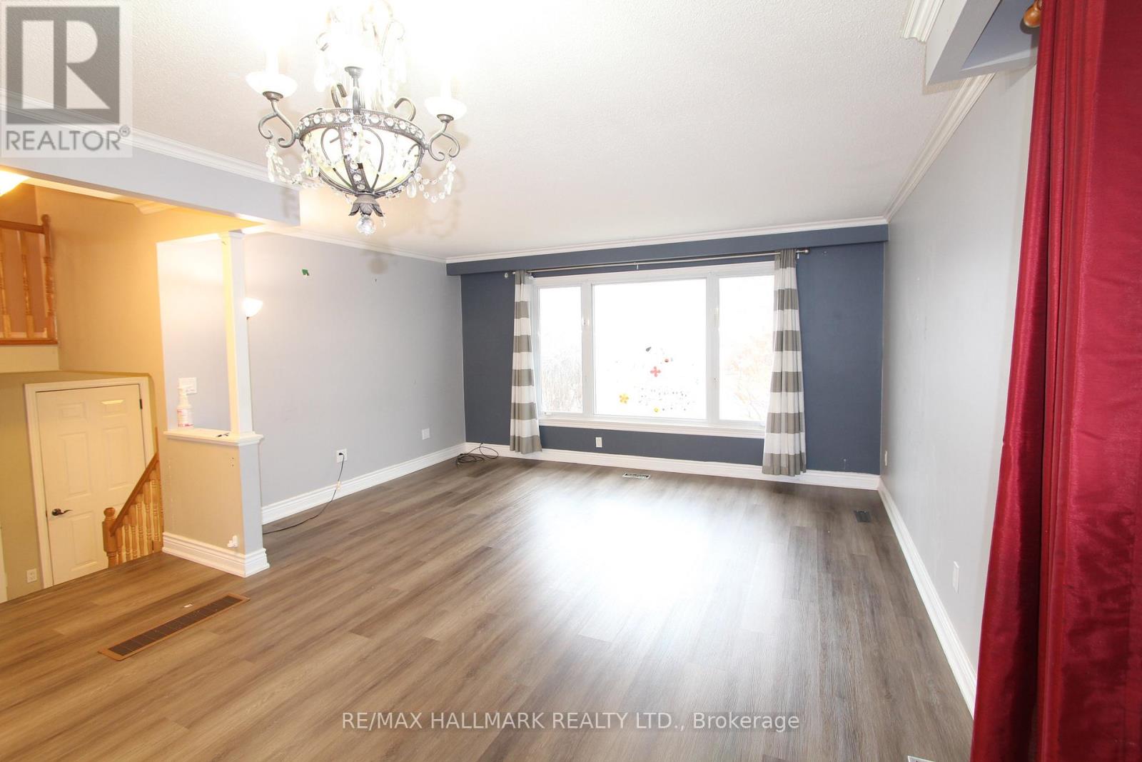
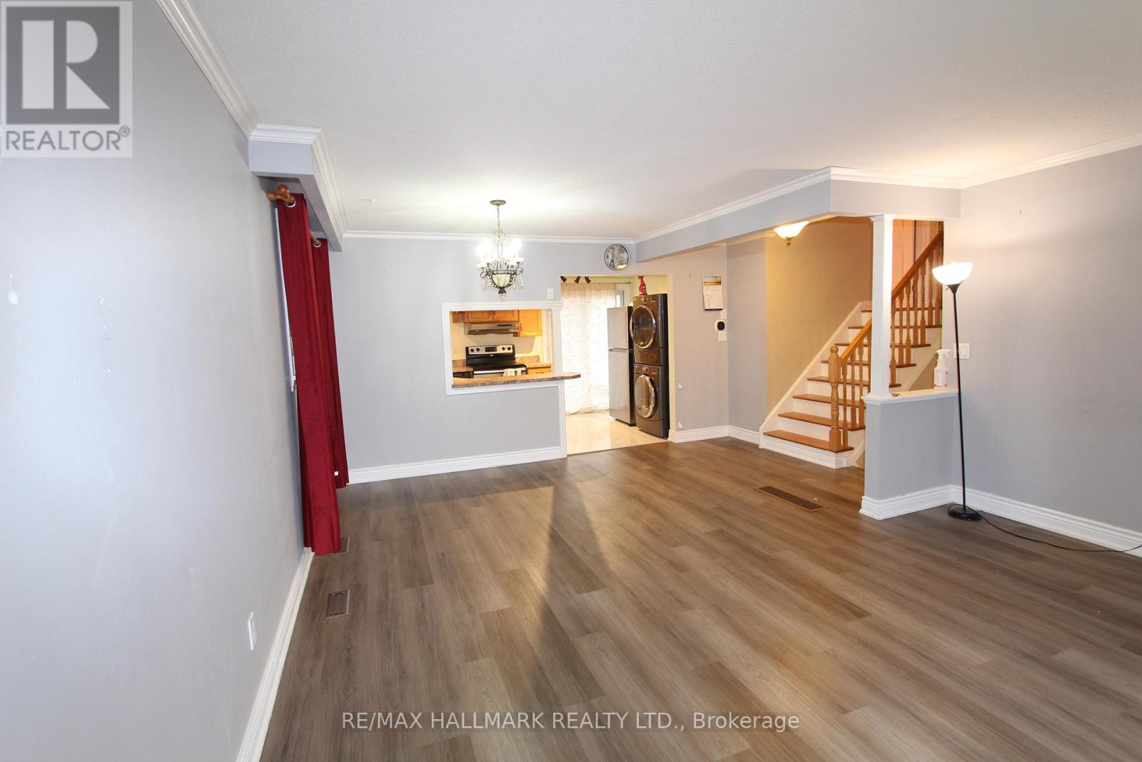
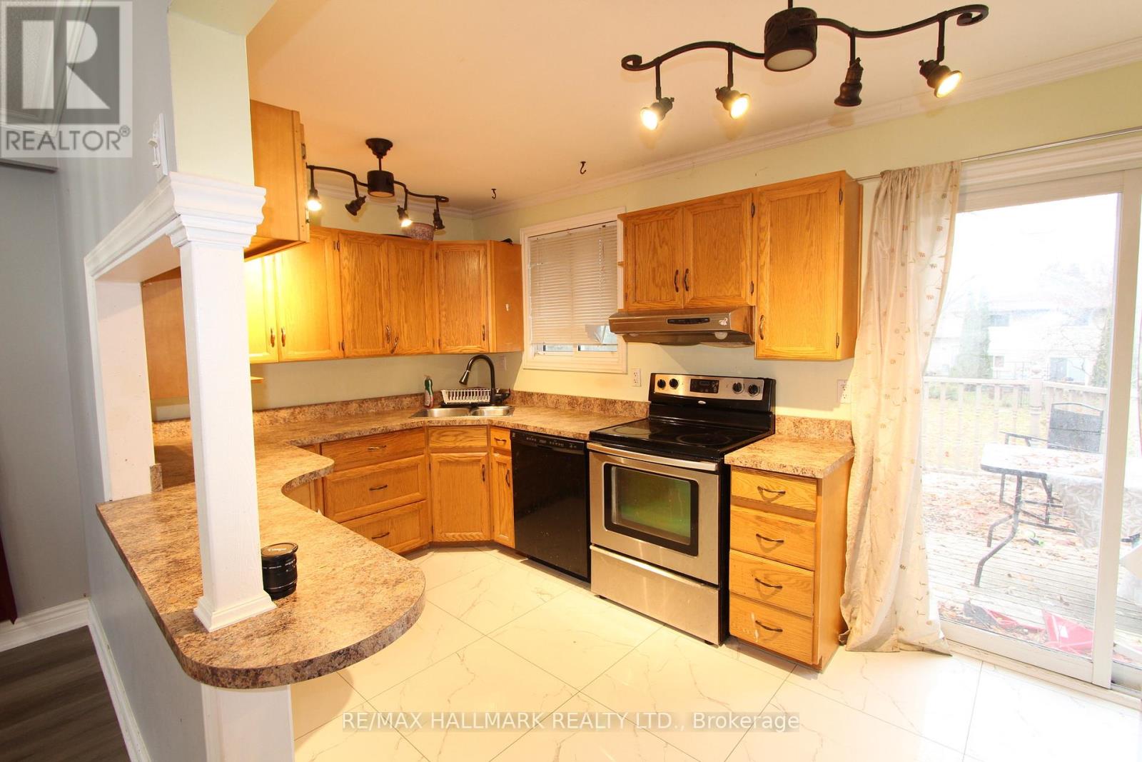
Welcome to this Charming 4-Bedroom Home nestled indesireable Sought-After south Allendale Heights , On A Premium Oversized Lot 60 X 145! Smart Open Concept Main Floor Living Area Flows Seamlessly with walkout to Rear Patio Deck For Outdoor Entertaining Or Relaxation! Fully Fenced. Available Immediately! cozy and versatile family home. This property offers comfort, convenience. Single Garage + Room for 3 Cars on Driveway. Quiet, Family-Friendly Neighbourhood. No Sidewalk, Inside Garage Entry. Walking Distance To Great Community Schools. Easy Access To Major Highways (Ideal For Commuters). Move-in ready and available immediately-don't miss your chance to live in one of the area's most sought-after pockets at a great price!
Map data © OpenStreetMap contributors
No open houses are scheduled for this home.
Can't make it? Request a private viewing.
| Living room | Main level | 6.1 x 4.65 m |
| Dining room | Main level | 6.1 x 4.65 m |
| Kitchen | Main level | 4.67 x 2.44 m |
| Primary Bedroom | Upper Level | 3.3 x 3.1 m |
| Bedroom 2 | Upper Level | 3.3 x 2.41 m |
| Bedroom 3 | Upper Level | 3.28 x 2.54 m |
| Bedroom 4 | Upper Level | 3.43 x 2.54 m |




