 For rent 50
$3,200/mo
4 bed4 bath1,500–2,000 sq ft
28 Versailles Crescent
Innis-Shore, Barrie
1 month agoMLS® S13755260
SAVE MAX SUPERSTARS
75 Prince William Way #11
Innis-Shore, Barrie, Ontario L4N0Y9
For rent· Added
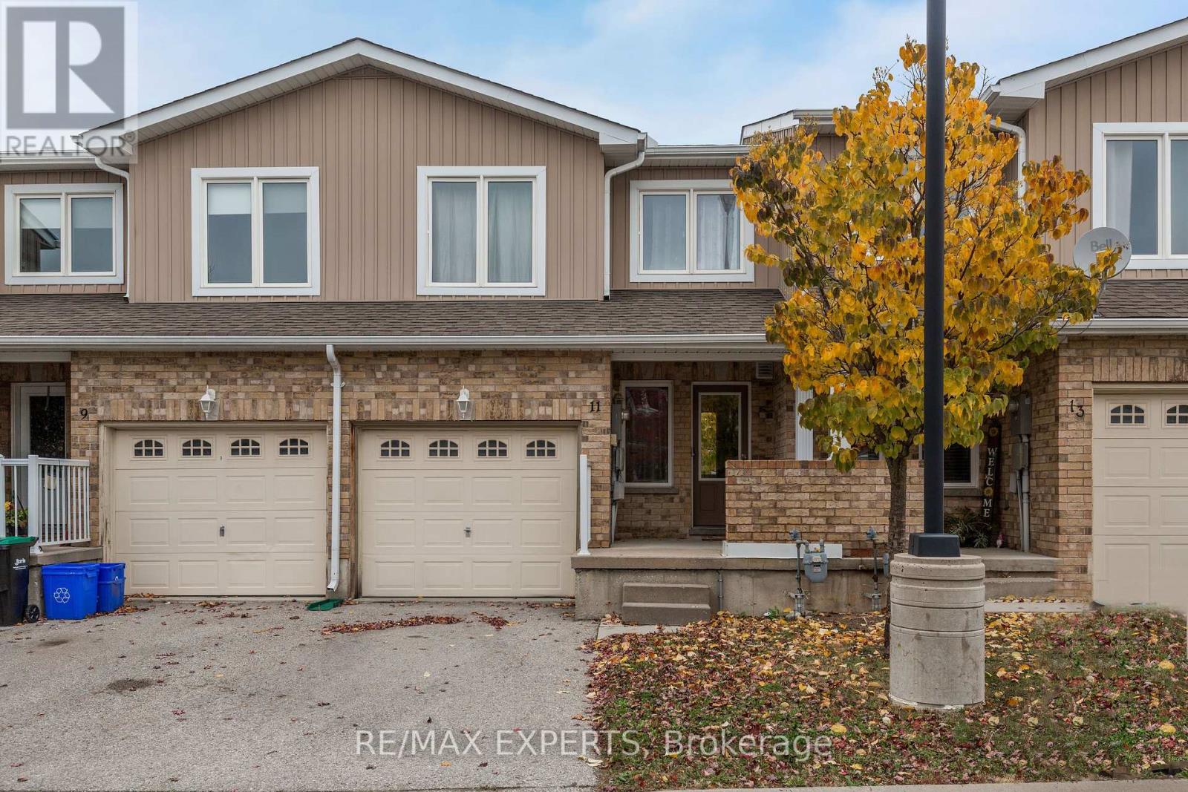
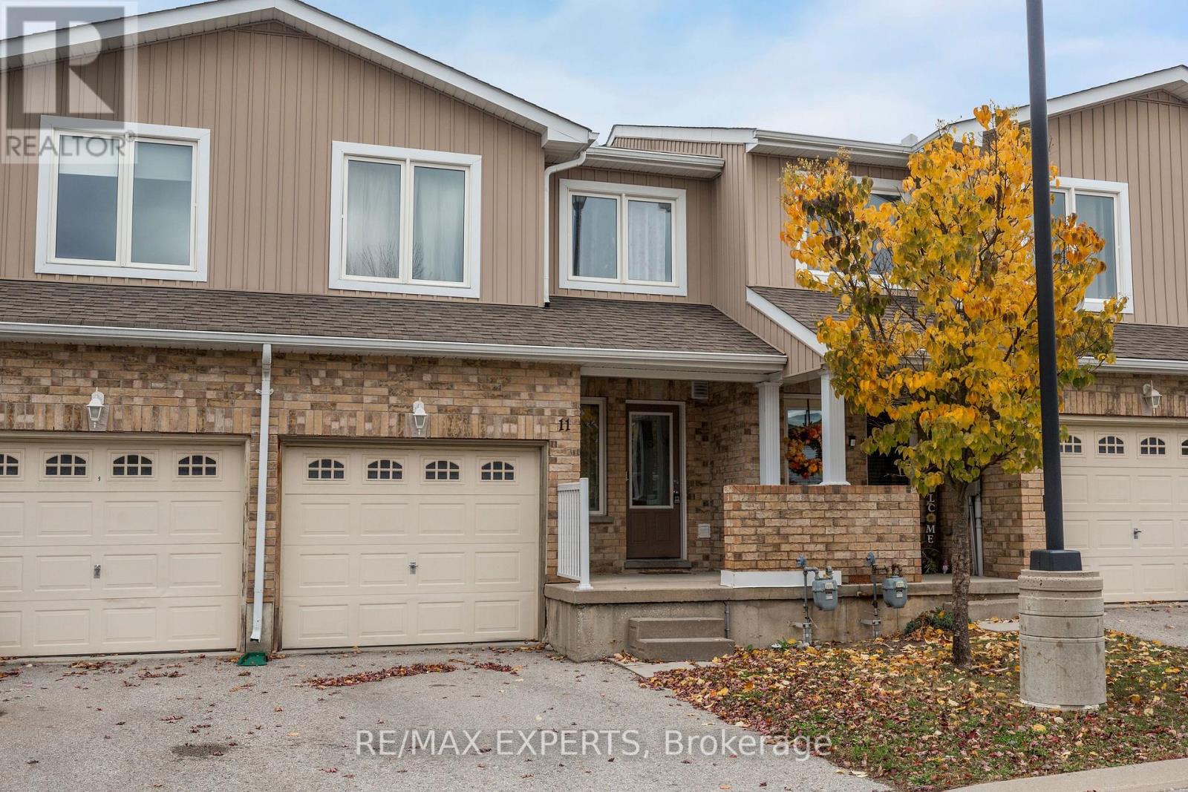
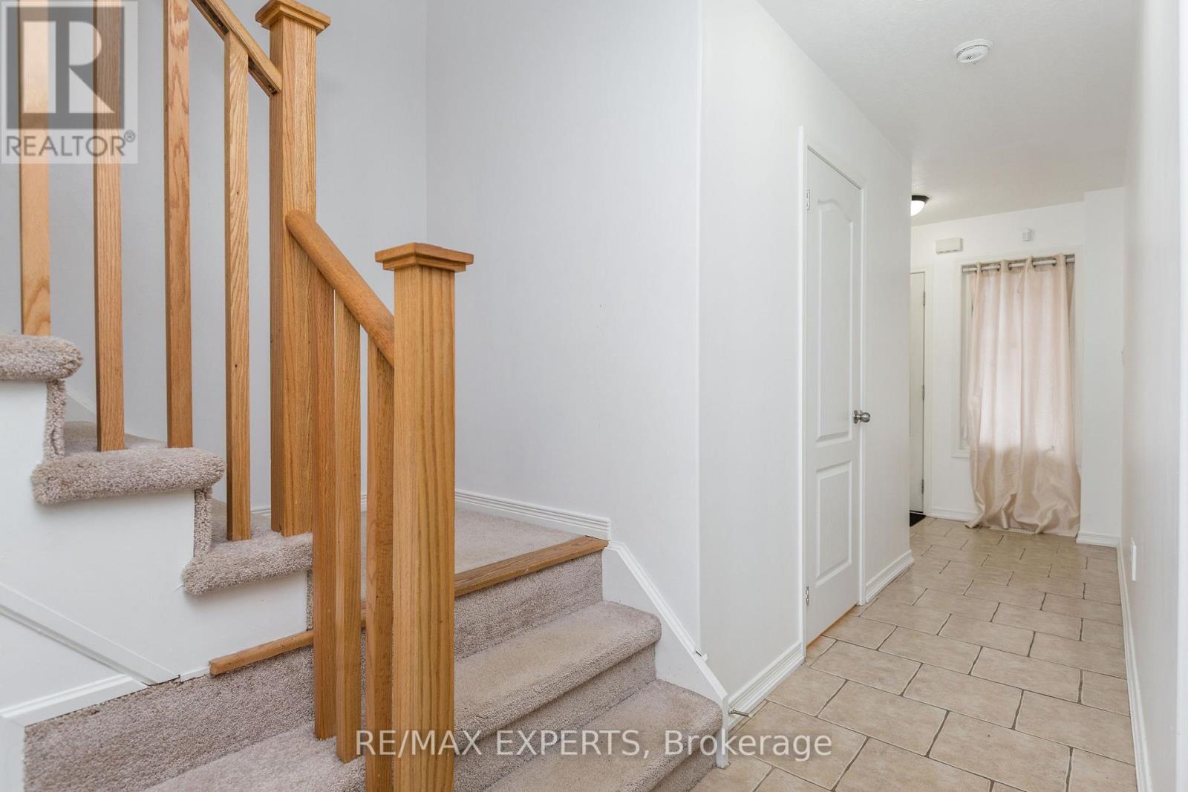
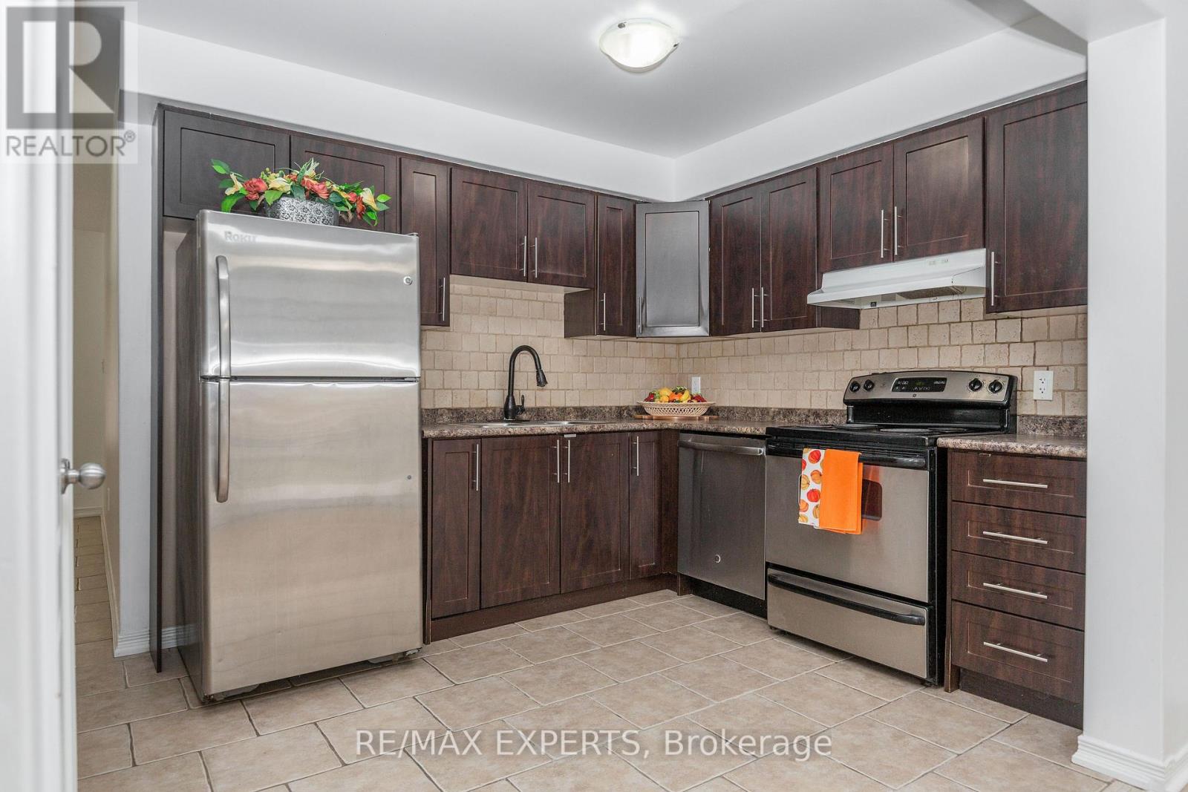
Welcome to this beautiful, well-maintained townhouse nestled in one of Barrie's most desirable, family-friendly communities! Offering 3 spacious bedrooms plus One more bedroom in the basement , 3 bathrooms, and a fully finished basement, this inviting home combines comfort, functionality, and convenience.Step inside to discover a bright and airy open-concept main floor, featuring large windows that fill the space with natural light, beautiful flooring, and a seamless flow, perfect for both everyday living and entertaining.The second floor offers 3 generously sized bedrooms, including a spacious primary retreat complete with a walk-in closet and private ensuite bathroom. Two additional bedrooms and a shared full bathroom provide plenty of space and comfort for the entire family.The fully finished basement adds valuable additional living space, ideal for a recreation room, home office, playroom, or cozy family retreat, complete with an additional bathroom for added convenience and privacy.Situated in a fantastic location with access to great schools, beautiful parks, playgrounds, public transit, shopping plazas, restaurants, and everyday amenities, this home offers the perfect balance of peaceful residential living and urban convenience. Move-in ready and beautifully maintained, this is a wonderful opportunity to enjoy a spacious and welcoming home in a thriving Barrie community. Don't miss your chance to call this beautiful property home!
Map data © OpenStreetMap contributors
No open houses are scheduled for this home.
Can't make it? Request a private viewing.
| Living room | Main level | 5.46 x 3.58 m |
| Primary Bedroom | Second level | 3.76 x 3.68 m |
| Bedroom 2 | Second level | 3.28 x 2.87 m |
| Bedroom 3 | Second level | 3.25 x 2.46 m |
| Bedroom | Basement | 4.52 x 3.68 m |