 For sale 50
$549,000
4 bed2 bath1,500–2,000 sq ft
33b Cundles Road East
Cundles East, Barrie
11 days agoMLS® S13855748
SUTTON GROUP INCENTIVE REALTY INC.
75 Courtney Crescent
Painswick South, Barrie, Ontario L4N5S8
For sale· Added
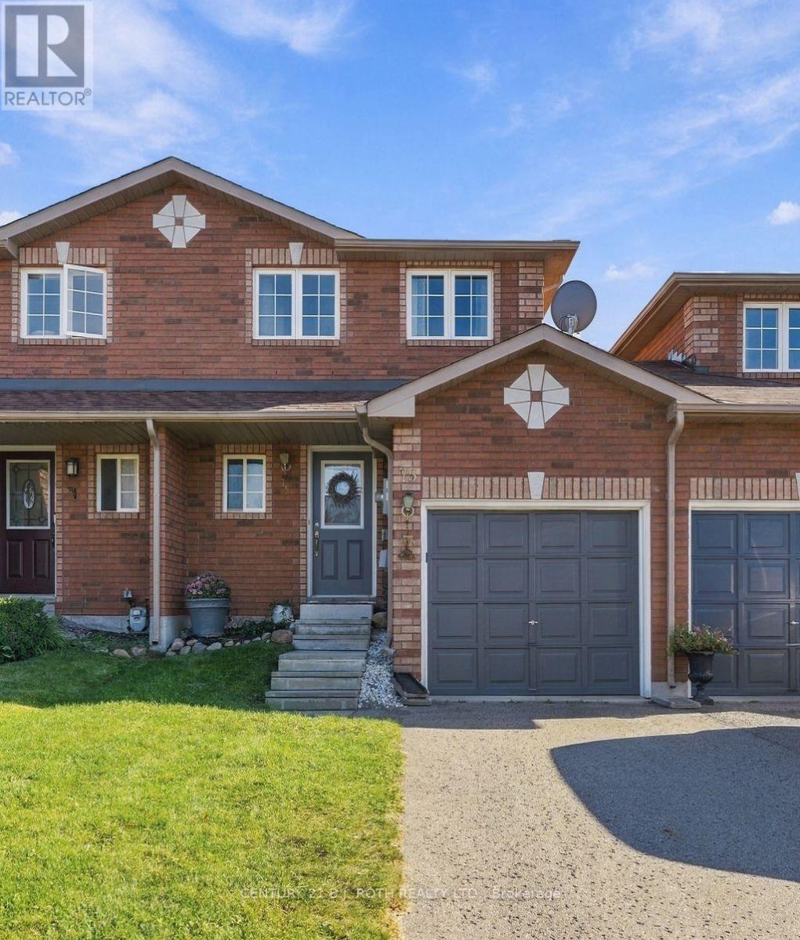
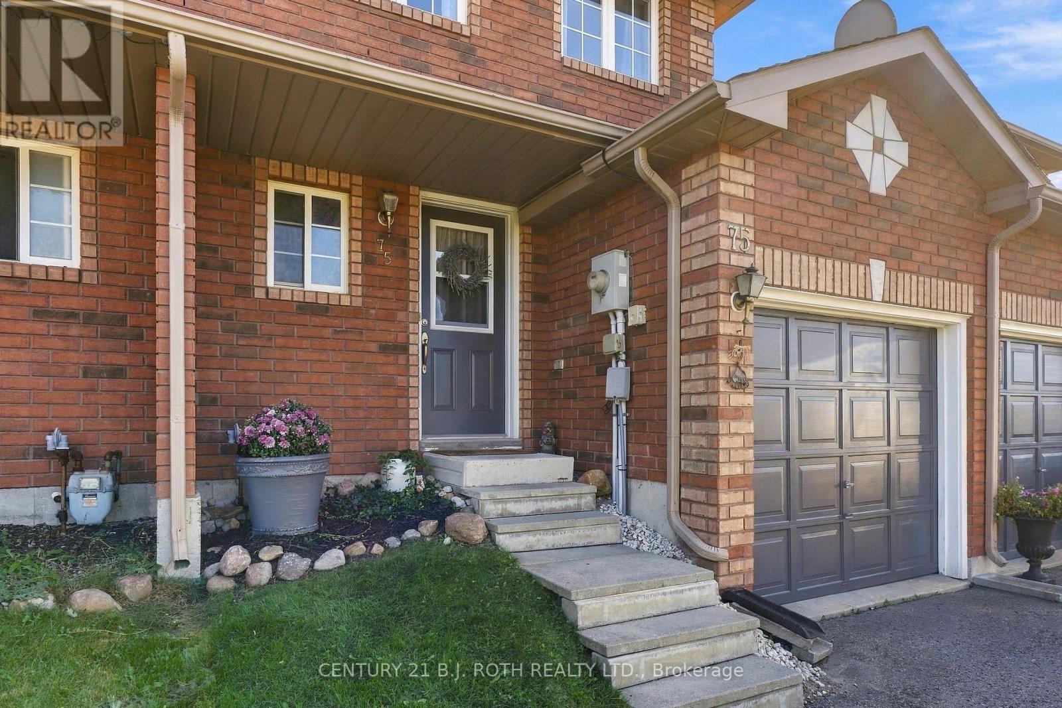
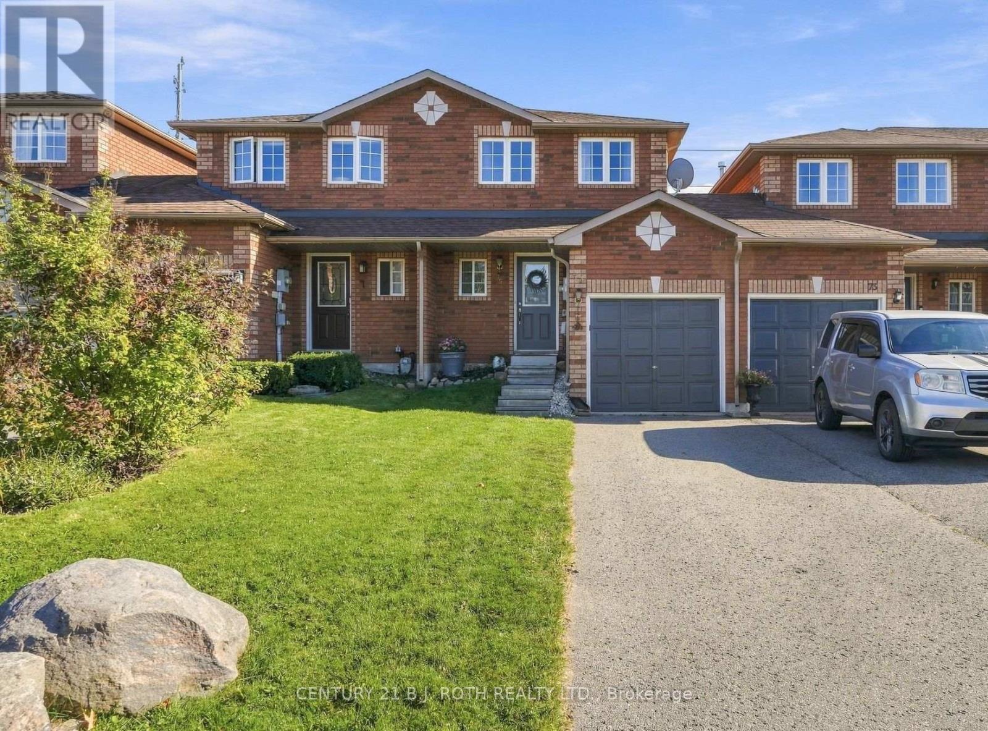
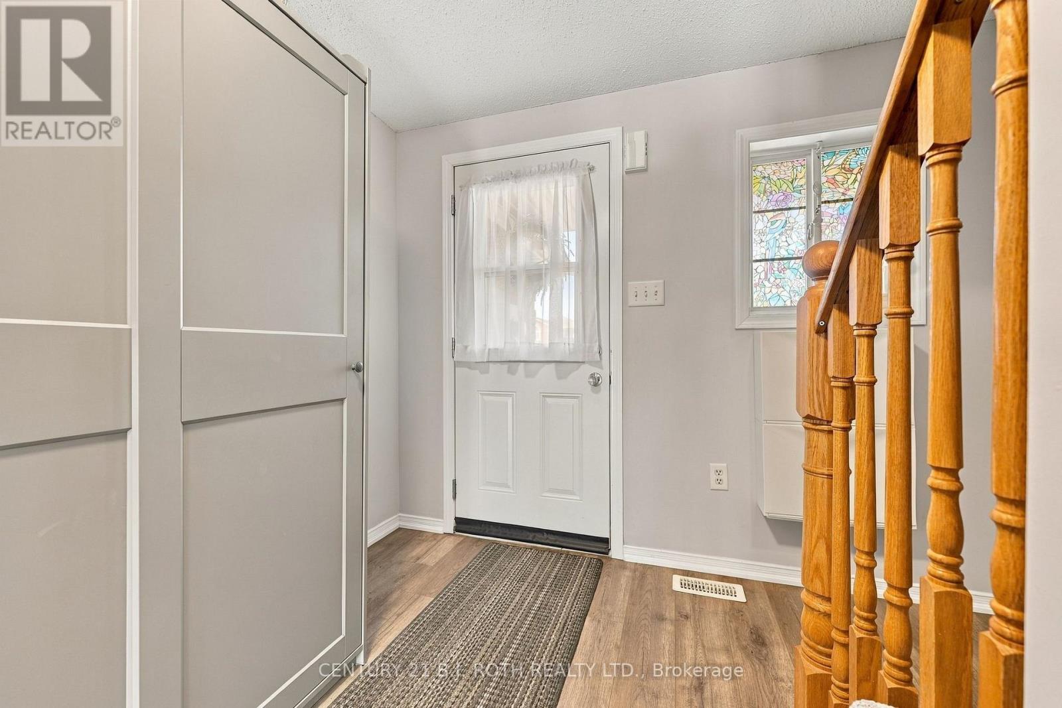
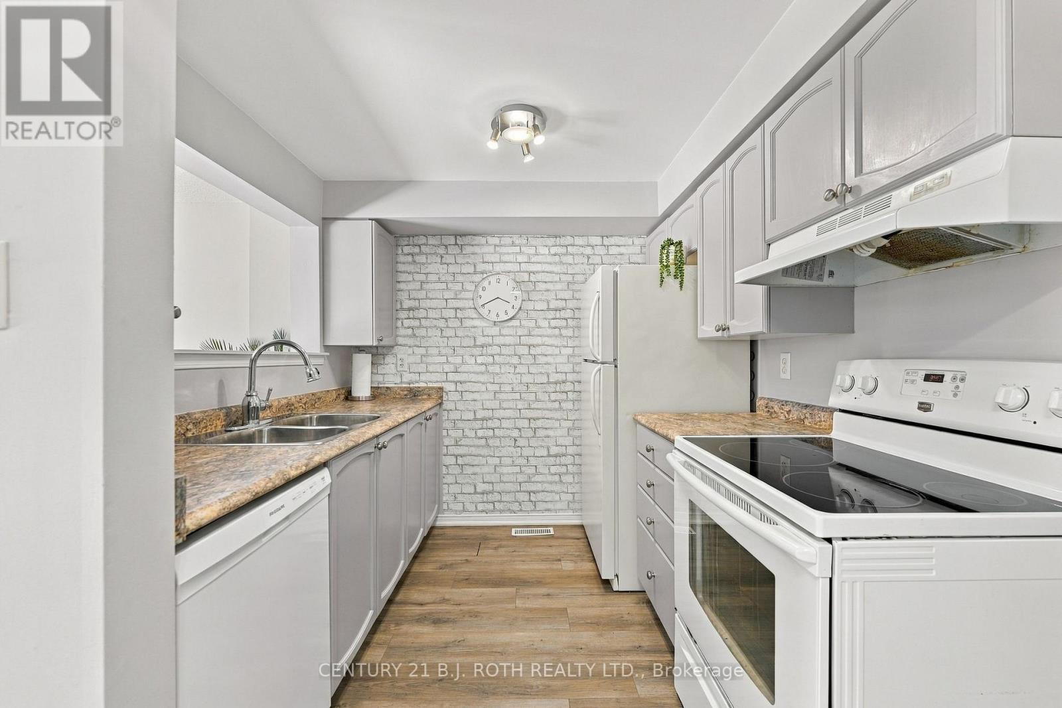
Welcome to this lovely 3-bedroom townhome in Barrie's south end, offering a smart layout, a finished basement and a private backyard with no rear neighbours. The main floor is just the right amount of space, with an easy flow between the kitchen and living areas and oversized sliding doors that bring in plenty of natural light and lead directly outside. The fully fenced backyard is a standout, featuring a large deck, retractable awning and plenty of room to sit back, garden and enjoy the outdoors without another home directly behind you. Upstairs are two spacious bedrooms connected by a Jack & Jill bathroom. The primary bedroom features a small walk-in closet, while the second bedroom offers plenty of space of its own. Downstairs, the finished basement adds even more flexibility with a third bedroom and second bathroom featuring a stand-up shower - ideal for guests, older kids, a home office or additional living space. With inside entry from the garage, updated flooring, new AC/Furnace (2026) and a location close the Go Station, Highway 400, schools, grocery stores, shopping and everyday amenities, this is a comfortable, well-rounded home in a convenient south Barrie neighbourhood.
Map data © OpenStreetMap contributors
No open houses are scheduled for this home.
Can't make it? Request a private viewing.
| Living room | Main level | 4.42 x 3.04 m |
| Kitchen | Main level | 2.38 x 2.17 m |
| Eating area | Main level | 2.04 x 2.27 m |
| Primary Bedroom | Second level | 4.42 x 3.82 m |
| Bedroom 2 | Second level | 3.61 x 3.37 m |
| Bathroom | Second level | 1.58 x 2.43 m |
| Bedroom 3 | Lower level | 4.42 x 3.05 m |
| Bathroom | Lower level | 1.13 x 2.47 m |
| Laundry room | Lower level | 2.69 x 3.33 m |