 For rent 37
$1,695/mo
3 bed1 bath700–1,100 sq ft
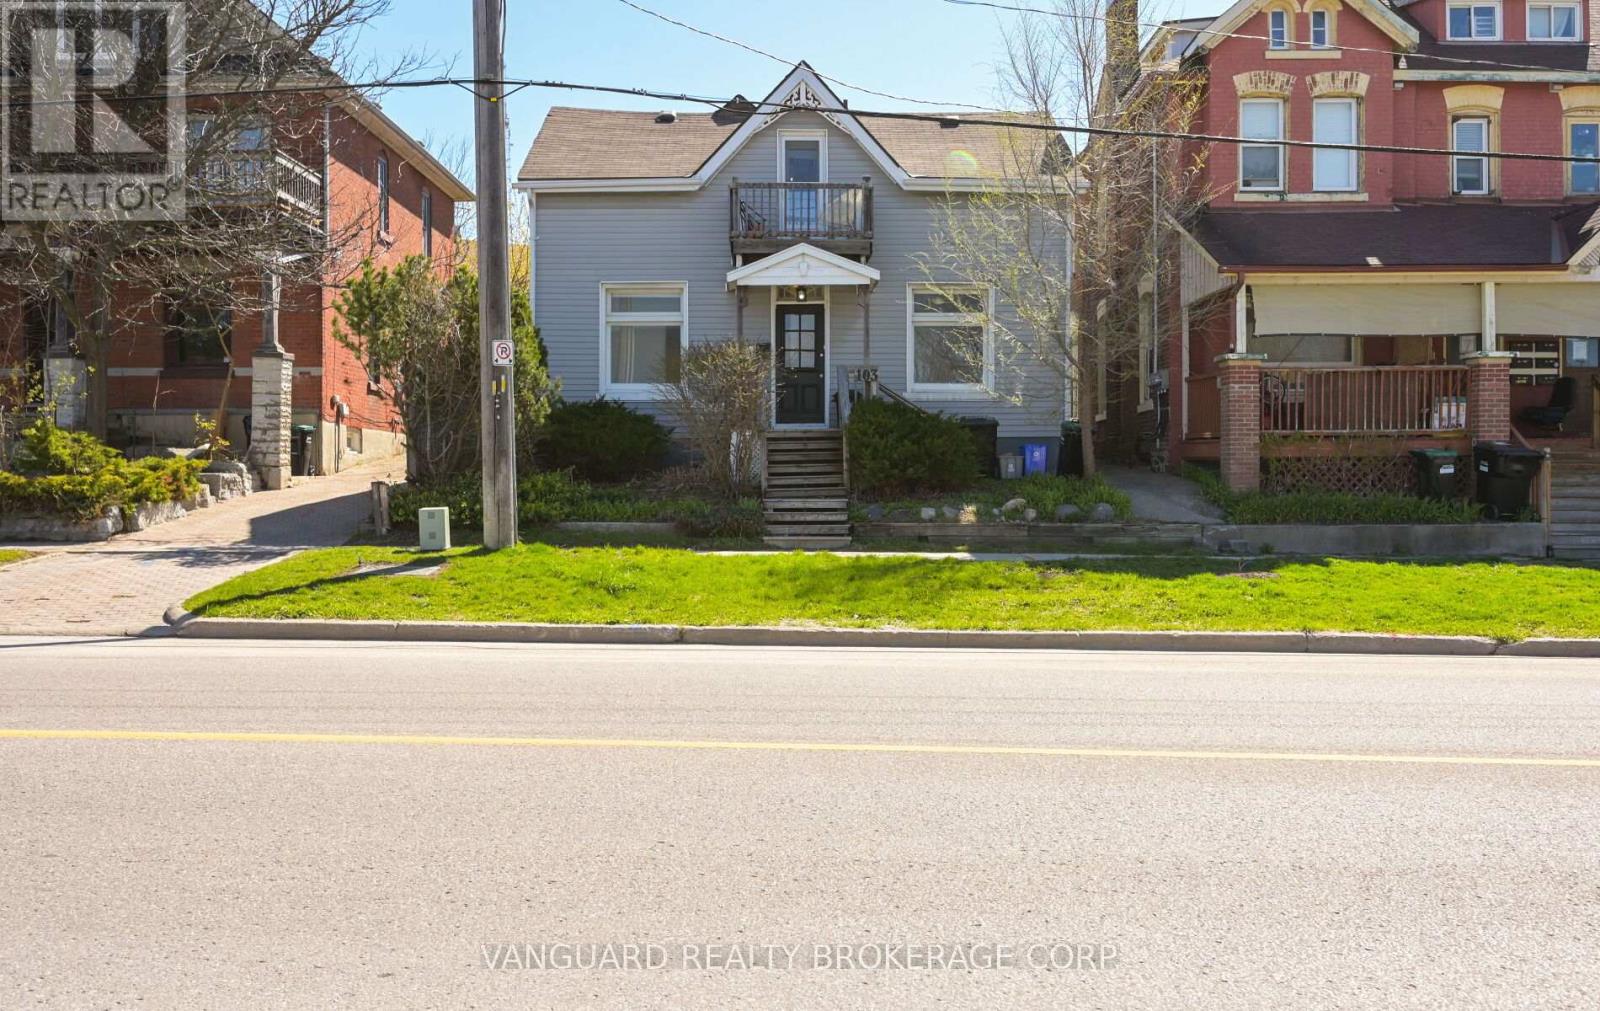
103 Mulcaster Street #1
Codrington, Barrie
4 months agoMLS® S13221614
VANGUARD REALTY BROKERAGE CORP.
7 Ludlow Drive #Lower
Innis-Shore, Barrie, Ontario L9J0L8
For rent· Added
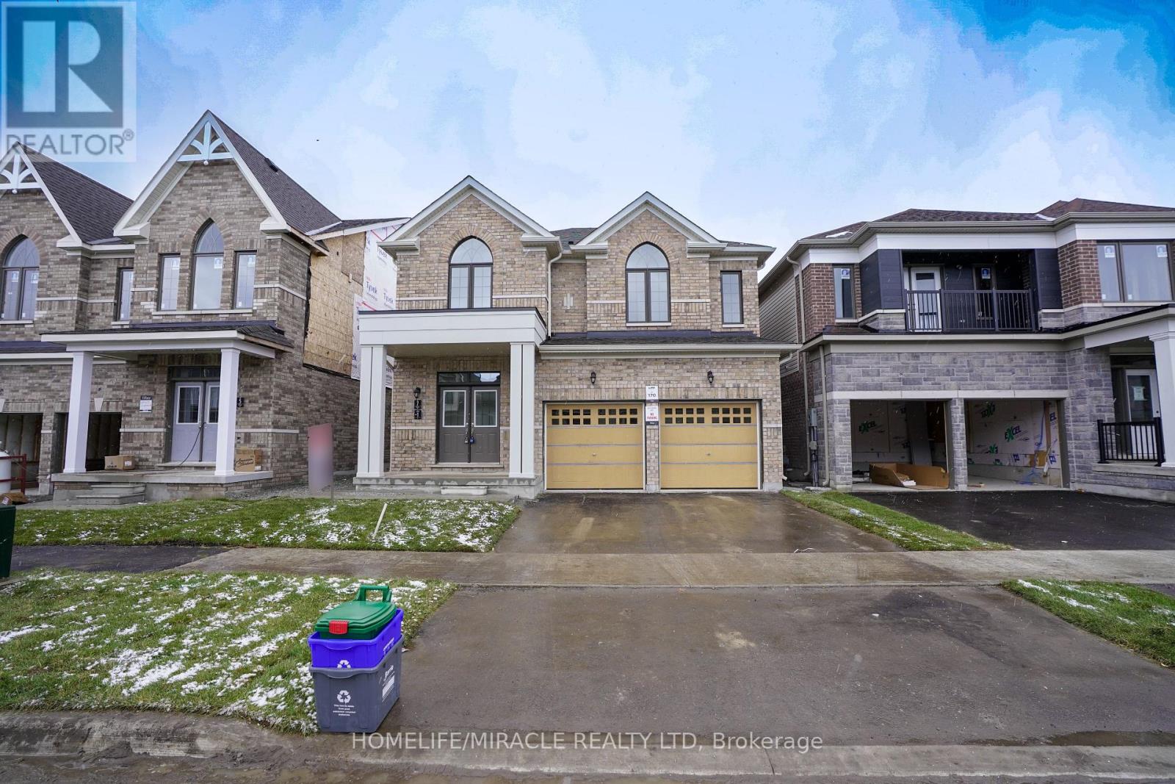
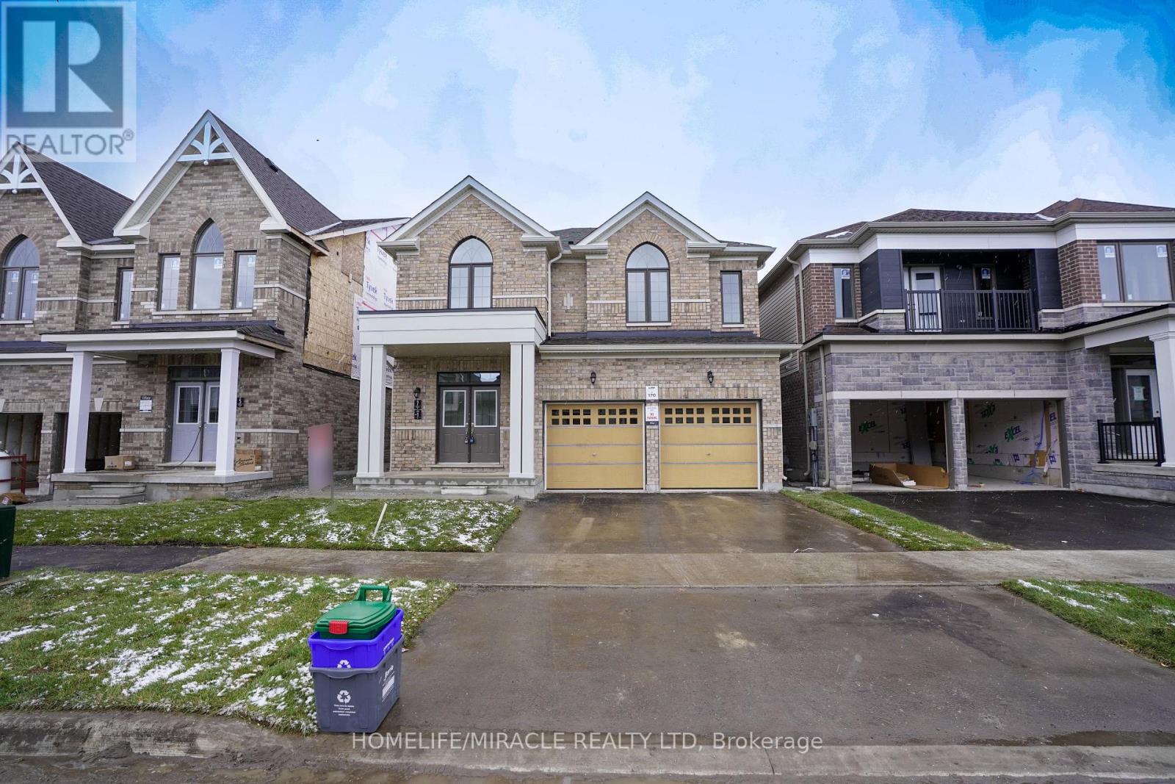
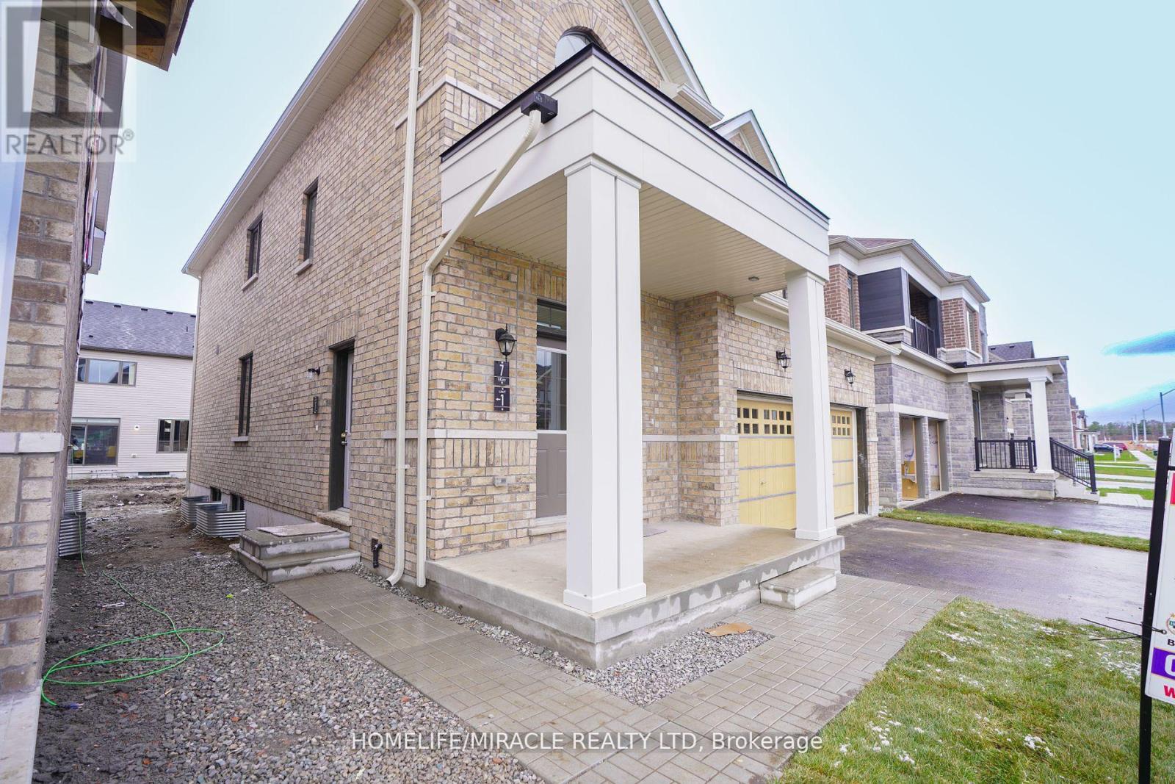
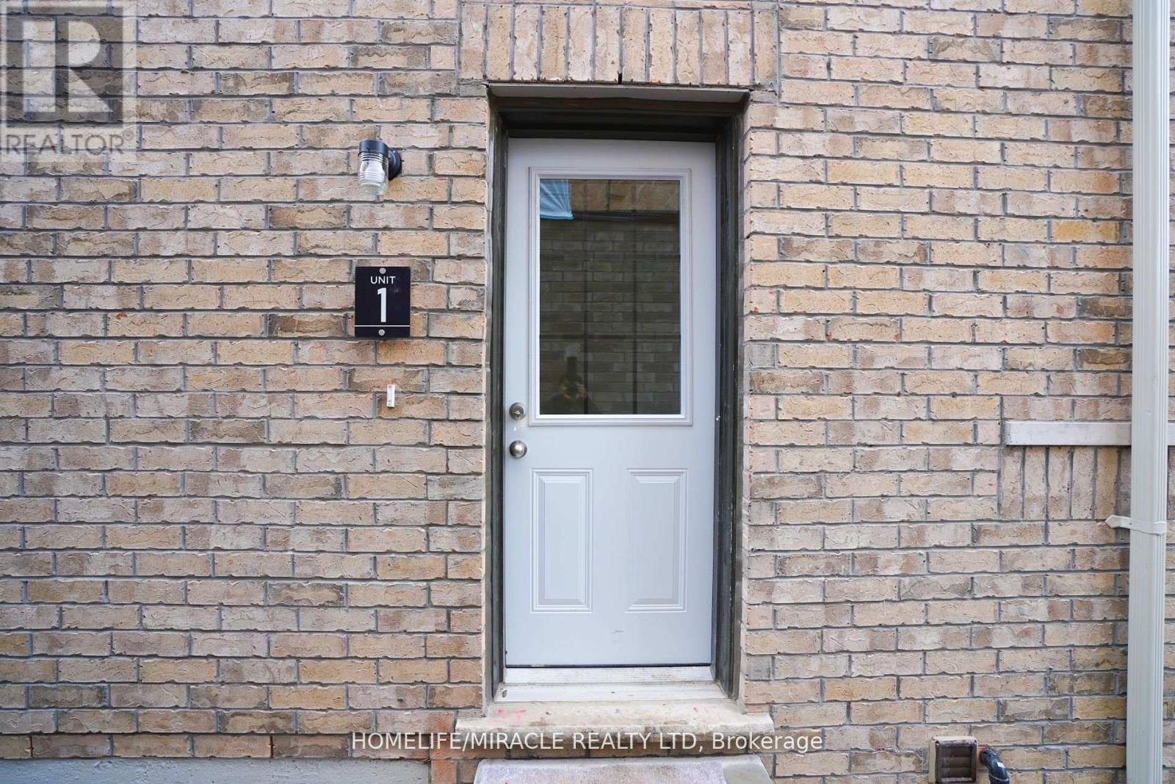
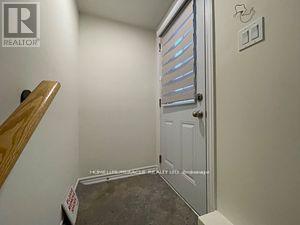
2 Bedroom Basement Apartment with separate entrance. Family Size Kitchen with S/S Appliances. Separate Laundry Ensuite. Separate Heat/Cool Thermostat for basement apartment. Heat Recovery Ventilator (HRV) for improved indoor air.3 Mins to South Barrie Train GO Station, Schools & Parks Nearby, 5 Mins to beautiful lake Simcoe, 5 mins to Hwy 400, 15 Mins to Georgian College,45 Mins Drive to Vaughan Subway, 90 Mins to Union Station on GO Train, Complete community of over 900 homes. S/S Appliances along with White Washer & Dryer. Zebra Blinds on all the windows.
Map data © OpenStreetMap contributors
No open houses are scheduled for this home.
Can't make it? Request a private viewing.
| Living room | Basement | 5.05 x 4.05 m |
| Dining room | Basement | 5.05 x 4.05 m |
| Kitchen | Basement | 3.9 x 2.74 m |
| Primary Bedroom | Basement | 3.68 x 3.07 m |
| Bedroom 2 | Basement | 3.07 x 2.65 m |