 For sale 50
$648,000
3+2 bed2 bath1,100–1,500 sq ft
11 Charlotte Court
Letitia Heights, Barrie
27 days agoMLS® S13805372
RE/MAX HALLMARK MAXX & AFI GROUP REALTY
61 Orwell Crescent
Letitia Heights, Barrie, Ontario L4N6M6
For sale· Added
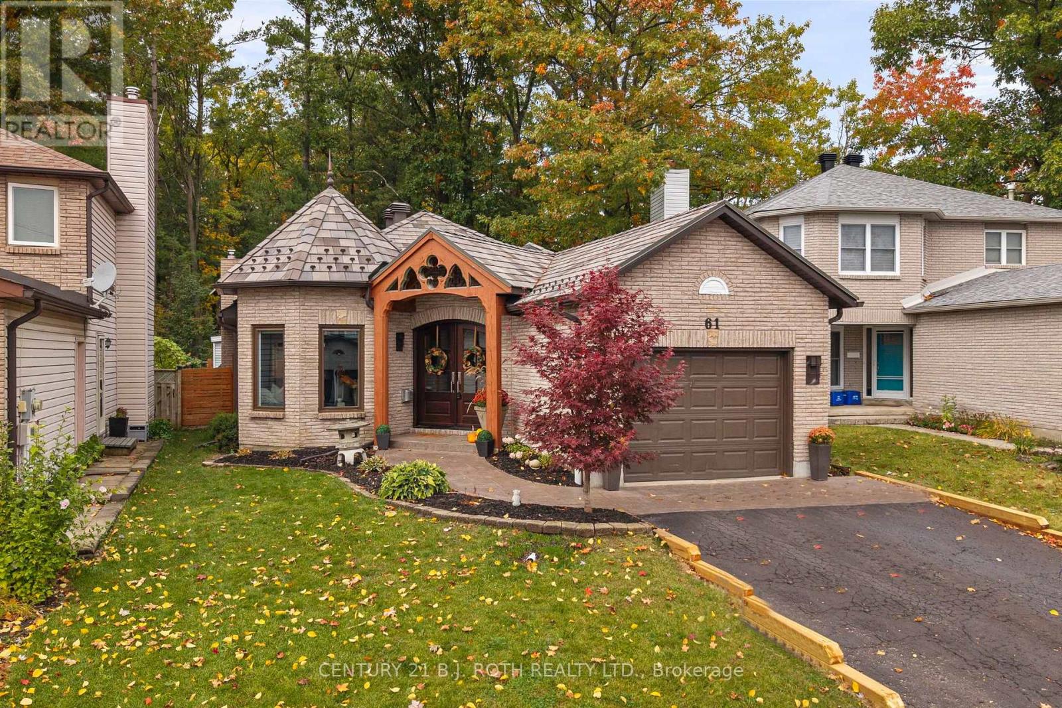
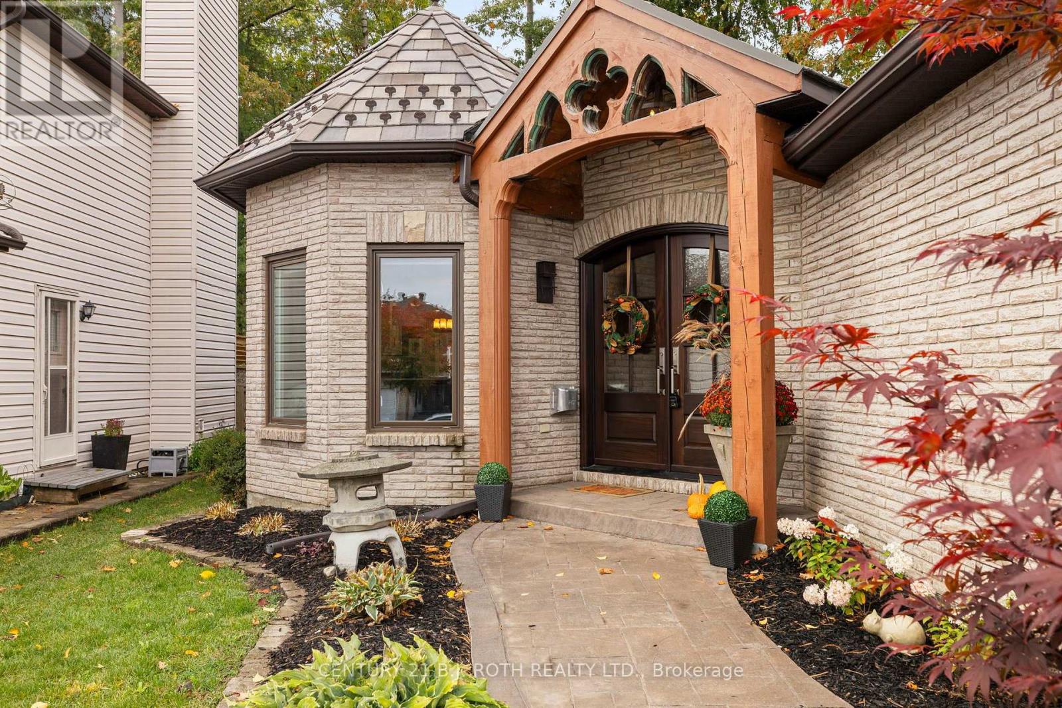
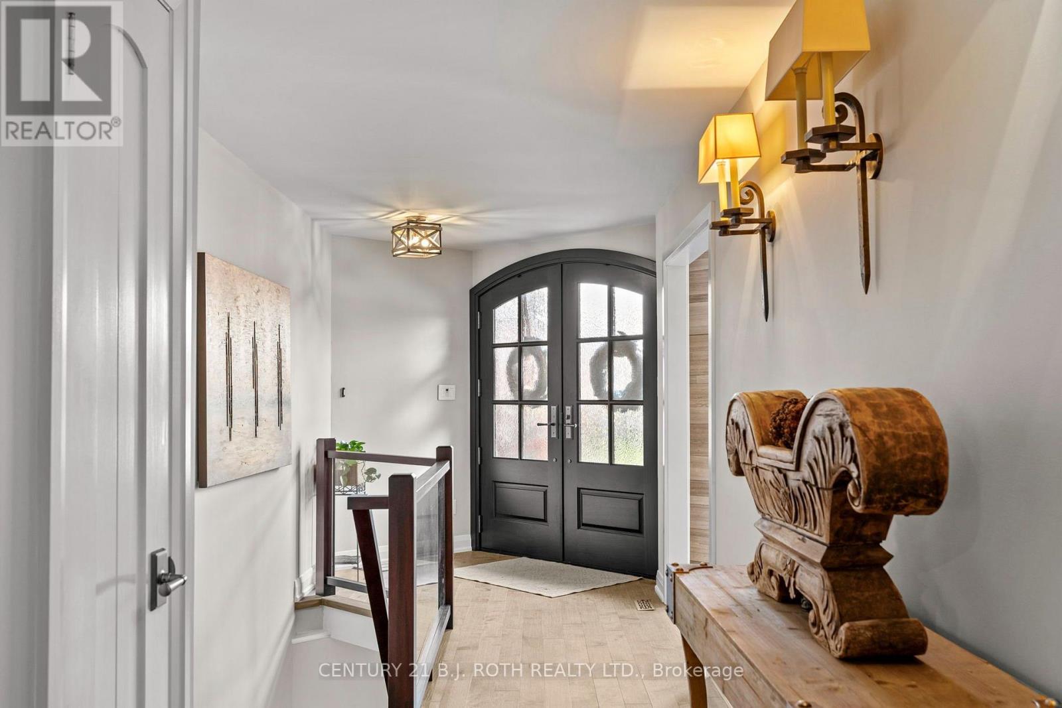
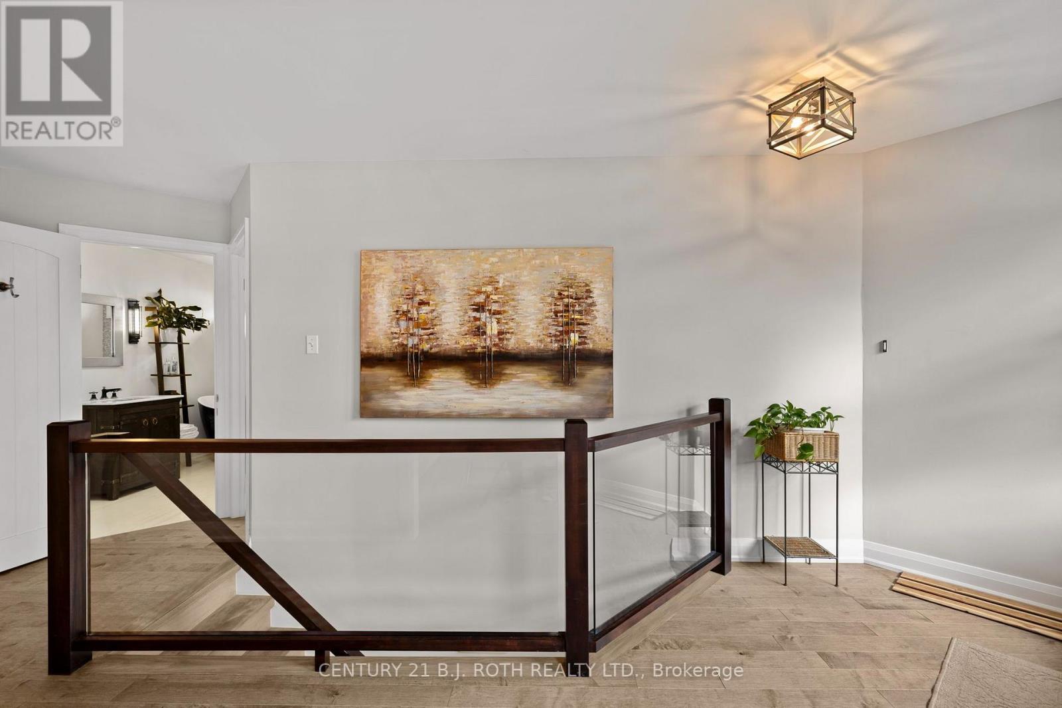
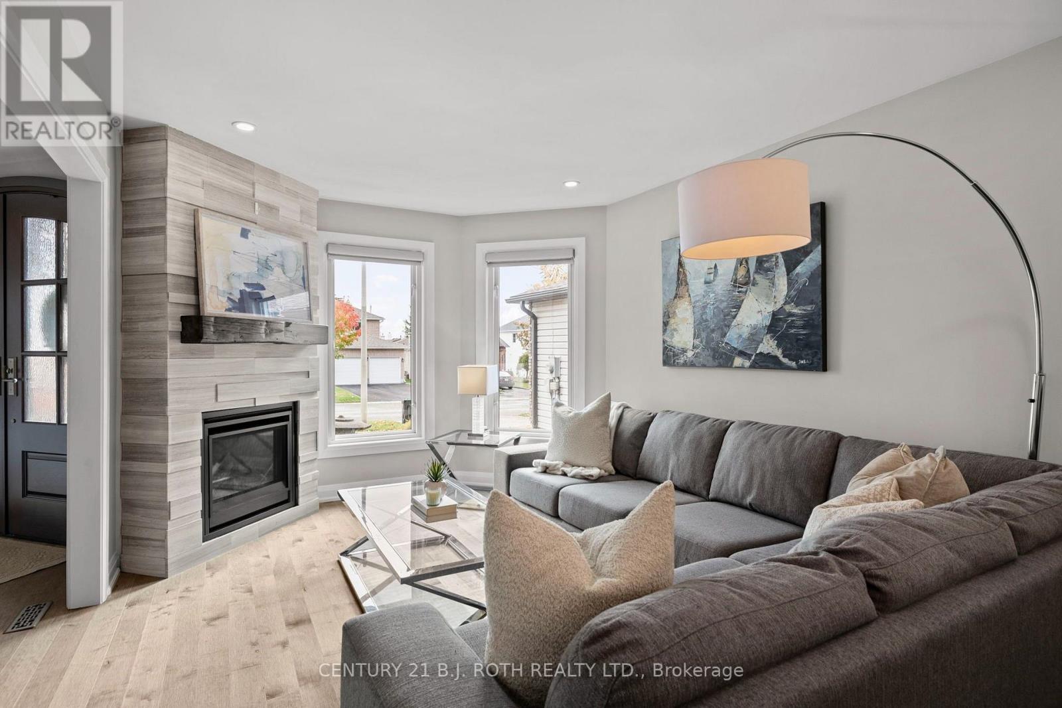
Welcome to 61 Orwell, where refined design meets everyday comfort. Backing directly onto the forest of Andrew Hunter Park, this beautifully appointed bungalow offers a seamless blend of thoughtful design, quality finishes, and functional living. From the striking mahogany front doors to the stunning natural slate roof, backed by a lifetime warranty, every detail reflects the home's exceptional craftsmanship and enduring quality. Complemented by a stamped concrete walkway and professionally landscaped grounds, the exterior makes an unforgettable first impression. Inside, the thoughtfully designed main level showcases stunning engineered maple hardwood floors and a gas fireplace that adds warmth and ambiance to the living space. The layout features two bedrooms, including a spacious primary retreat with direct access to the backyard. For an added touch of luxury, the primary bedroom and both bathrooms feature in-floor heating, providing exceptional comfort throughout the cooler months. At the heart of the home, the chef-inspired kitchen is designed to impress, featuring an expansive quartz countertop, ample cabinetry and storage, a premium Fhiaba refrigerator, Bertazzoni convection microwave, and KitchenAid gas stove. The fully finished basement provides additional living space, including a third bedroom and a dedicated storage room with plumbing rough-ins for a future additional bathroom or potential hair salon setup, offering flexibility to accommodate your needs. Outdoors, enjoy your private Scandinavian-inspired backyard featuring a fiberglass pool, hot tub, electric sauna, and pergola with built-in Sonos speakers. Whether entertaining guests or unwinding at home, this exceptional property offers a unique balance of comfort, quality, and lifestyle.
Map data © OpenStreetMap contributors
Eastern time. Can't make it? Request a private viewing.
| Study | Basement | 3.02 x 3.02 m |
| Bedroom | Basement | 2.92 x 4.06 m |
| Great room | Basement | 5.13 x 7.41 m |
| Foyer | Main level | 2.47 x 4.3 m |
| Bathroom | Main level | 3.29 x 1.55 m |
| Living room | Main level | 3.3 x 7.21 m |
| Kitchen | Main level | 2.99 x 2.76 m |
| Eating area | Main level | 2.99 x 2.31 m |
| Primary Bedroom | Main level | 4.24 x 3.25 m |
| Bathroom | Main level | 3.25 x 2.94 m |
| Bedroom | Main level | 3.25 x 2.94 m |
| Bedroom | Main level | 3.2 x 3.3 m |