 For sale 50
$919,900
3+1 bed3 bath1,500–2,000 sq ft
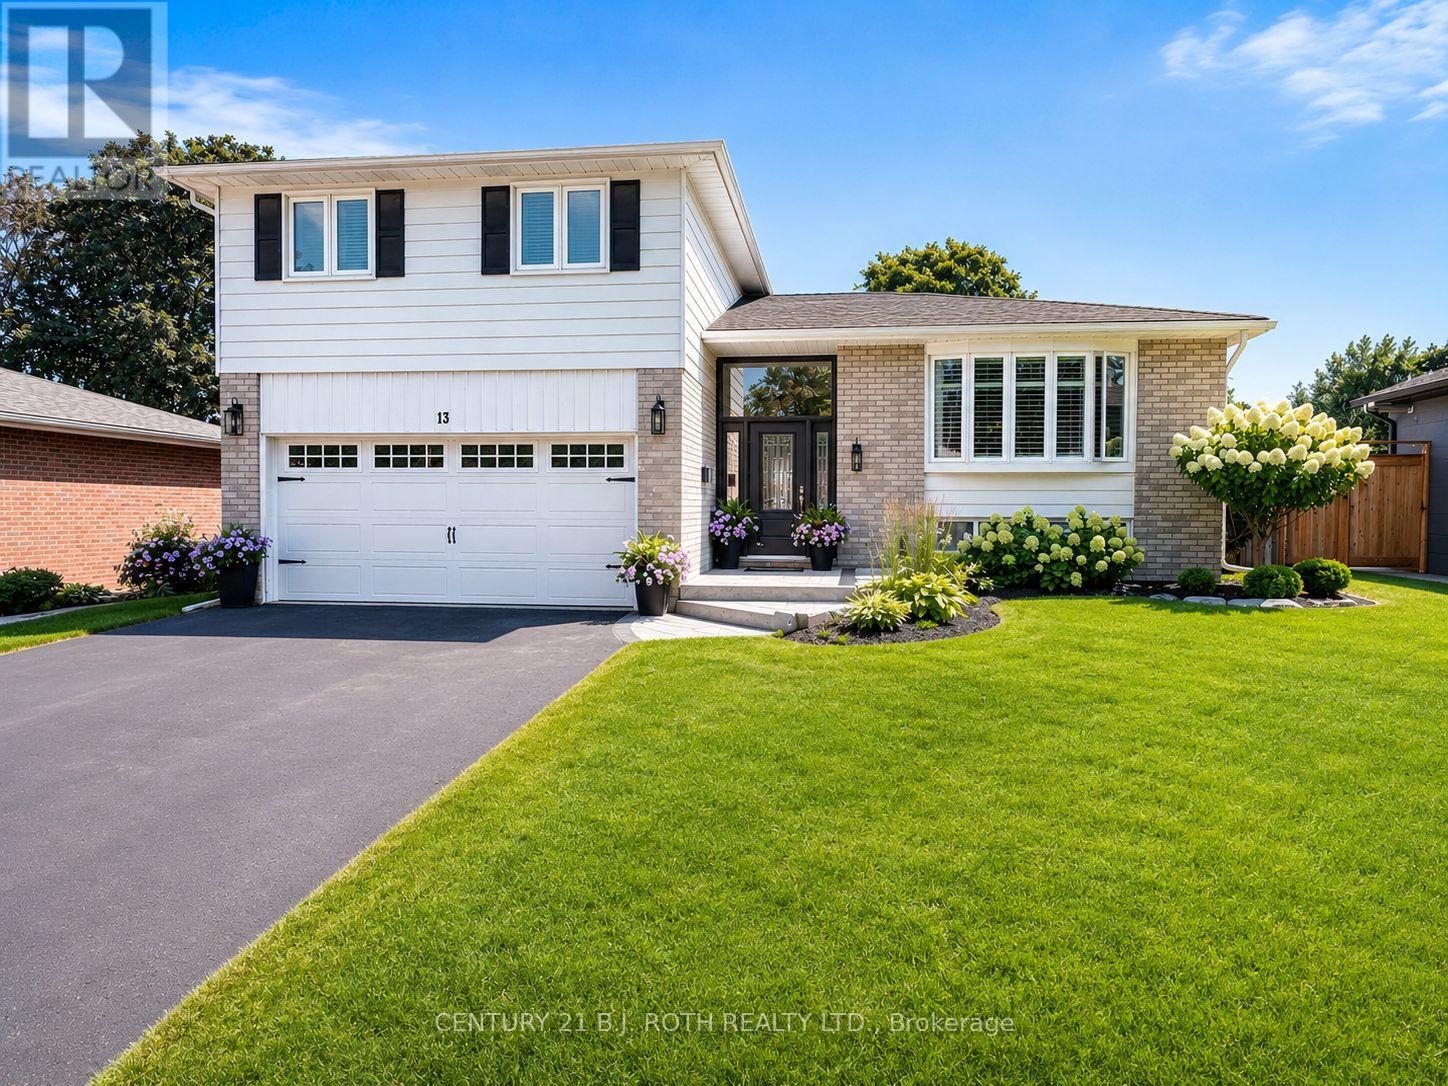
13 Clover Avenue
Allandale Heights, Barrie
1 month agoMLS® S13706698
CENTURY 21 B.J. ROTH REALTY LTD.
6 Orsi Court
Ardagh, Barrie, Ontario L4N0C7
For sale· Added
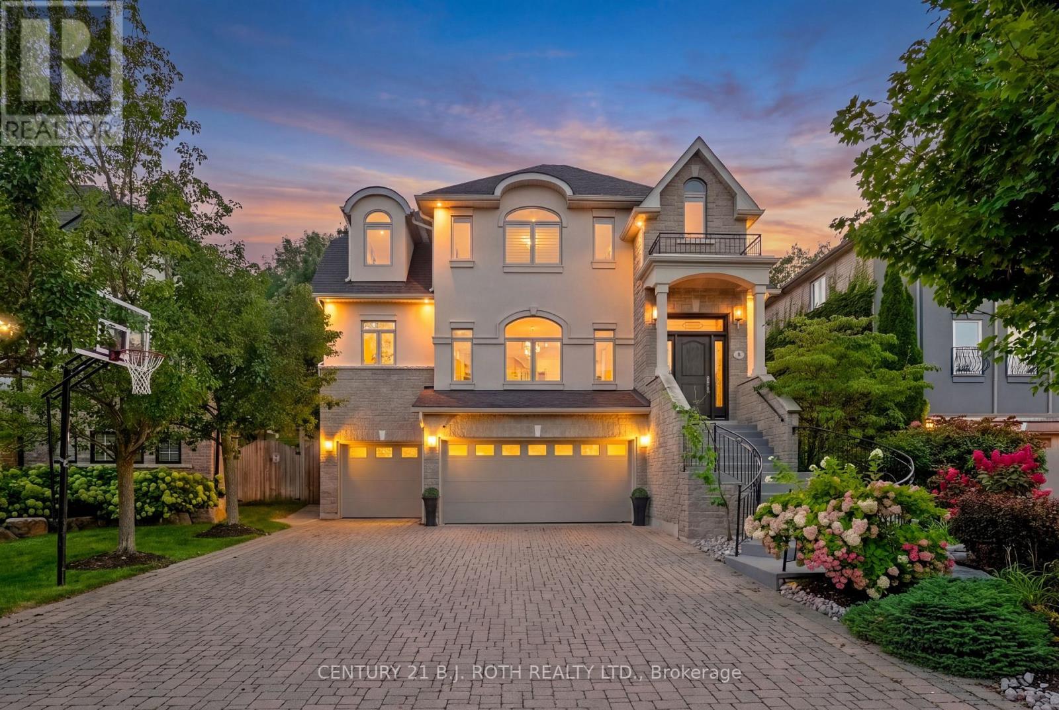
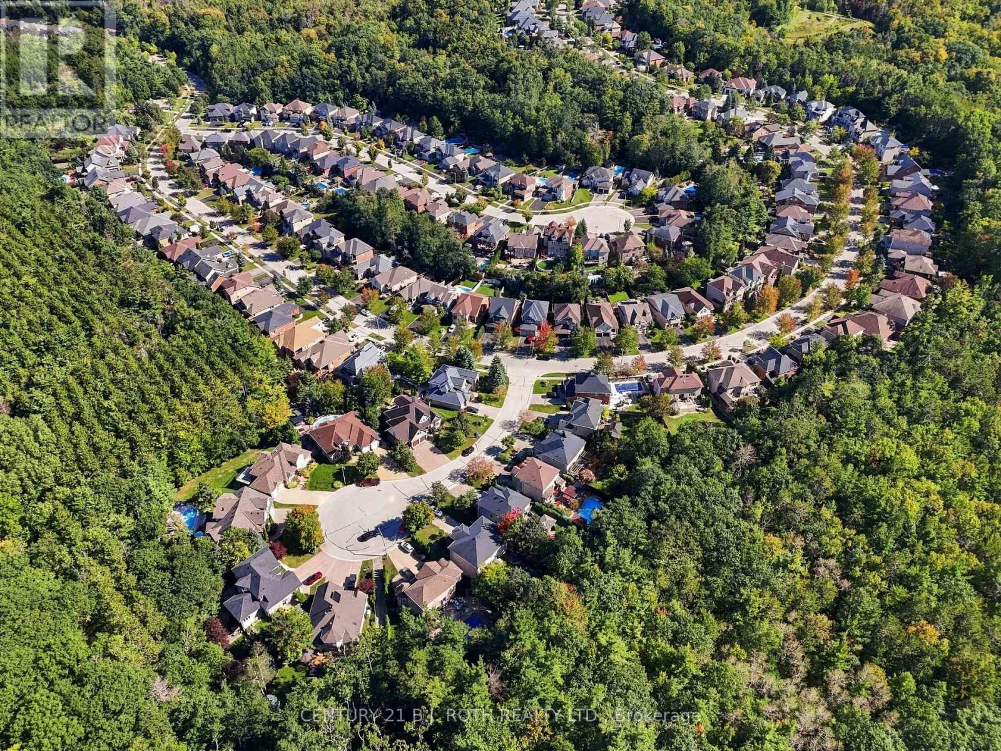
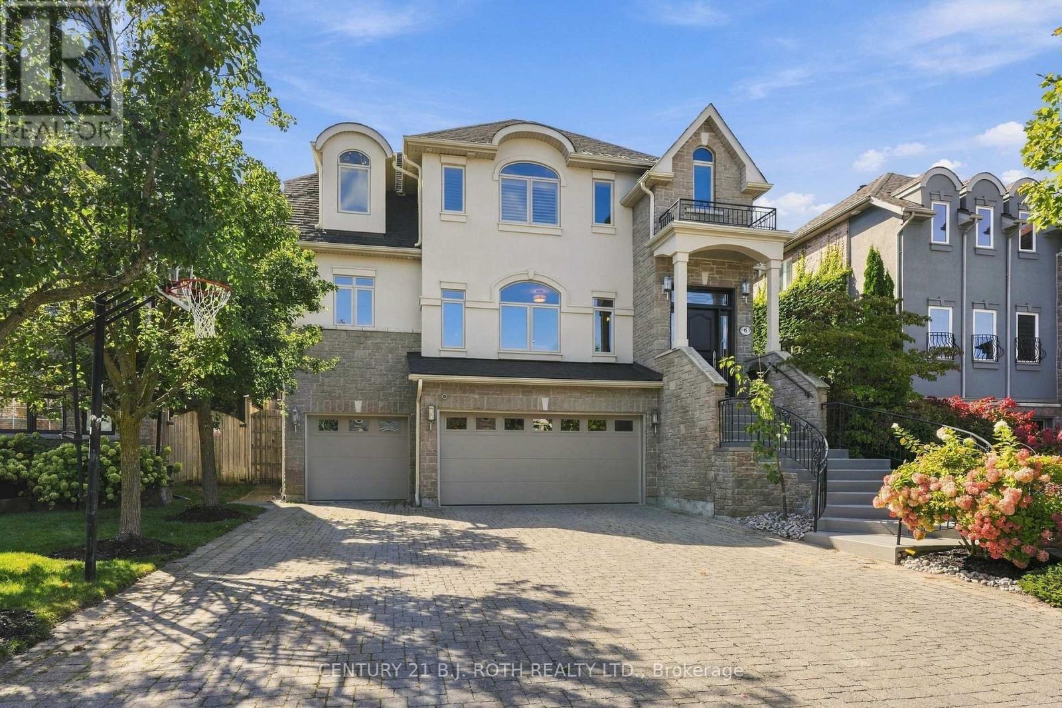
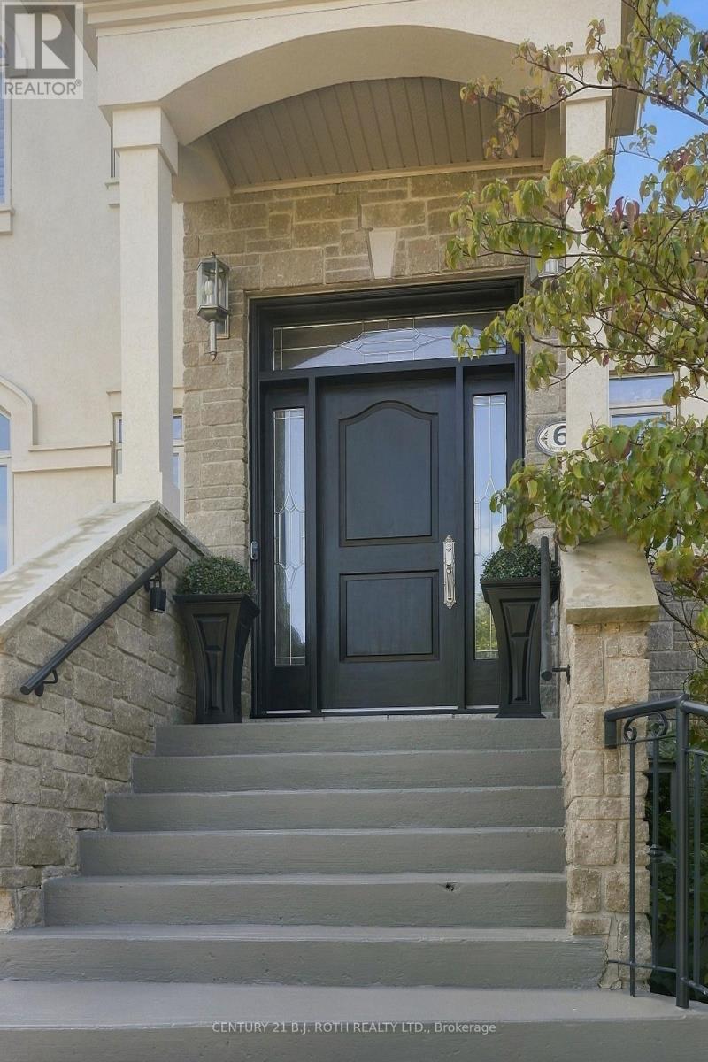
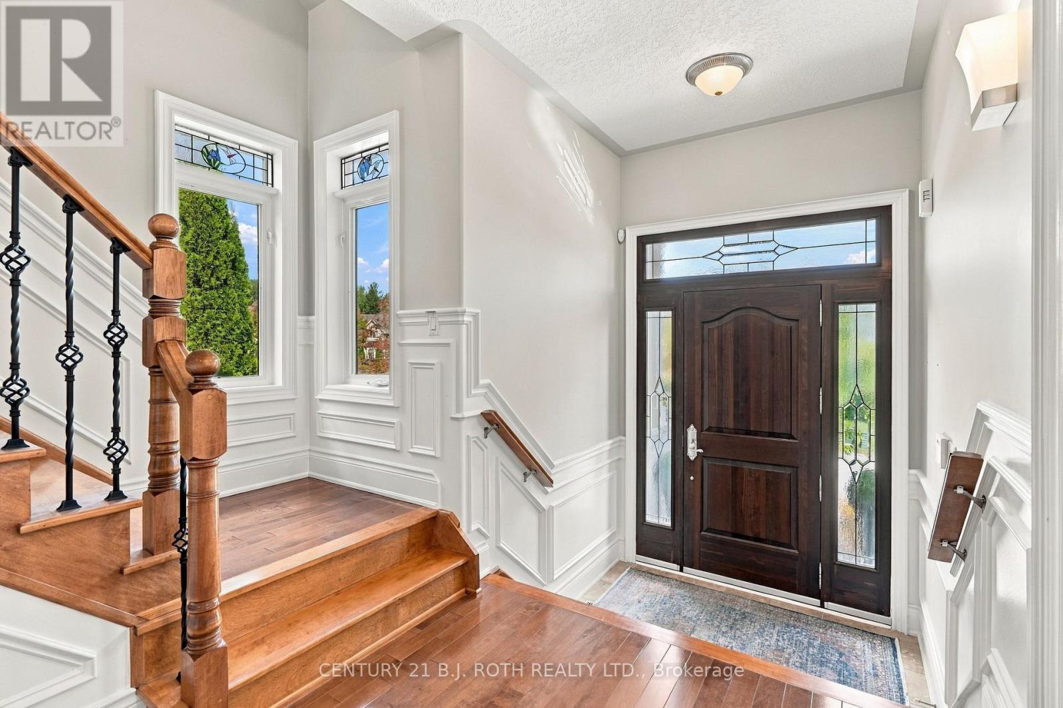
Welcome to 6 Orsi Court, an exceptional residence on one of Barrie's most distinguished streets, surrounded by impressive homes, mature trees and the natural beauty of the Ardagh Bluffs. Offering over 3,000 sq. ft. of finished living space, 4 bedrooms, a dedicated home office and an incredibly rare 4-car garage, this is a property that stands apart. Set on a large, private lot backing directly onto the protected Ardagh Bluffs, the home offers a peaceful, treed backdrop while remaining in the heart of Barrie, just steps from the extensive Ardagh Bluffs Trail System and minutes to everyday amenities. Inside, the home has been meticulously cared for and features beautiful maple hardwood flooring, high ceilings, pot lighting and thoughtfully designed principal rooms. The spacious kitchen is finished with solid maple cabinetry, rich granite countertops, premium KitchenAid appliances and a bar fridge, flowing seamlessly into the large dining and living areas. Built-in surround sound extends through the kitchen, living room and home office, creating an elevated environment for both entertaining and working from home. A separate bonus room provides the perfect setting for a formal dining room, sophisticated sitting room or additional living space. The living room is anchored by a gas fireplace, while upstairs the primary retreat features a second gas fireplace, large walk-in closet with organizers and private ensuite. Perhaps the most impressive feature is the 4-car garage, something exceptionally difficult to find even among estate homes on larger properties. With this amount of space, there is incredible flexibility for a car collection, workshop, storage, home gym or golf simulator while still maintaining ample parking. Private, beautifully maintained and surrounded by some of Barrie's most impressive homes, 6 Orsi Court combines an irreplaceable Ardagh Bluffs setting with space, quality and a level of versatility rarely offered. This is elevated Barrie living.
Map data © OpenStreetMap contributors
Eastern time. Can't make it? Request a private viewing.
| Living room | Main level | 5.33 x 5.43 m |
| Bathroom | Second level | 3.23 x 4.3 m |
| Bathroom | Second level | 1.86 x 2.47 m |
| Laundry room | Second level | 2.35 x 1.31 m |
| Mud room | Basement | 4.61 x 4.24 m |
| Other | Basement | 8.26 x 6.22 m |
| Kitchen | Main level | 4.48 x 6.43 m |
| Dining room | Main level | 3.08 x 4.18 m |
| Family room | Main level | 3.99 x 3.9 m |
| Office | Main level | 3.29 x 4.27 m |
| Bathroom | Main level | 1.56 x 1.56 m |
| Primary Bedroom | Second level | 5.4 x 5 m |
| Bedroom | Second level | 3.14 x 7.19 m |
| Bedroom | Second level | 3.57 x 4.6 m |
| Bedroom | Second level | 3.87 x 4.76 m |