
 For sale 50
$549,000
4 bed2 bath1,500–2,000 sq ft
33b Cundles Road East
Cundles East, Barrie
11 days agoMLS® S13855748
SUTTON GROUP INCENTIVE REALTY INC.
57 Wessenger Drive
Holly, Barrie, Ontario L4N8P8
For sale· Added
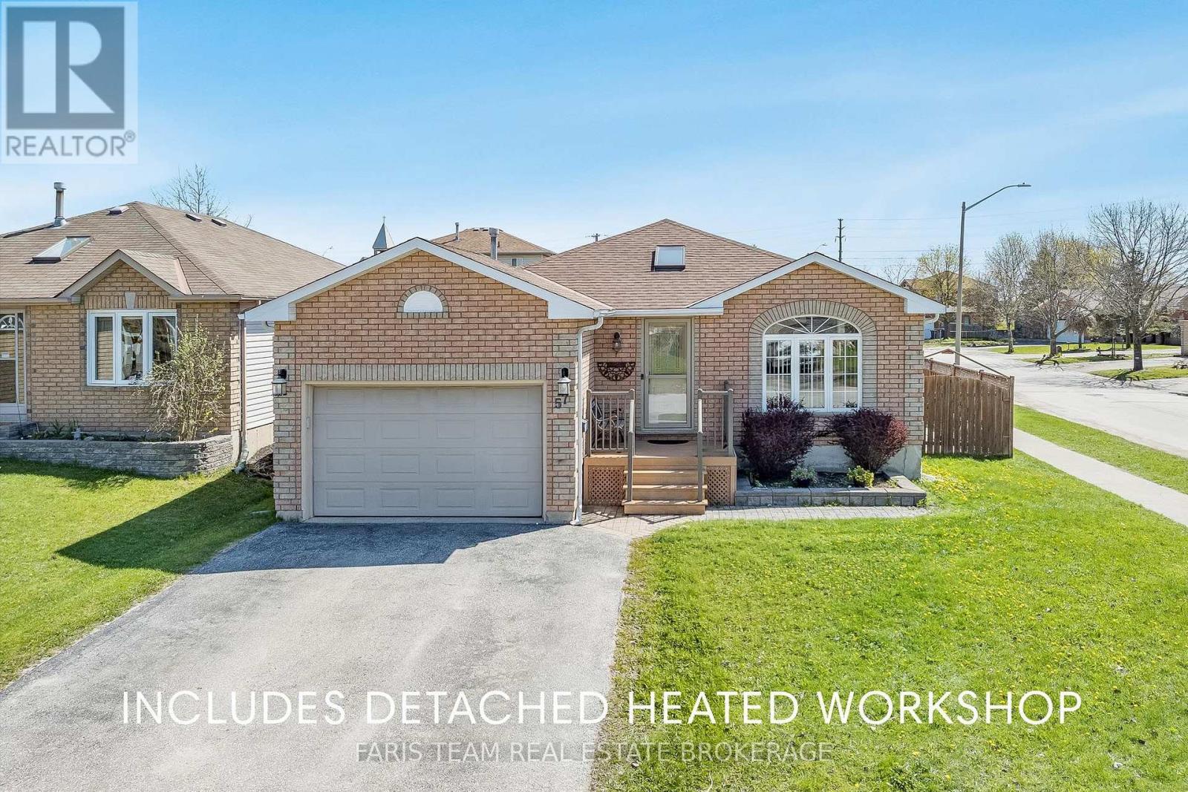
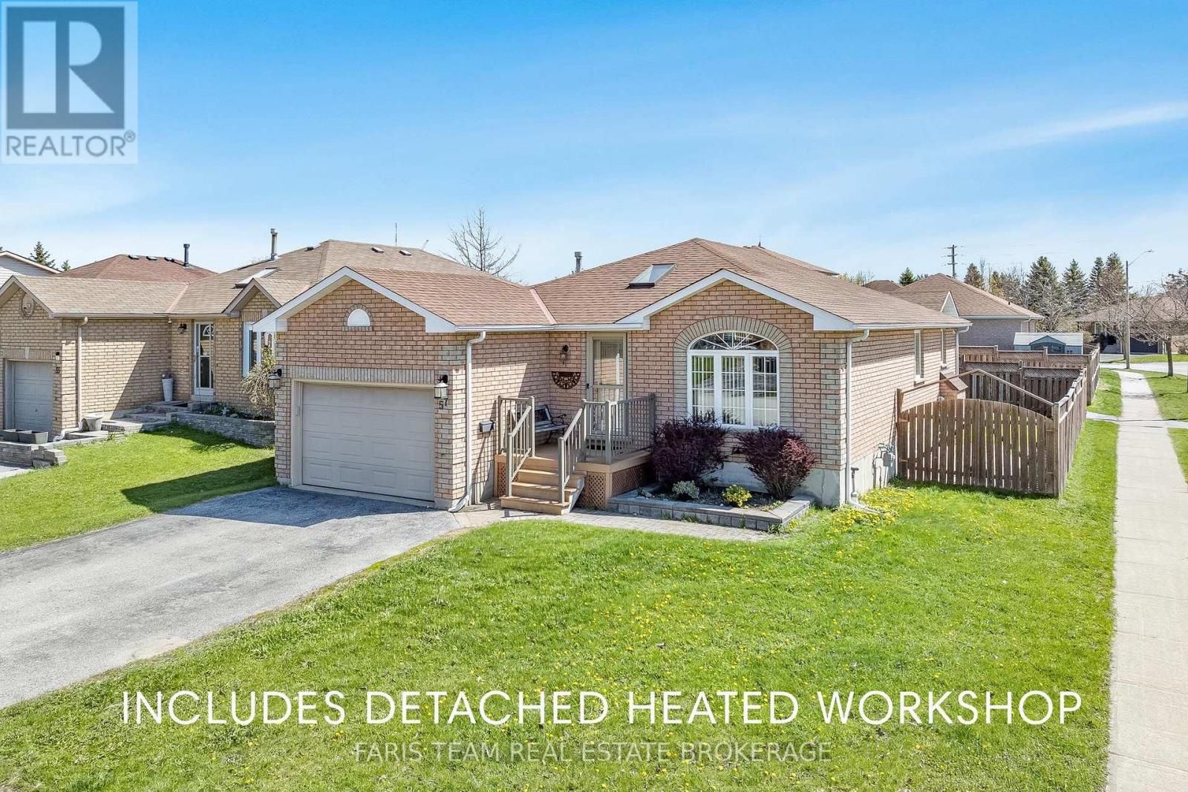
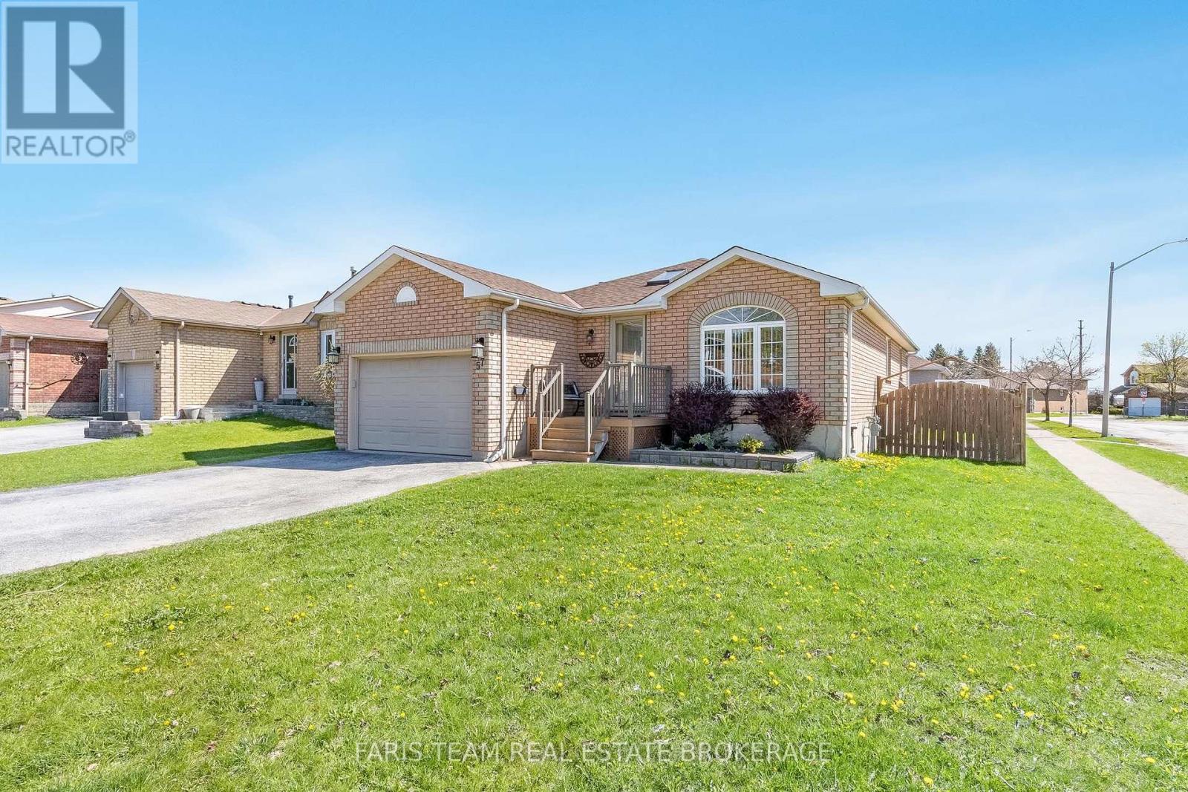
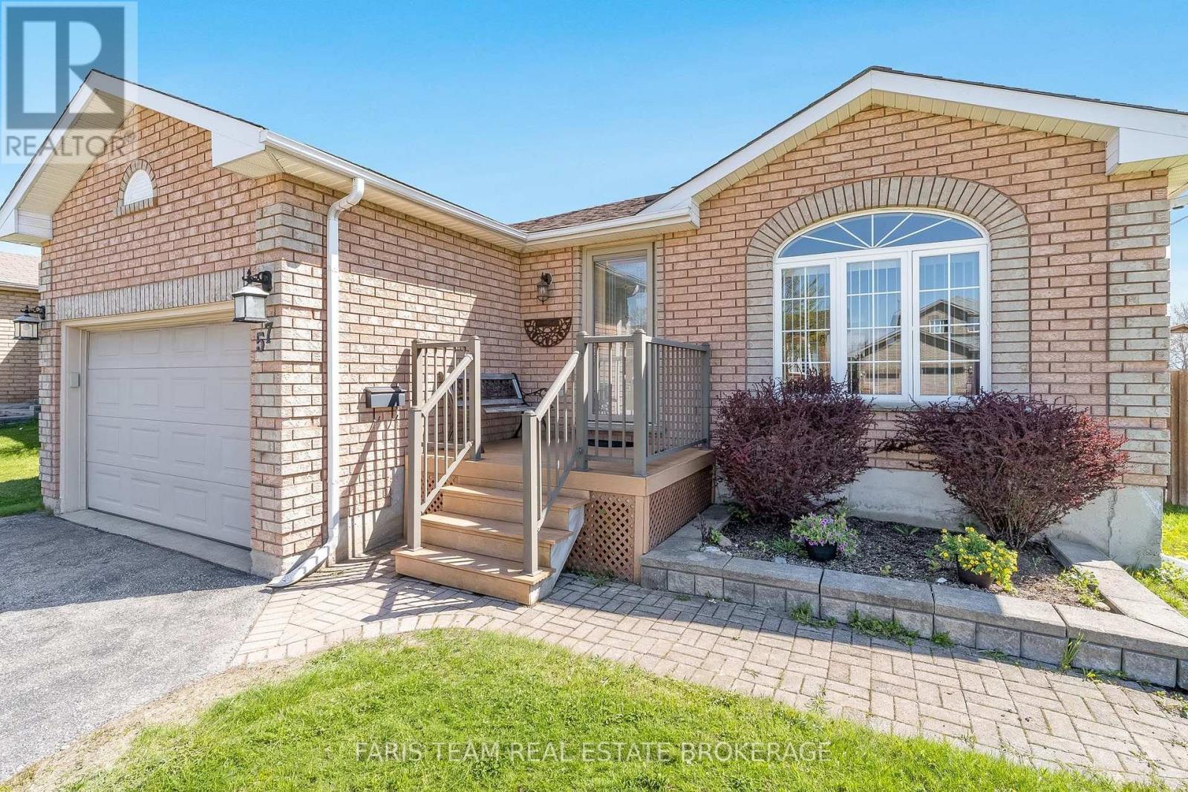
Top 5 Reasons You Will Love This Home: 1) Indulge in a rare and highly desirable heated detached shop offering exceptional versatility, making it the perfect space for hobbyists, car enthusiasts, woodworkers, or year-round storage for recreational vehicles and equipment 2) Set on a premium corner lot, this four bedroom home delivers great curb appeal along with a spacious interior, including a large recreation room that is ideal for growing families or entertaining 3) Enjoy low-maintenance outdoor living with a large composite deck built for durability, while the primary bedroom features a semi-ensuite and convenient walkout access to the deck, perfect for morning coffee or relaxing evenings 4) Ideally located close to everyday amenities, including the Holly Community Centre, shopping, and restaurants, with quick access to Highway 400 for effortless commuting 5) Situated in a welcoming, family-friendly community with great schools and a park less than a block away, offering the perfect setting for kids, pets, and an active lifestyle. 1,241 above grade sq.ft. plus a finished basement.
Map data © OpenStreetMap contributors
No open houses are scheduled for this home.
Can't make it? Request a private viewing.
| Bedroom | Main level | 3.34 x 2.69 m |
| Bedroom | Main level | 3.35 x 2.83 m |
| Dining room | Main level | 3.36 x 3.21 m |
| Recreational, Games room | Basement | 8.76 x 4.64 m |
| Kitchen | Main level | 4.29 x 3 m |
| Office | Basement | 3.25 x 3.13 m |
| Living room | Main level | 5.39 x 3.47 m |
| Den | Basement | 4.13 x 2.58 m |
| Bedroom | Basement | 4.26 x 3.3 m |
| Primary Bedroom | Main level | 4.12 x 3.61 m |




