 For rent 50
$2,250/mo
2+1 bed2 bath900–999 sq ft
56 Lakeside Terrace #108
Little Lake, Barrie
1 month agoMLS® S13690072
RE/MAX REALTY SERVICES INC.
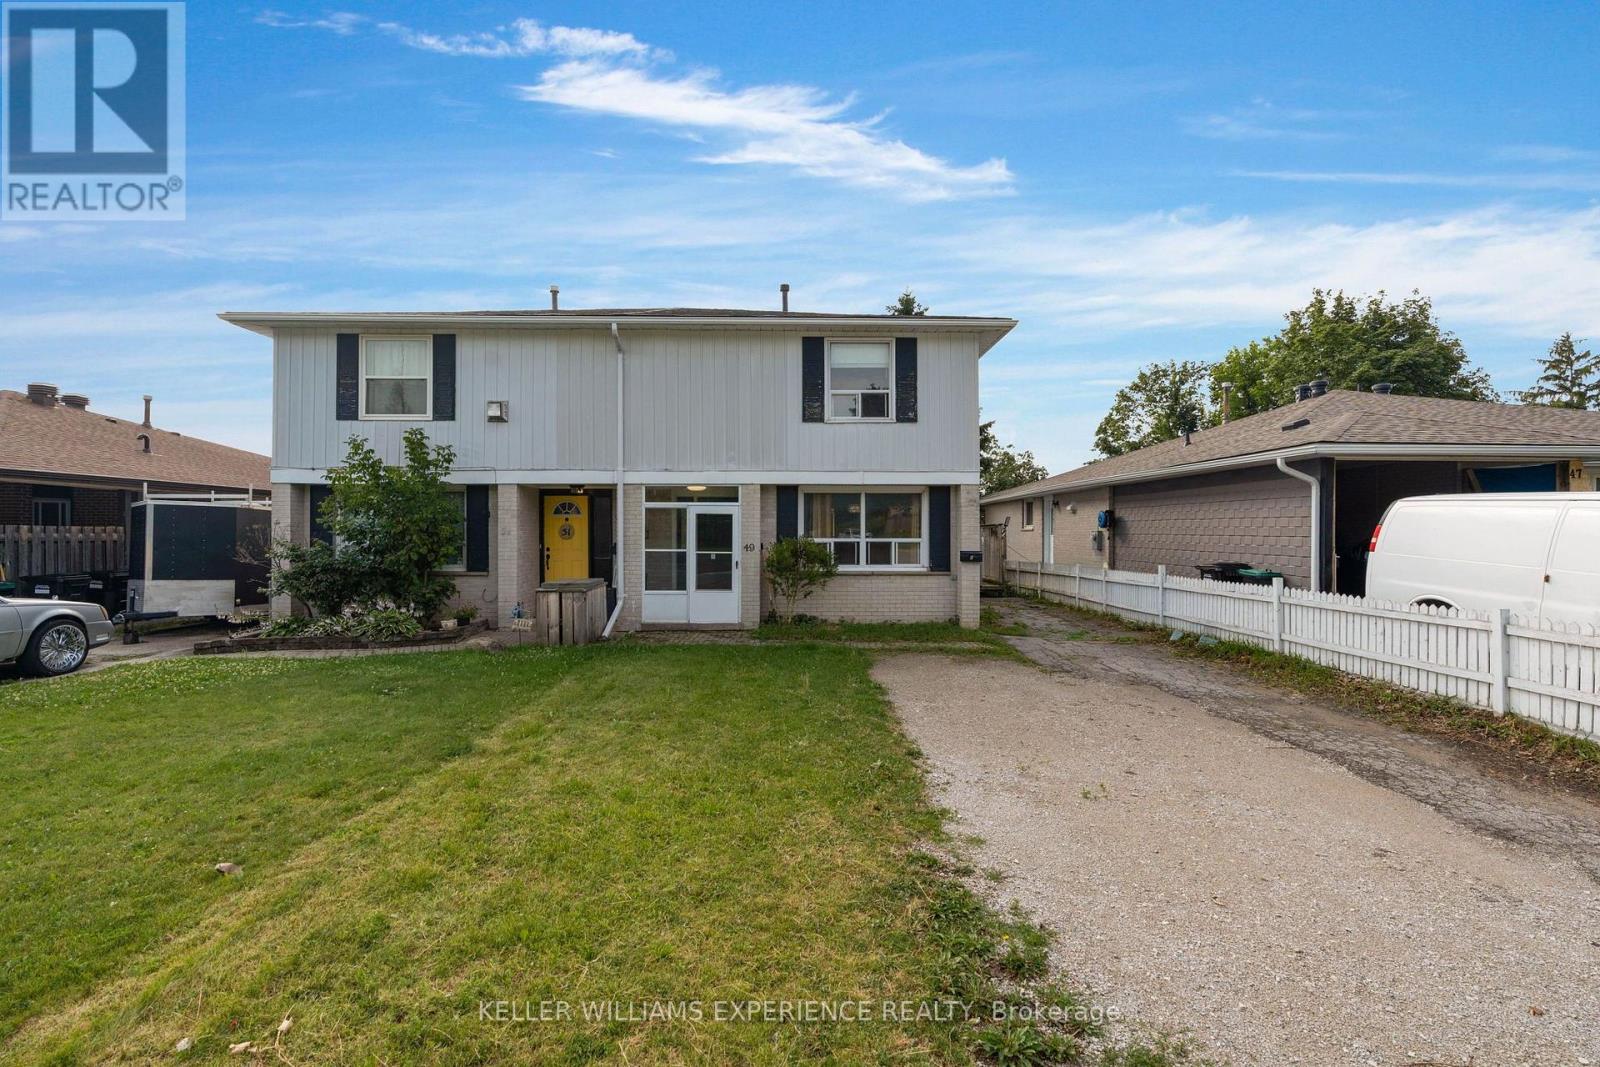
49 Daphne Crescent #Upper
Cundles East, Barrie, Ontario L4M2Y7
For rent· Added
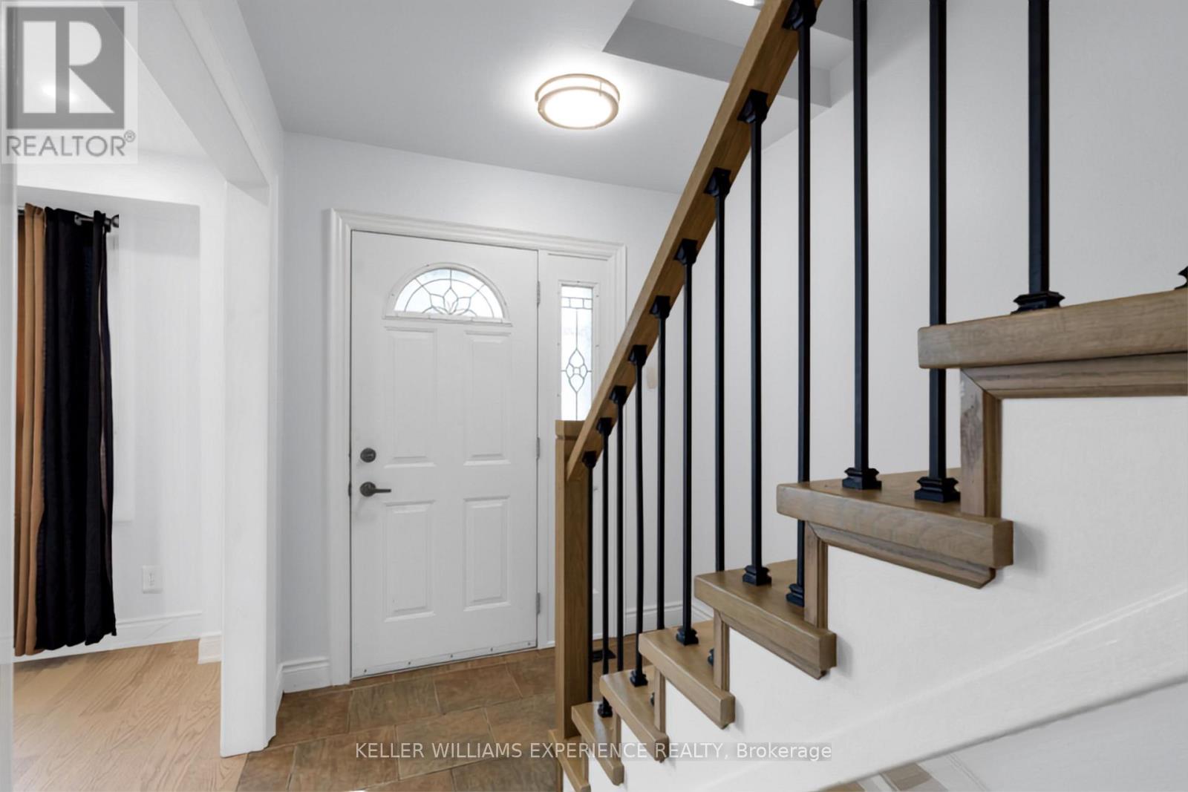
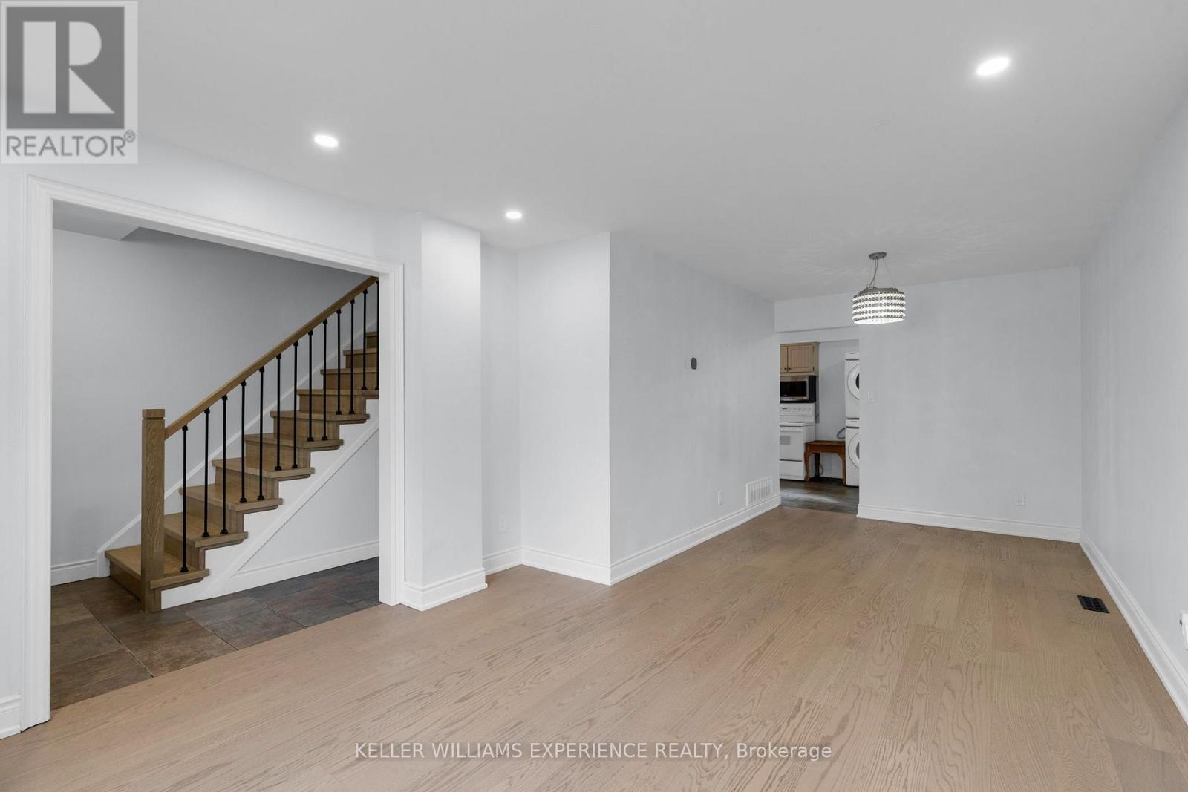
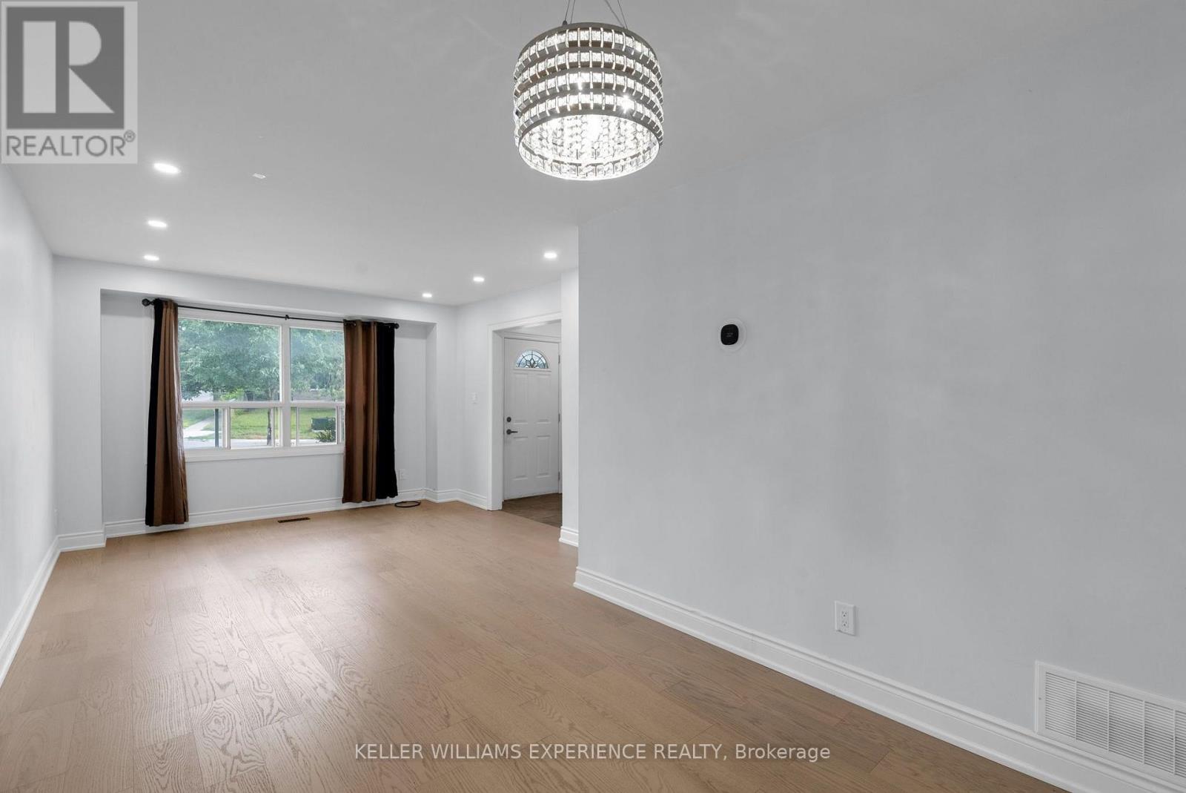
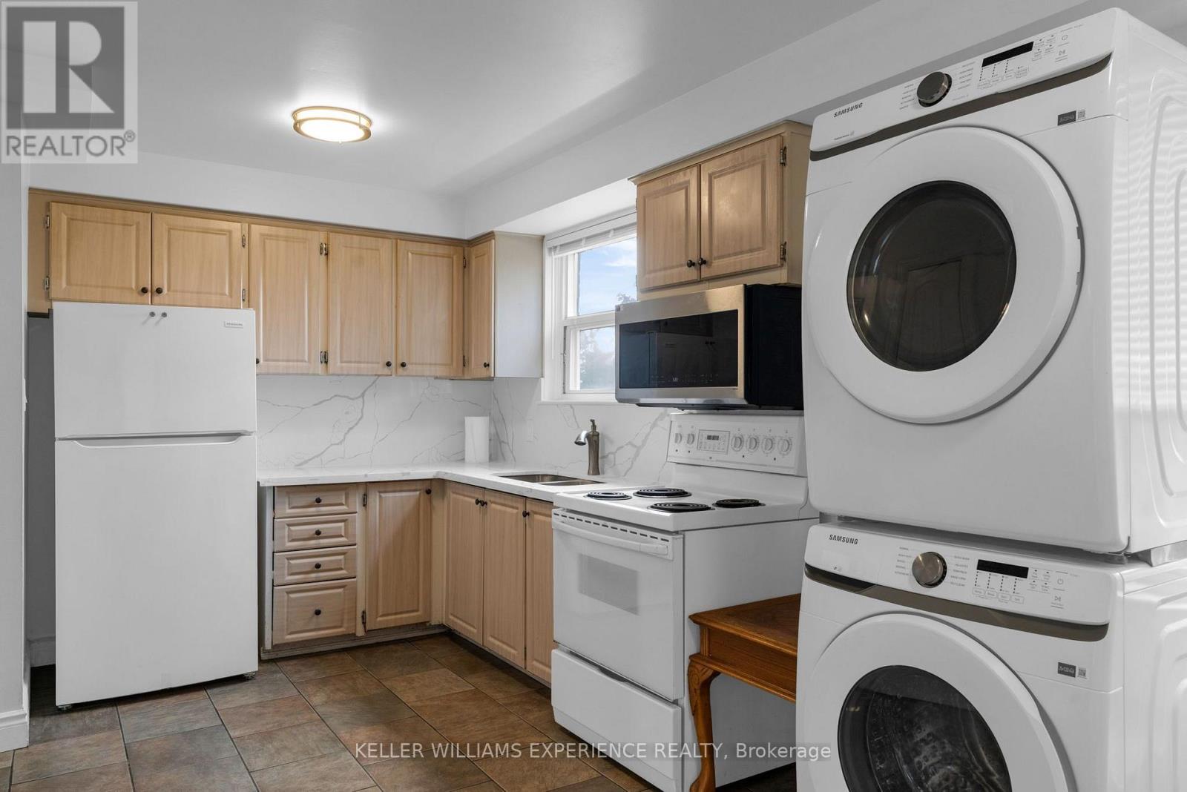
Welcome to your next home! This beautifully renovated 2-storey rental unit offers 4 spaciousbedrooms and a bright, modern layout perfect for families or professionals. Enjoy the comfortof an updated kitchen, fresh finishes throughout, and convenient in-suite laundry. Step outsideto a large private backyard, ideal for relaxing, entertaining, or letting kids play. Located ina quiet, family-friendly neighborhood, you're just minutes from Highway 400, Georgian College,Royal Victoria Hospital, and a wide variety of shopping, dining, and everyday amenities.
Map data © OpenStreetMap contributors
No open houses are scheduled for this home.
Can't make it? Request a private viewing.
| Kitchen | Main level | 5.73 x 5.83 m |
| Bathroom | Main level | 0.9 x 1.86 m |
| Living room | Main level | 3.57 x 6.92 m |
| Foyer | Main level | 2.07 x 6.31 m |
| Bedroom | Second level | 3.08 x 2 m |
| Bedroom 2 | Second level | 2.56 x 3.32 m |
| Bathroom | Second level | 2.07 x 2.35 m |
| Bedroom 3 | Second level | 2.56 x 2.7 m |
| Primary Bedroom | Second level | 5.04 x 3.43 m |