
 For sale 50
$619,900
3 bed3 bath1,100–1,500 sq ft
4 Rochester Drive
Rural Barrie Southeast, Barrie
28 days agoMLS® S13786712
SUTTON GROUP-ADMIRAL REALTY INC.
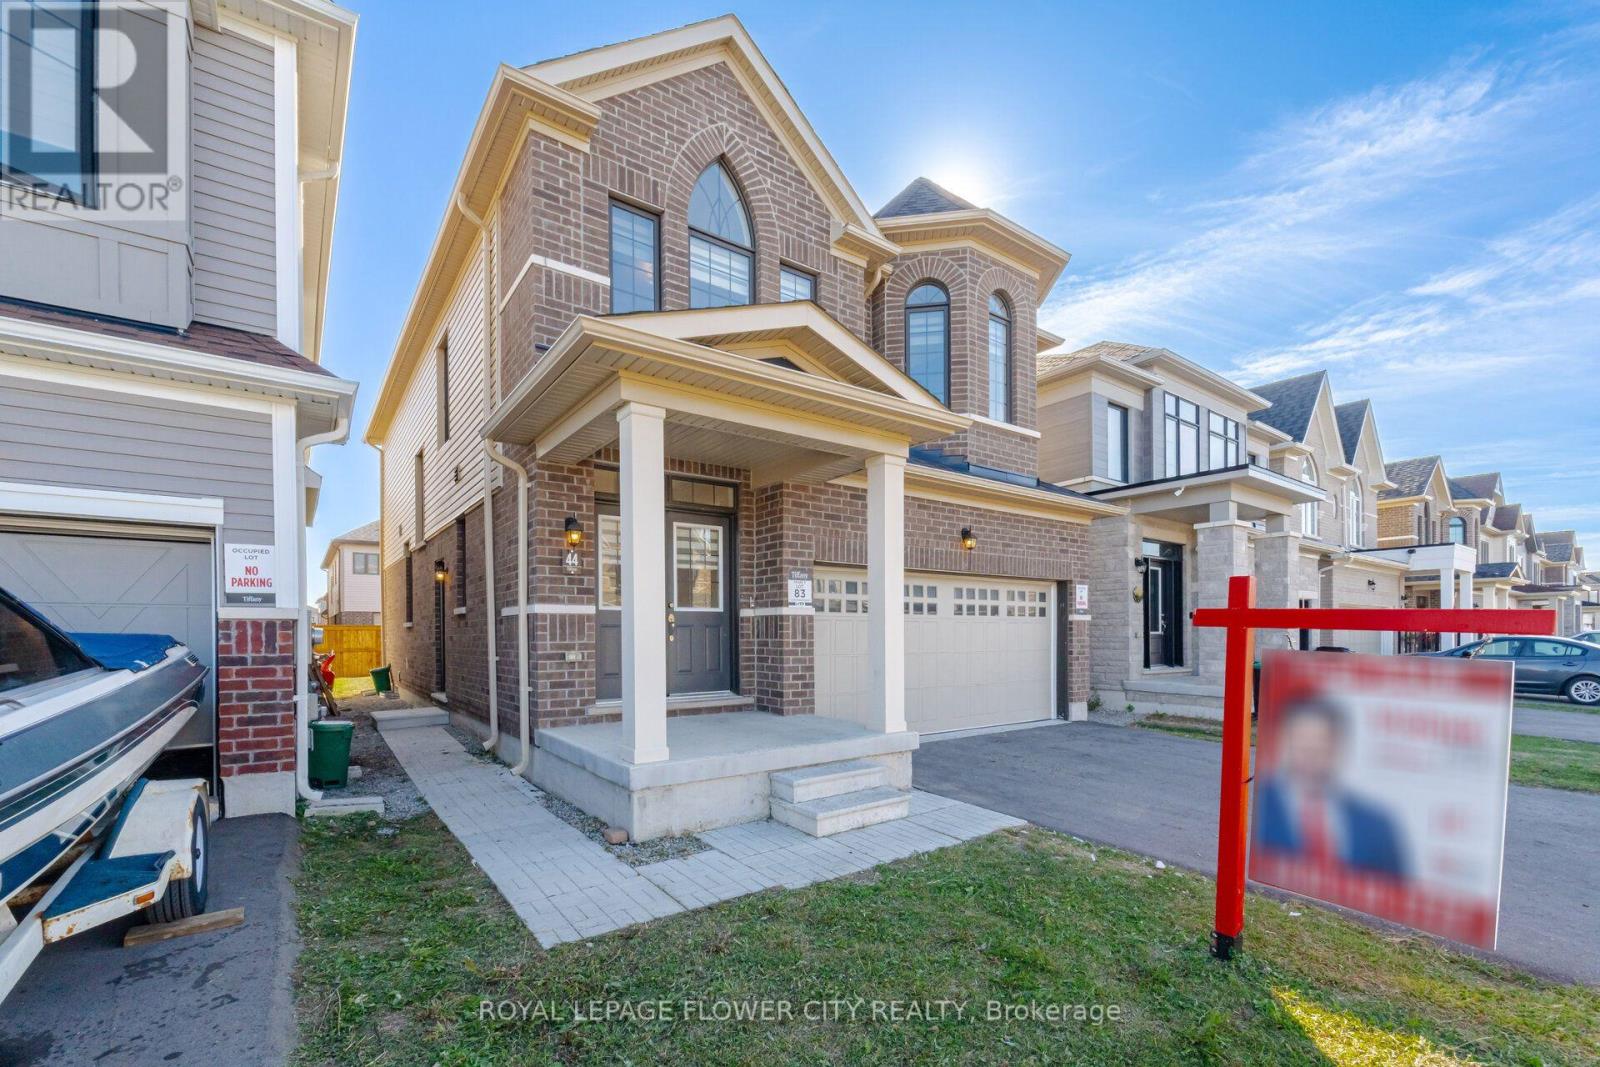
44 Rochester Drive
Rural Barrie Southeast, Barrie, Ontario L9J0W1
For sale· Added
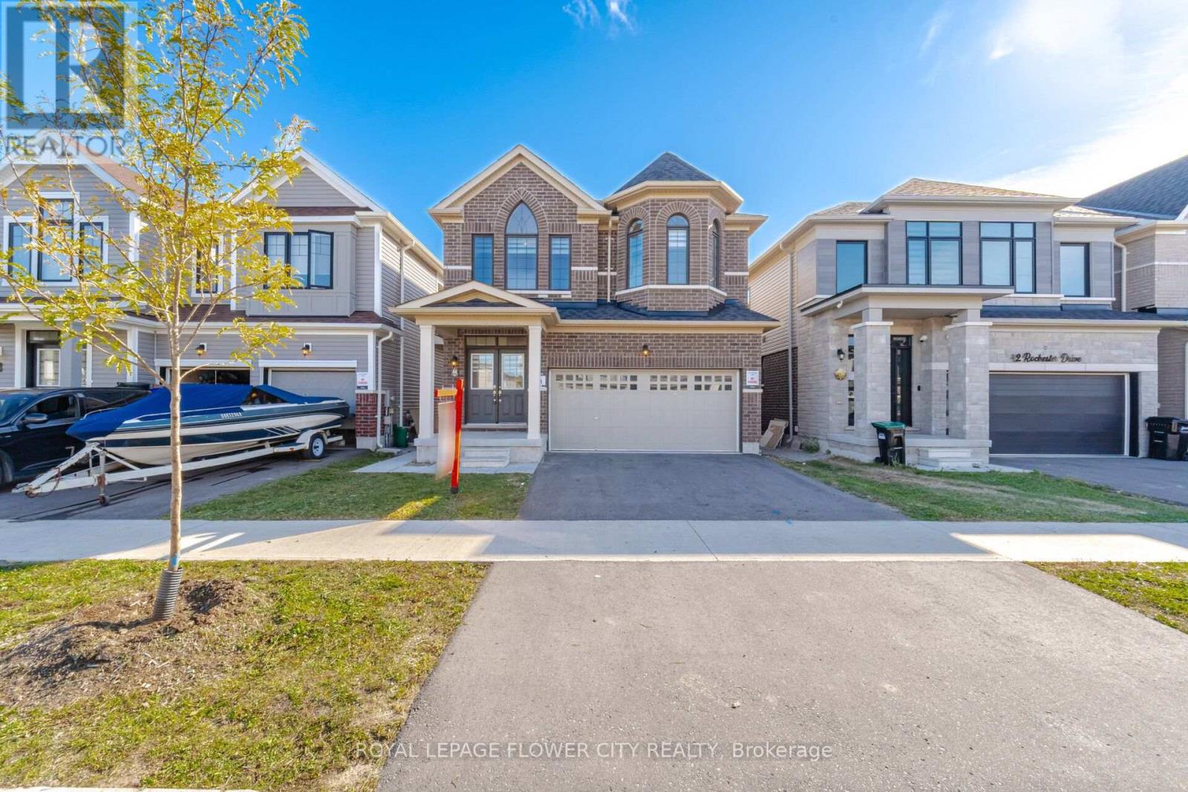
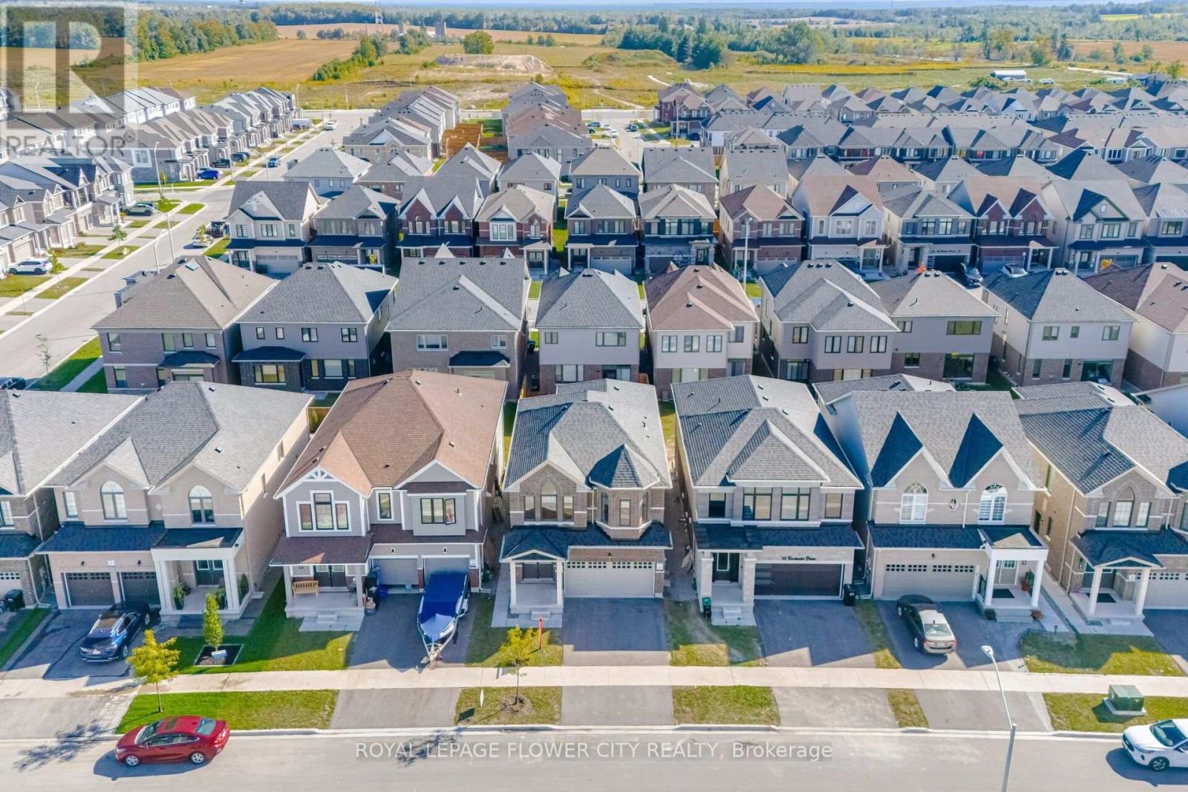
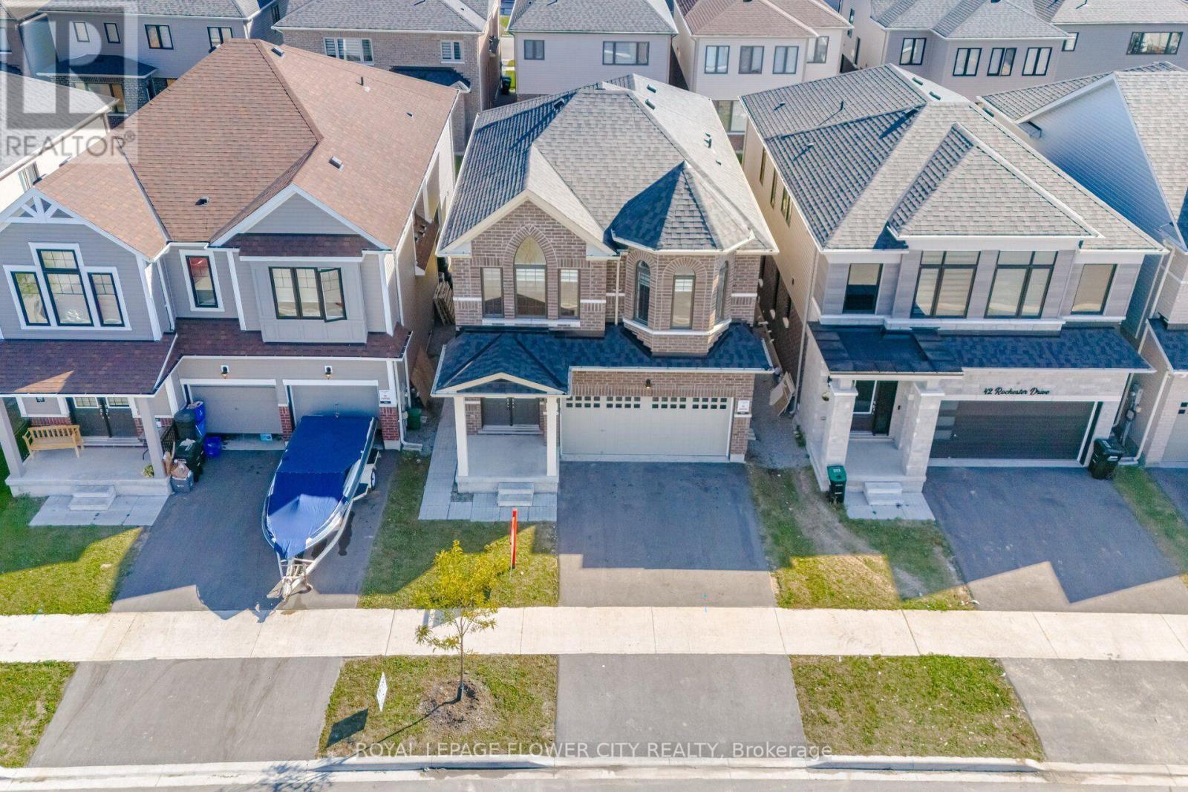
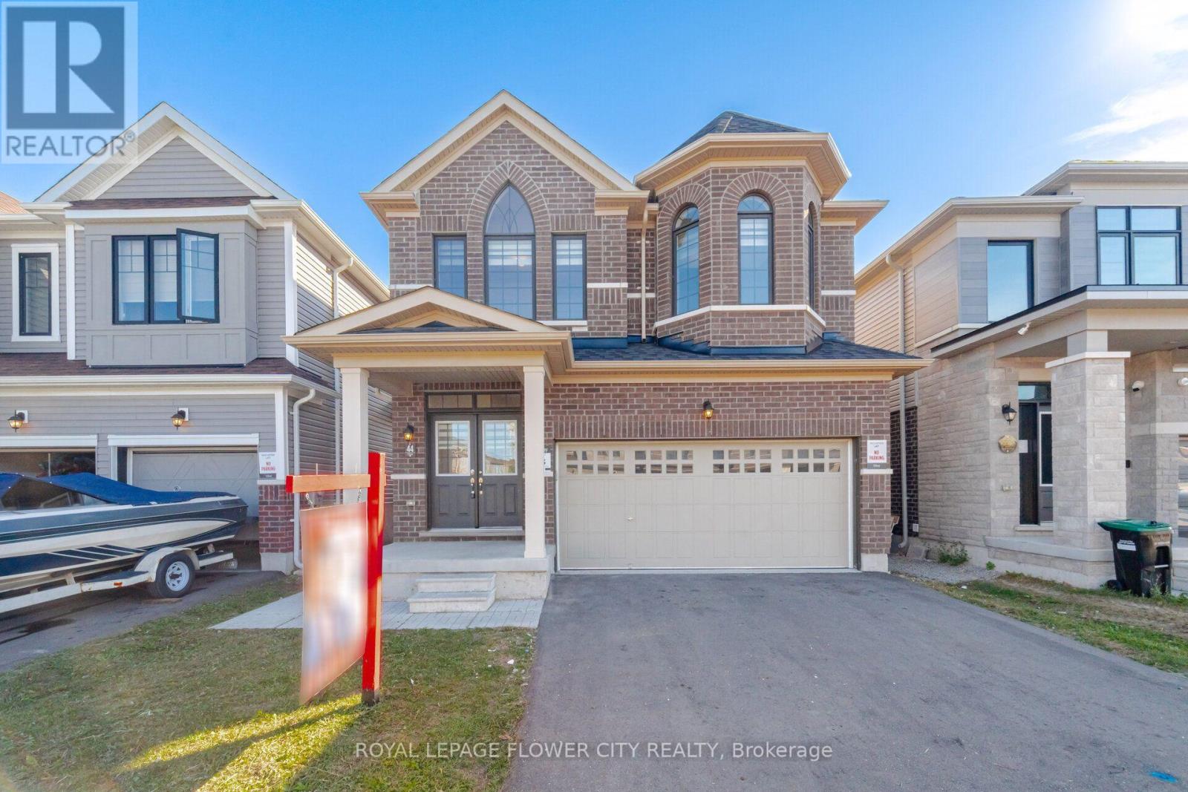
Welcome to this move-in-ready Fernbrook home in Mapleview Park, featuring 2,237 sq. ft. of living space, with 4-bedroom, 2.5-bathroom, a stylish double-door entry, freshly painted, and a bright, carpet-free layout. The main floor offers seamless open-concept living with a chef-inspired kitchen and spacious island-perfect for family life and entertaining. Upstairs, retreat to a generous primary suite with a walk-in closet and luxurious 5-piece ensuite, complemented by versatile additional bedrooms and upper-level laundry. Enjoy a private backyard, a double driveway, and direct garage access. Separate Entrance for Potential Basement Apartment. Conveniently set in a sought-after family neighbourhood close to schools, parks, shopping, and major highways, this home is an ideal choice for first-time buyers and commuters...
Map data © OpenStreetMap contributors
No open houses are scheduled for this home.
Can't make it? Request a private viewing.
| Dining room | Main level | 4.26 x 3.23 m |
| Great room | Main level | 4.9 x 3.35 m |
| Kitchen | Main level | 4.2 x 2.56 m |
| Eating area | Main level | 3.35 x 3.35 m |
| Primary Bedroom | Second level | 5.42 x 4.14 m |
| Bedroom 2 | Second level | 4.08 x 3.65 m |
| Bedroom 3 | Second level | 3.35 x 2.86 m |
| Bedroom 4 | Second level | 3.53 x 3.23 m |
| Laundry room | Second level | 2.28 x 1.82 m |




