 For rent 50
$2,550/mo
3 bed3 bath1,100–1,500 sq ft
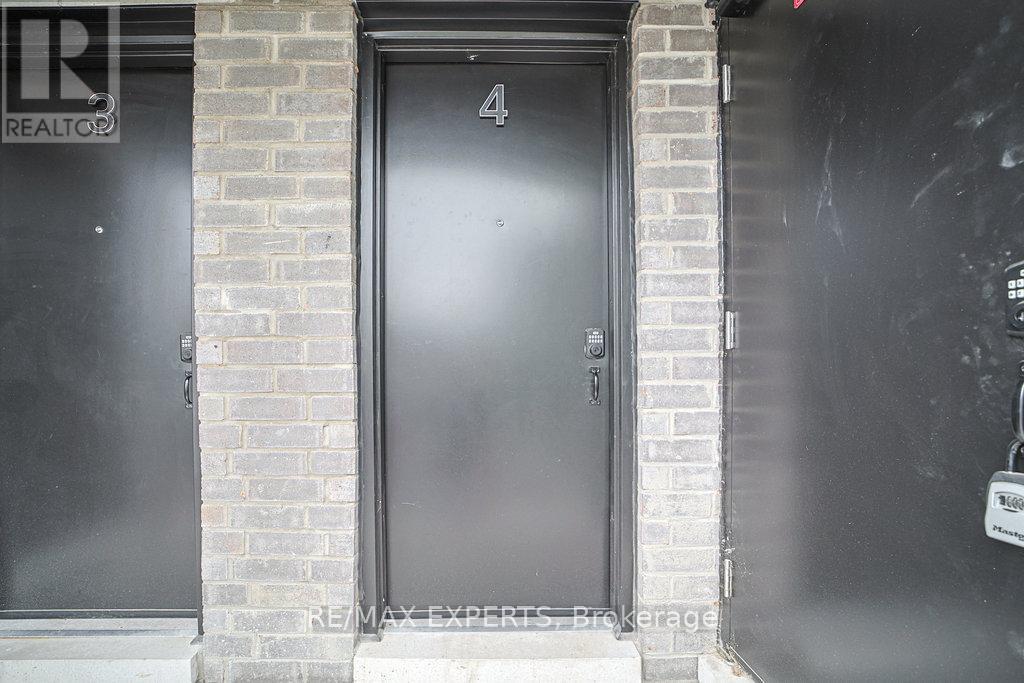
4 Rochester Drive
Rural Barrie Southeast, Barrie
25 days agoMLS® S13802730
SUTTON GROUP-ADMIRAL REALTY INC.
426 Veterans Drive #4
Holly, Barrie, Ontario L4N9G9
For rent· Added
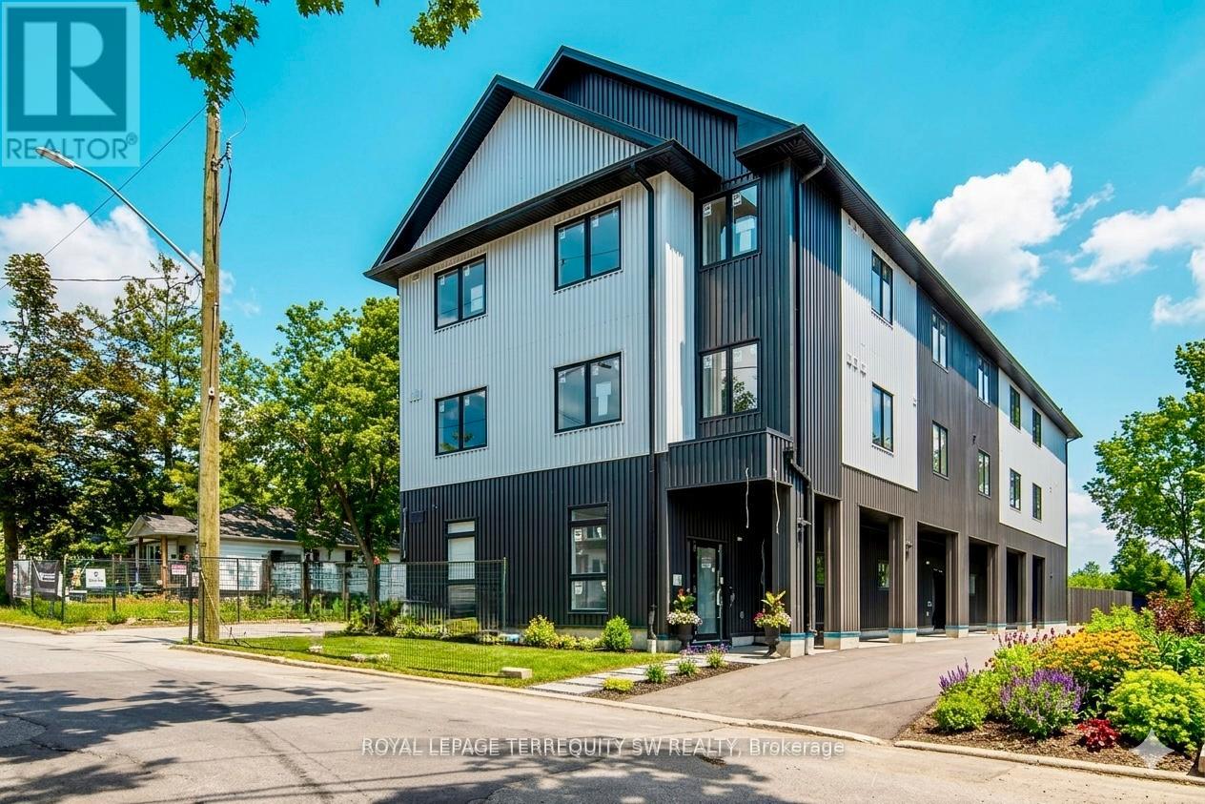
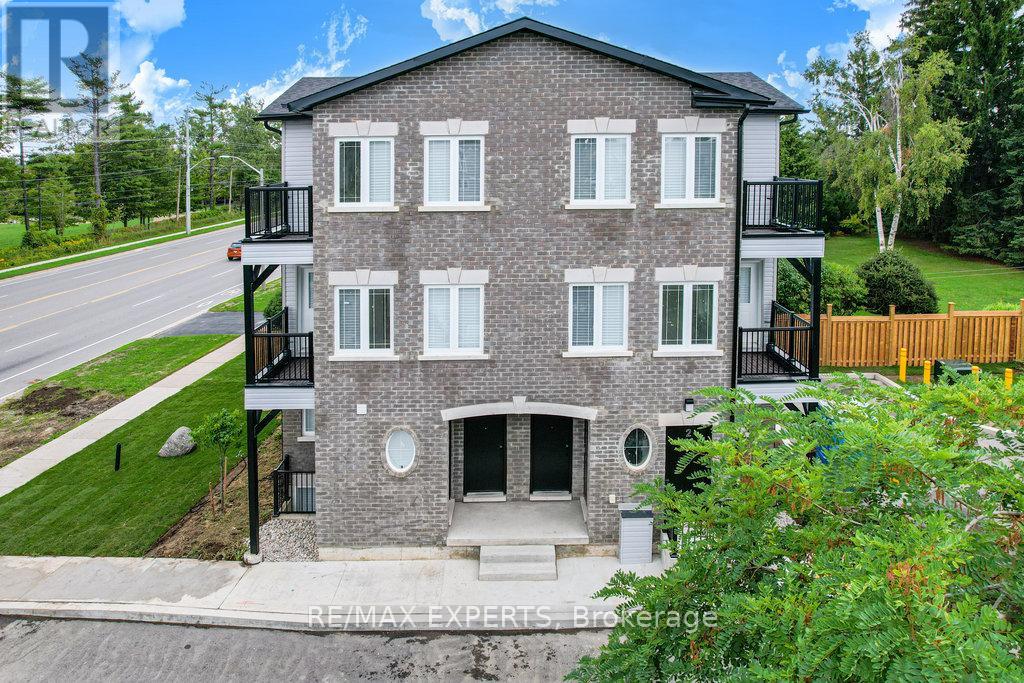
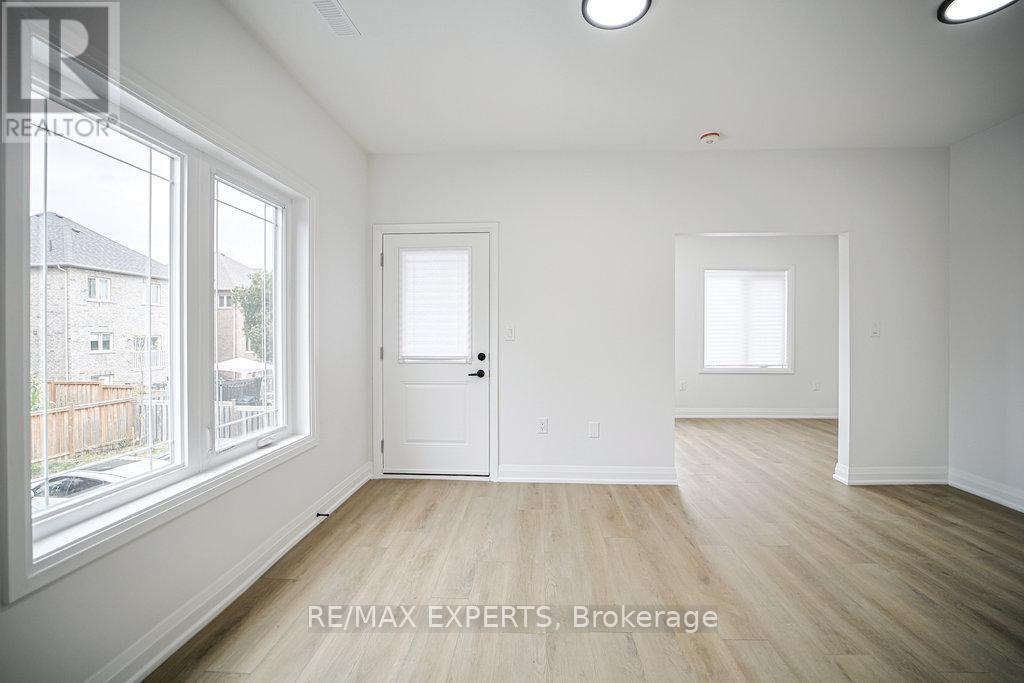
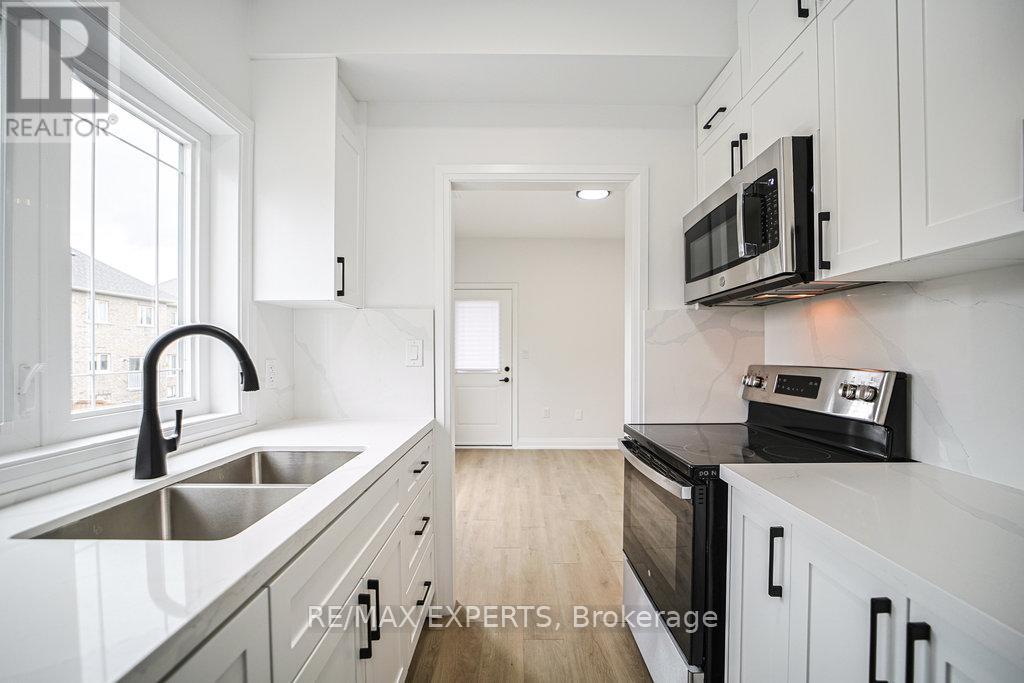
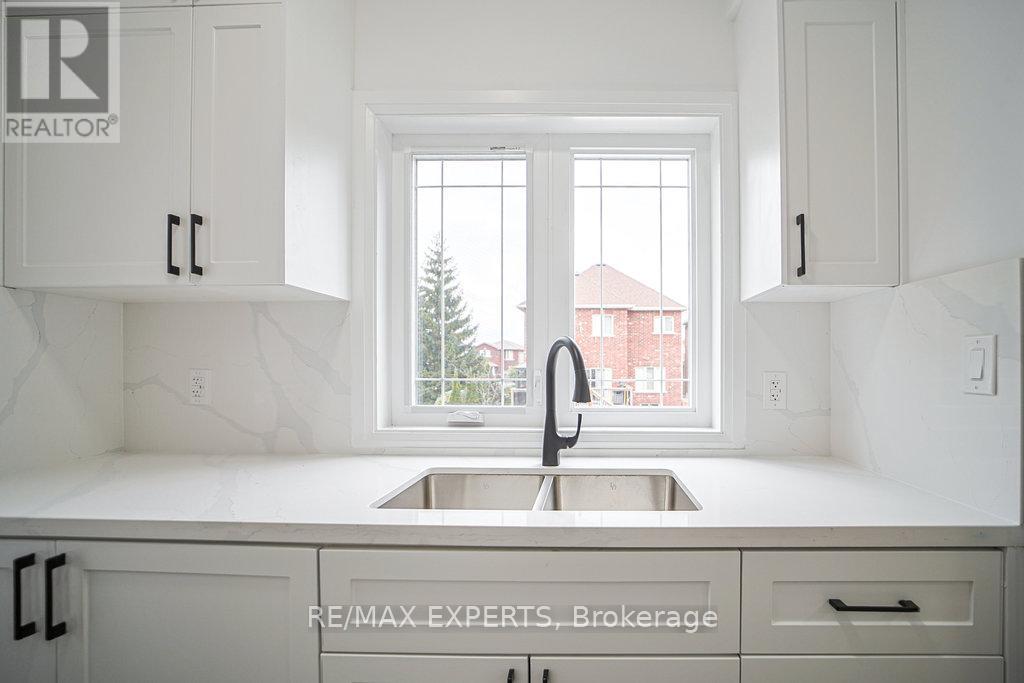
Nestled in the heart of Barrie, this modern two-storey suite offers the perfect blend of comfort, style, and convenience. Featuring two spacious bedrooms and two bathrooms, the suite boasts a sleek kitchen with stone countertops, durable luxury vinyl plank flooring, and convenient in-suite laundry. Enjoy the added privacy and outdoor space of two private balconies. The unit is separately metered and includes its own air conditioning and furnace, giving you greater control over your comfort and utility usage. Located in a sought-after neighbourhood directly across from Trillium Woods Public School, this move-in-ready suite is an excellent choice for those looking for a comfortable and convenient place to call home. The tenant is responsible for all utilities. No smoking in the unit or anywhere on the premises. Don't miss your opportunity to make this beautiful suite your new home!
Map data © OpenStreetMap contributors
No open houses are scheduled for this home.
Can't make it? Request a private viewing.
| Kitchen | Second level | 2.29 x 2.49 m |
| Family room | Second level | 4.81 x 3.42 m |
| Dining room | Second level | 4.15 x 2.53 m |
| Primary Bedroom | Third level | 3.25 x 5.27 m |
| Bedroom 2 | Third level | 3.2 x 4.05 m |