 For sale 50
$1,689,000
5 bed3 bath3,000–3,500 sq ft
311 Tollendal Mill Road
South Shore, Barrie
1 month agoMLS® S13765708
ROYAL LEPAGE FIRST CONTACT REALTY
404 Cox Mill Road
South Shore, Barrie, Ontario L4N3W9
For sale· Added
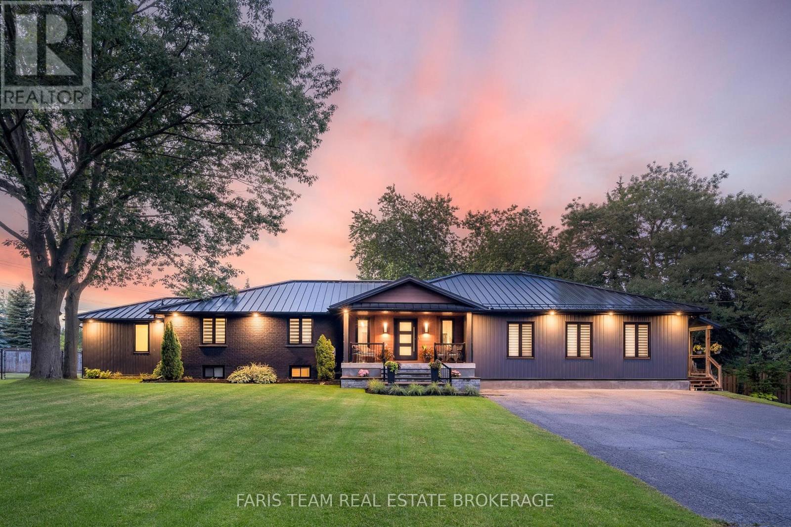
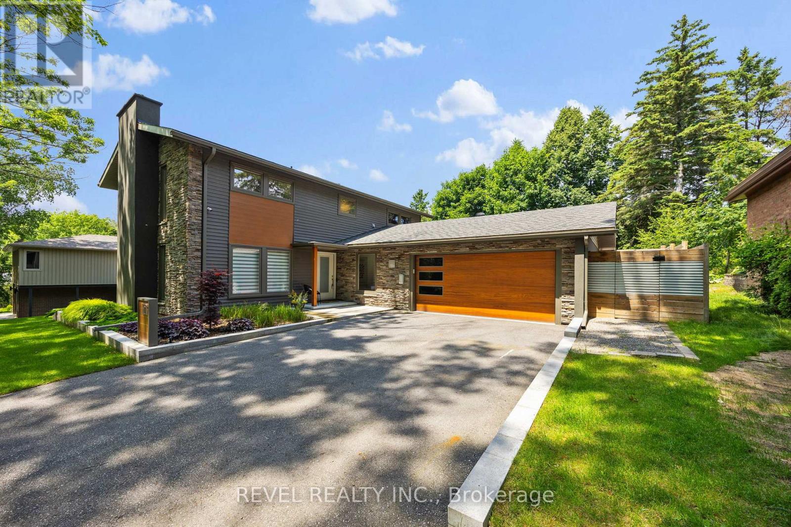
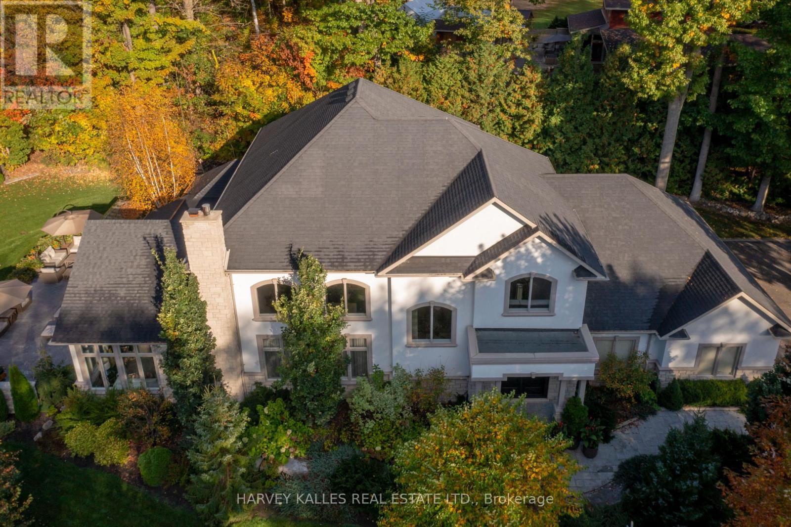
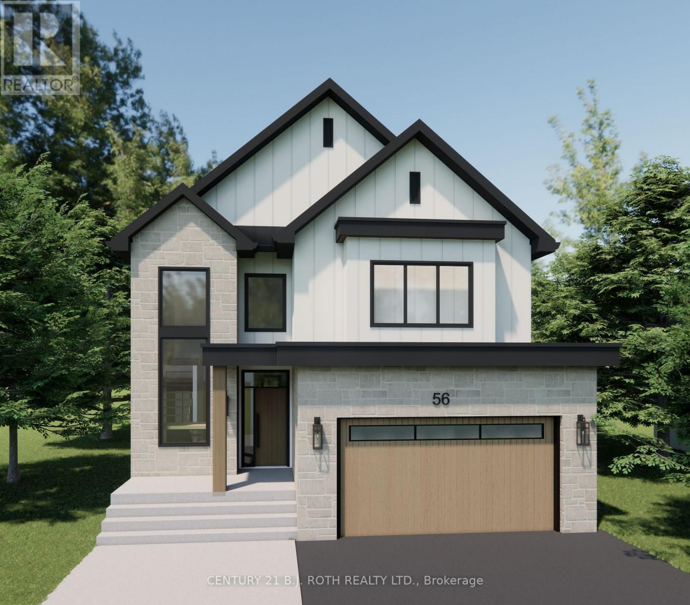
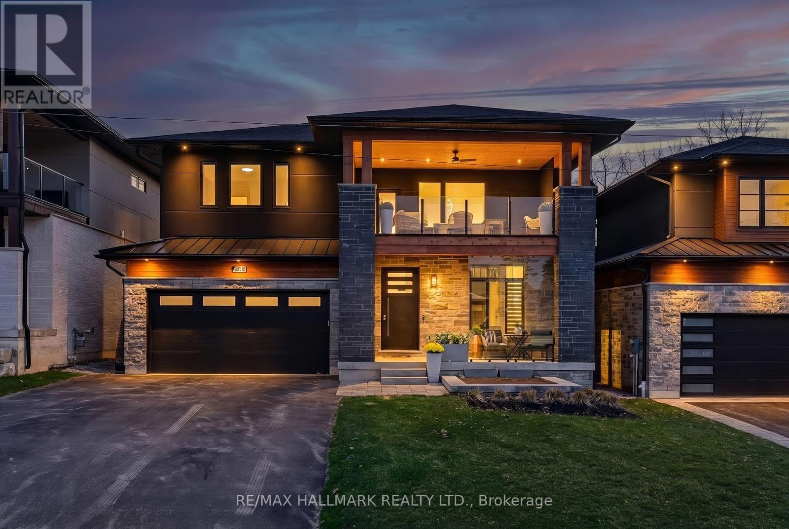
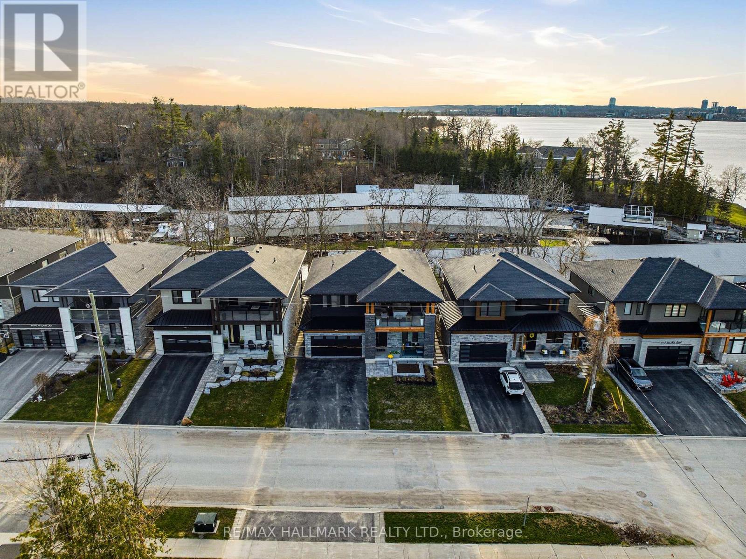
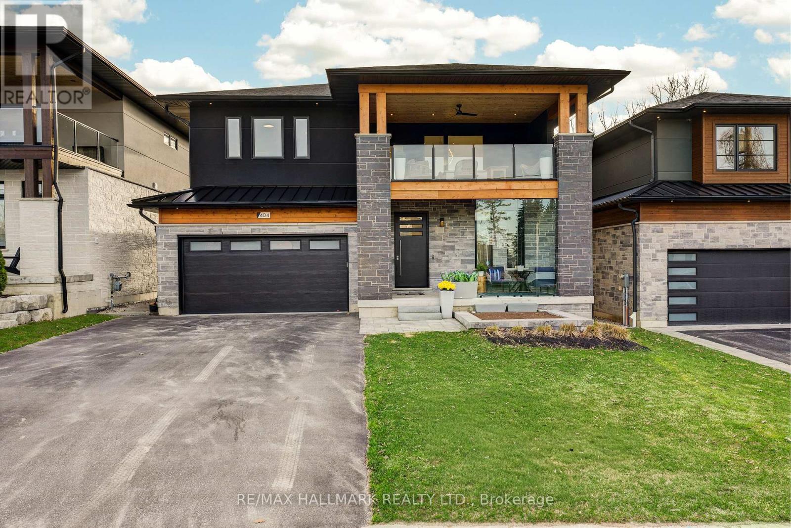
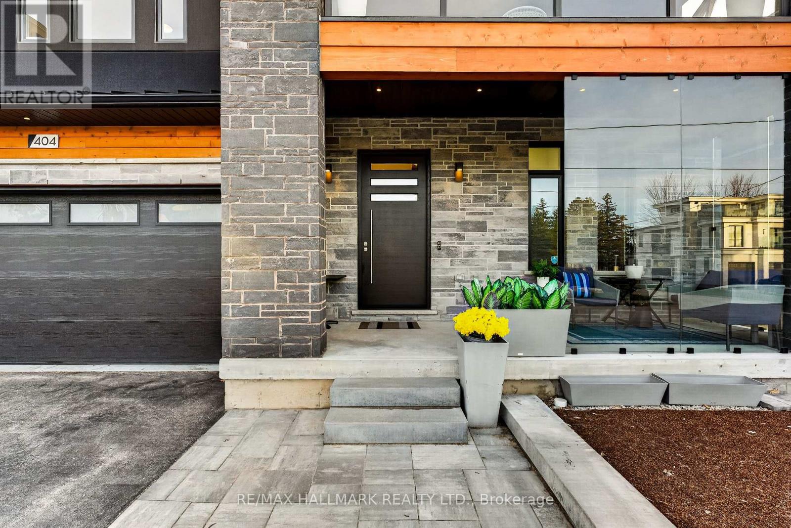
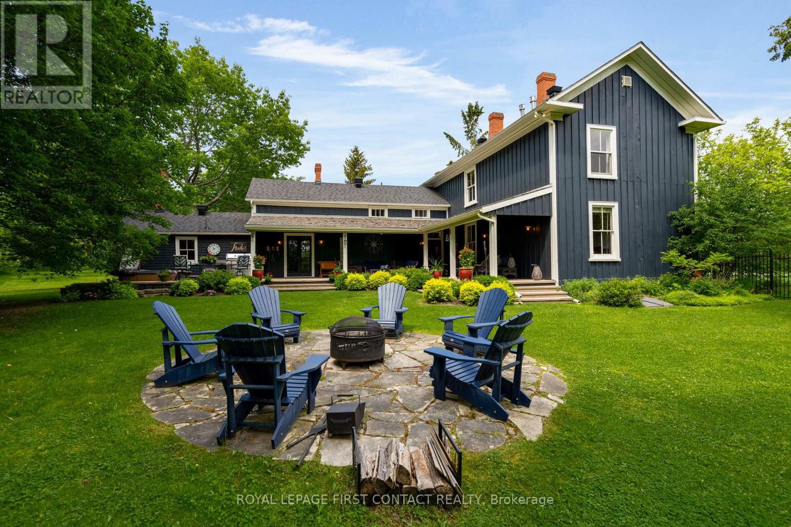
Golden Sunsets And Expansive Lake Views Define This Custom-Built Modern Residence In Barrie's Sought-After South Shore. Designed With Intention, This 2-Storey Home Showcases Over 3,000 Sq Ft Of Finished Living Space With A Dramatic Open-Concept Layout And Soaring 21-Foot Ceilings. The Kitchen Anchors The Home With Premium Dacor Kitchen Appliances, Quartz Counters And Backsplash, A Walk-In Pantry, And Seamless Flow Into The Living And Dining Areas, Ideal For Entertaining. Engineered Hardwood Flooring And High-Efficiency Windows Enhance The Bright, Refined Interior. Main Floor Primary Retreat Is Fully Sound Insulated From Other Rooms. Upstairs, A Cedar-Covered Terrace Offers A Private Outdoor Escape With A View Of Kempenfelt Bay, While The Integrated Elevator Provides Effortless Access Between Levels. Built For Performance And Peace Of Mind, This Home Includes Hurricane Ties, A Negative Pressure Backup Sump System That Operates Without Power, And Modern Mechanics Less Than Four Years Old. A Fully Insulated Garage, Hydronic Basement Heating And A Jacuzzi Hot Tub Provide Year-Round Comfort And Relaxation. Set Just Steps To Brentwood Marina And A Nearby Park For Public Direct Water Access, This Location Blends Lifestyle And Convenience-Only Minutes To Golf At Allandale And Cedar Links, 15 Minutes To Friday Harbour's Renowned Amenities And Dining, And With Quick Access To Highway 400. A Rare Opportunity To Own A Thoughtfully Engineered, Design-Driven Home In One Of Barrie's Most Desirable Waterfront Communities-Where Elevated Living, Smart Construction, And Unmatched Surroundings Come Together Seamlessly.
Map data © OpenStreetMap contributors
No open houses are scheduled for this home.
Can't make it? Request a private viewing.
| Living room | Main level | 4.74 x 5.33 m |
| Kitchen | Main level | 5.8 x 3.98 m |
| Primary Bedroom | Main level | 4.23 x 4.9 m |
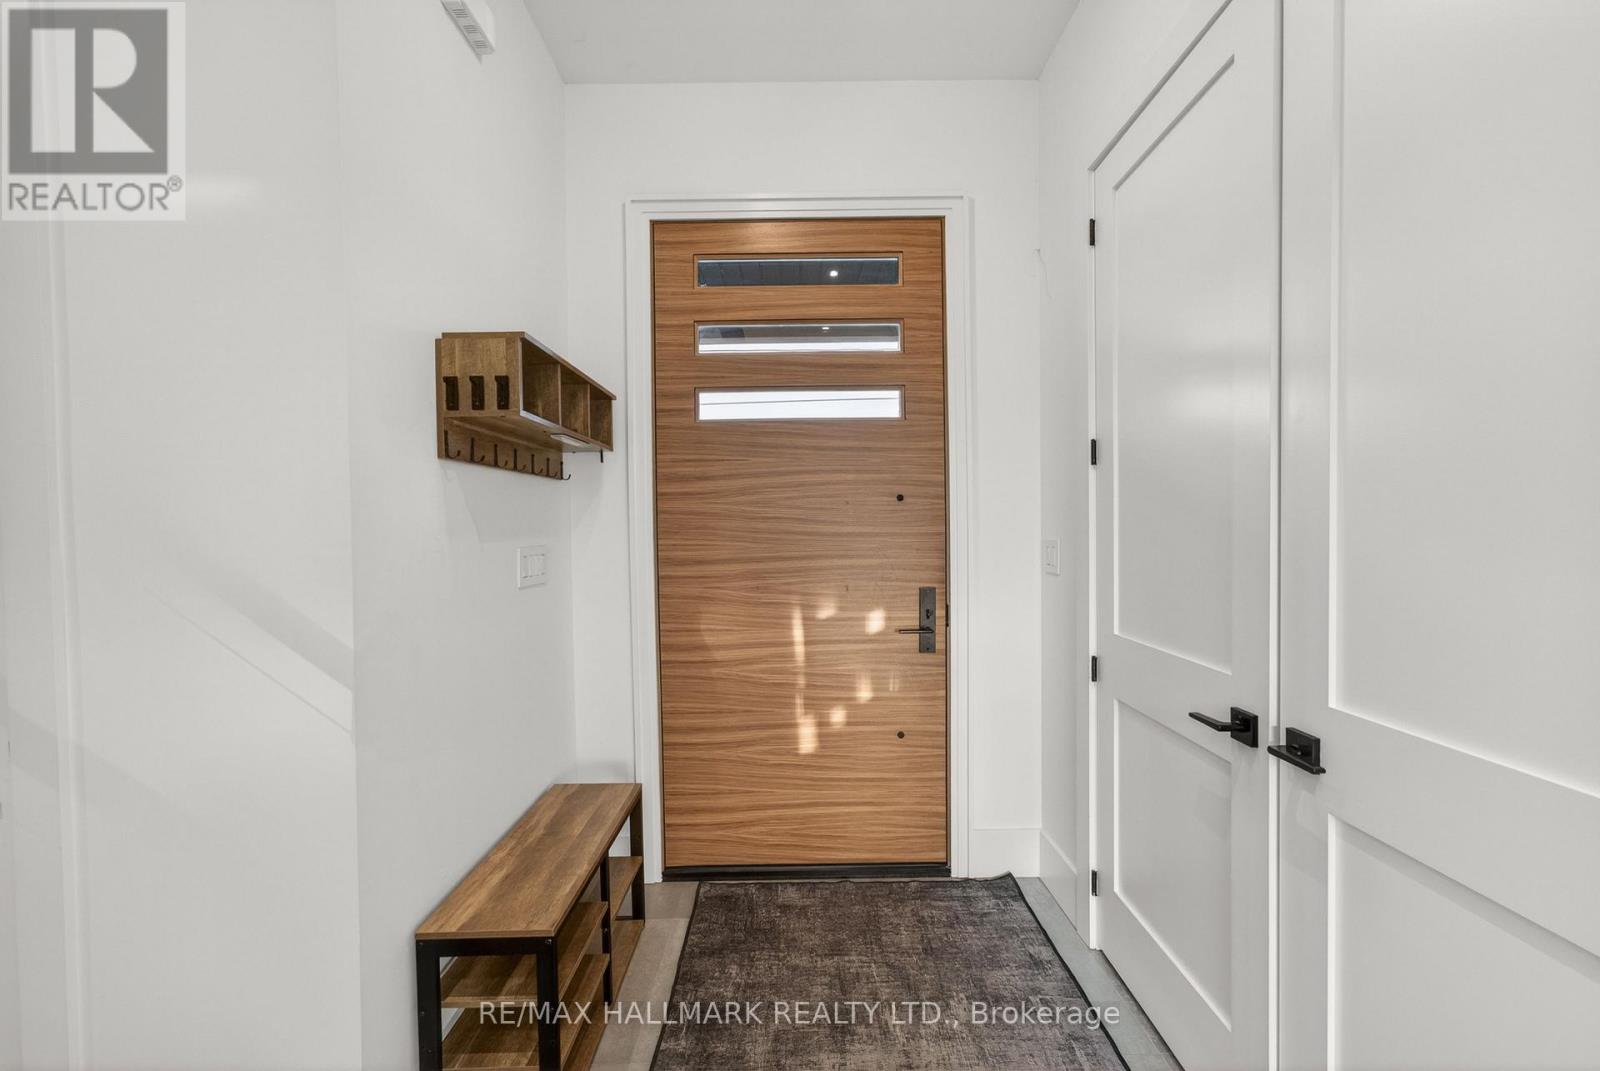
| Foyer | Main level | 4.18 x 4.7 m |
| Family room | Upper Level | 6.79 x 6.03 m |
| Bedroom 2 | Upper Level | 5.69 x 4.37 m |
| Bedroom 3 | Upper Level | 5.68 x 4.64 m |
| Recreational, Games room | Basement | 6.49 x 9.4 m |
| Bedroom | Basement | 4.65 x 2.93 m |
| Utility room | Basement | 5.26 x 3.35 m |