
 For sale 50
$549,000
4 bed2 bath1,500–2,000 sq ft
33b Cundles Road East
Cundles East, Barrie
11 days agoMLS® S13855748
SUTTON GROUP INCENTIVE REALTY INC.
37 Hickling Trail
Grove East, Barrie, Ontario L4M5S5
For sale· Added
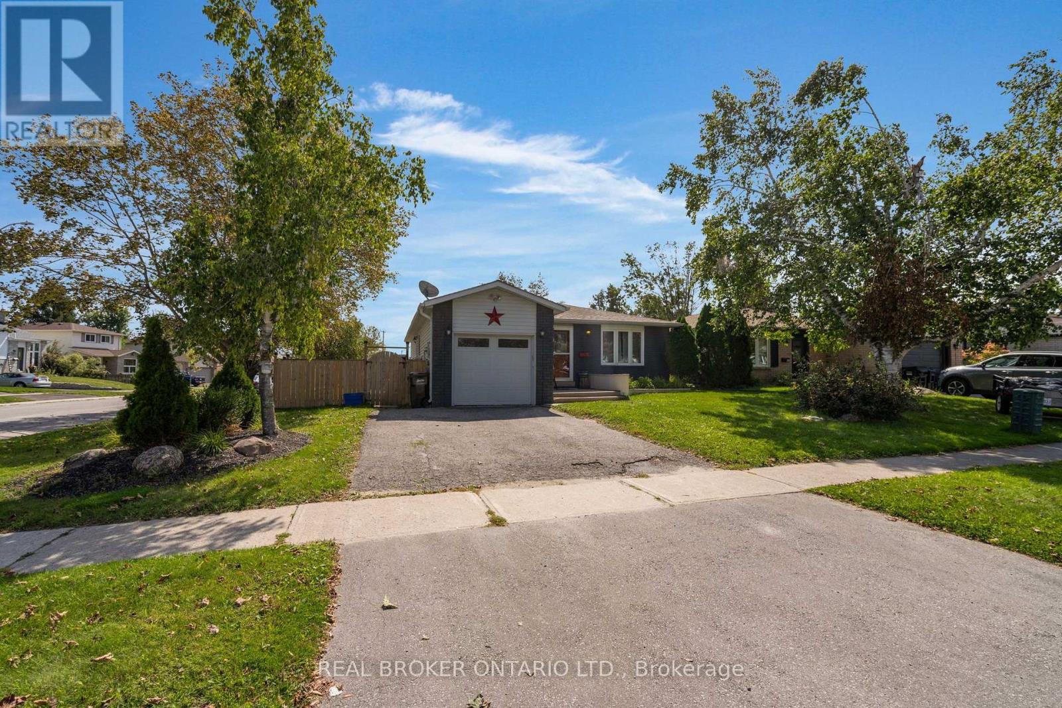
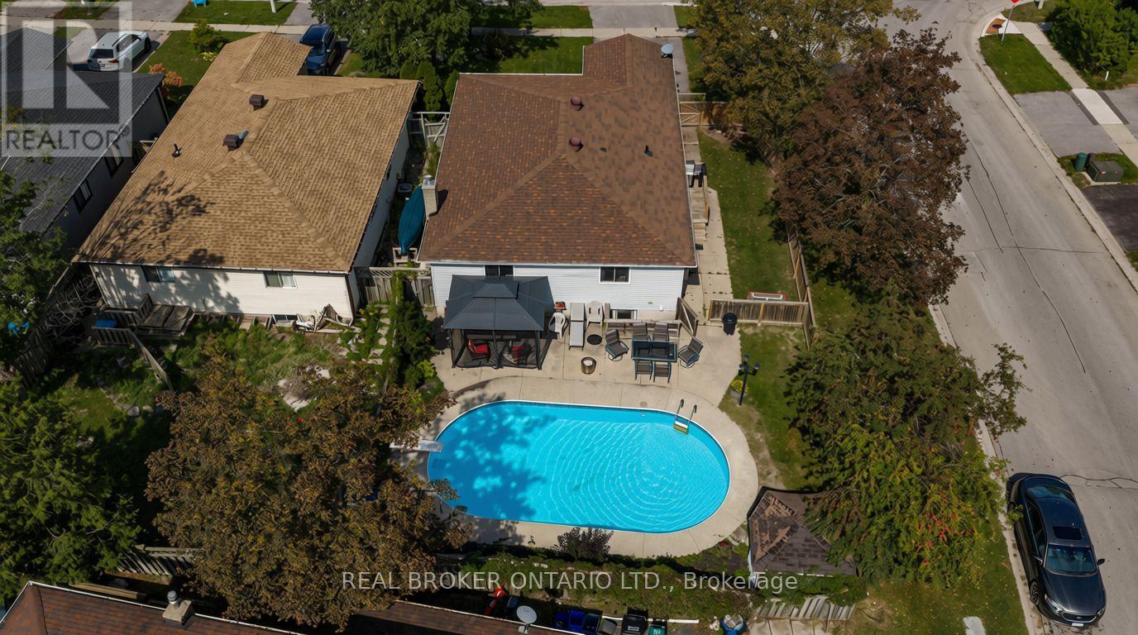
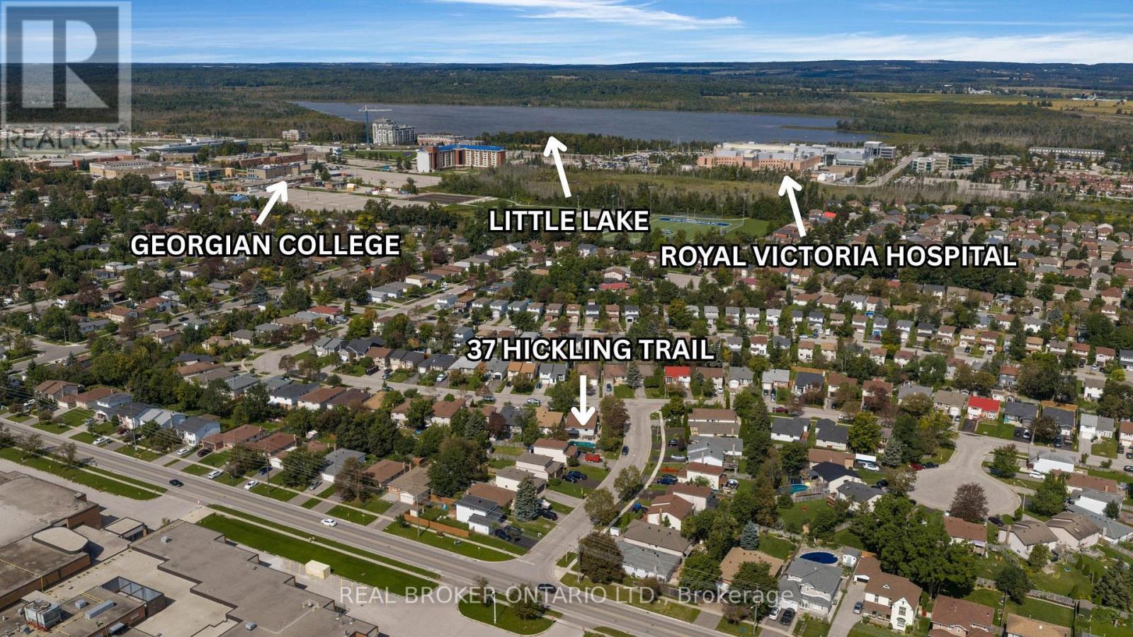
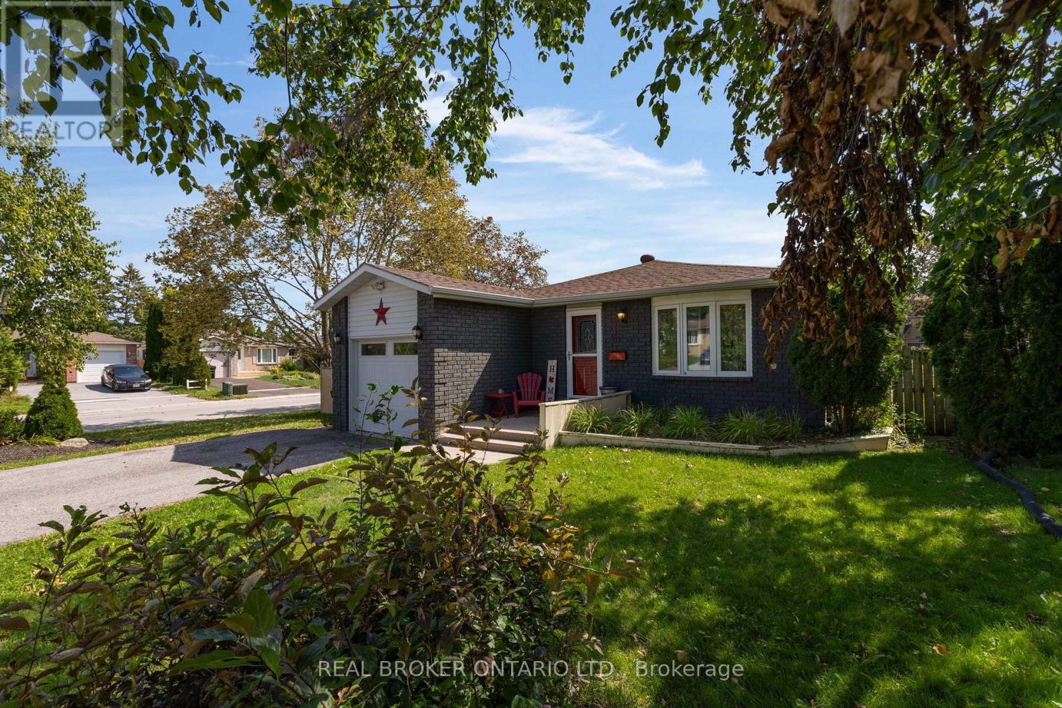
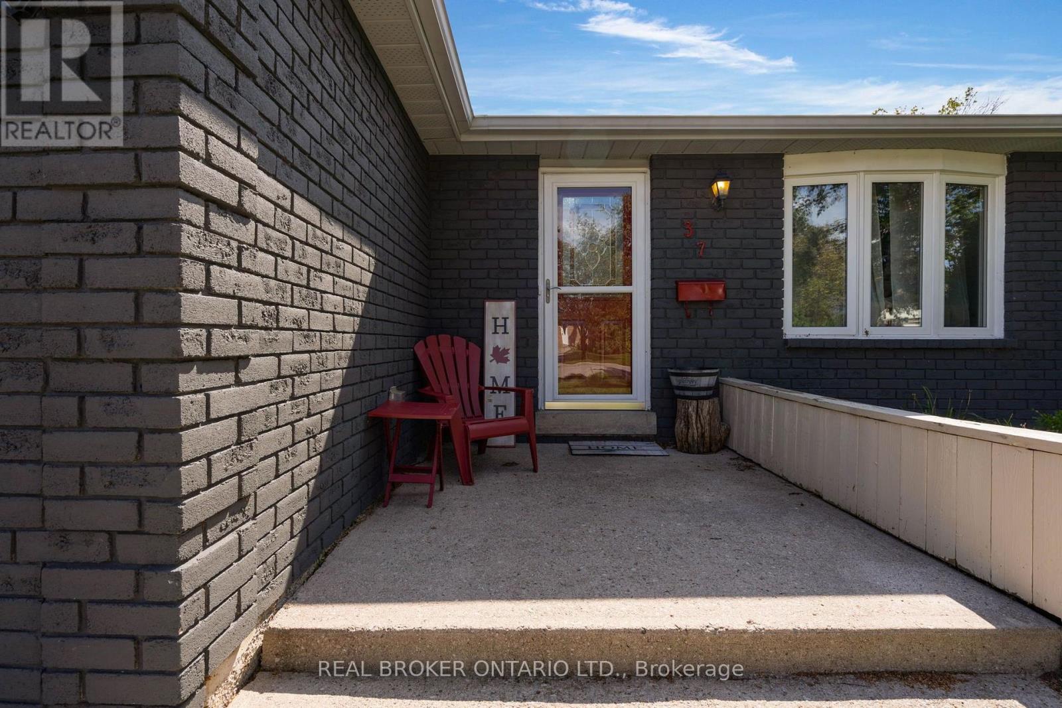
Ideal East end location! This ranch bungalow has been tastefully updated throughout (see extensive list in attachments) and is turn key ready for your family with inground pool and/or as an investment property with separate basement entrance with 2nd kitchen. With newer laminate throughout the main floor, cozy fireplace, and inside garage entrance the main living space is bright, functional and open. The kitchen has been updated with stone countertops, stainless steel appliances, lots of added cabinetry, pot lights and subway backsplash. A convenient sliding door takes you to the side deck which leads to the fully fenced yard, shed, seating area and pool oasis. Back inside an updated 5-piece bathroom has dual sink, deep soaker tub and stone countertops in it's semi-ensuite. The primary bedroom is large and spacious with plenty of closet space and laminate flooring facing the pool, plus 2 additional bedrooms. Downstairs a separate apartment with 2 more bedrooms, huge living/dining/kitchen space with butcher block counters and a fireplace accent wall. A 3-piece bathroom and laundry completes the space. Steps from RVH, Georgian College, a multitude of schools, shopping, Rec Centre and an easy jump on the 400 Hwy, this home is perfect for you!
Map data © OpenStreetMap contributors
No open houses are scheduled for this home.
Can't make it? Request a private viewing.
| Living room | Main level | 4.99 x 4.22 m |
| Bedroom 5 | Basement | 5.53 x 3.98 m |
| Bathroom | Basement | 1.82 x 1.95 m |
| Dining room | Main level | 4.99 x 2.55 m |
| Kitchen | Main level | 4.28 x 4.03 m |
| Bathroom | Main level | 4.15 x 2.29 m |
| Primary Bedroom | Main level | 4.45 x 3.82 m |
| Bedroom 2 | Main level | 3.94 x 3.47 m |
| Bedroom 3 | Main level | 3.94 x 2.81 m |
| Kitchen | Basement | 4.46 x 4.59 m |
| Recreational, Games room | Basement | 4.33 x 4.56 m |
| Bedroom 4 | Basement | 4.81 x 3.52 m |




