 NewFor sale 50
$889,900
4+2 bed4 bath2,000–2,500 sq ft
35 Grasett Crescent
West Bayfield, Barrie
5 days agoMLS® S13875090
RE/MAX HALLMARK CHAY REALTY
36 Regalia Way
Innis-Shore, Barrie, Ontario L4M7H8
For sale· Added
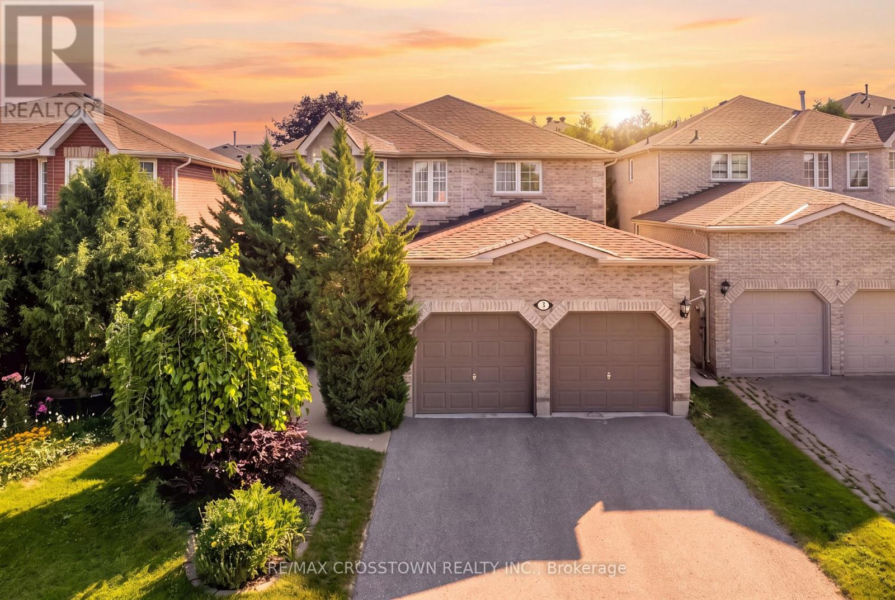
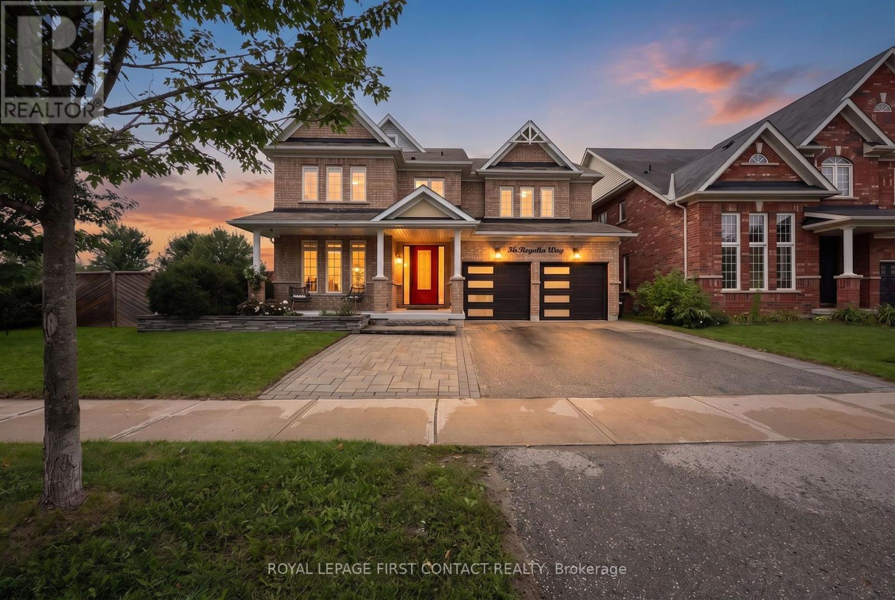
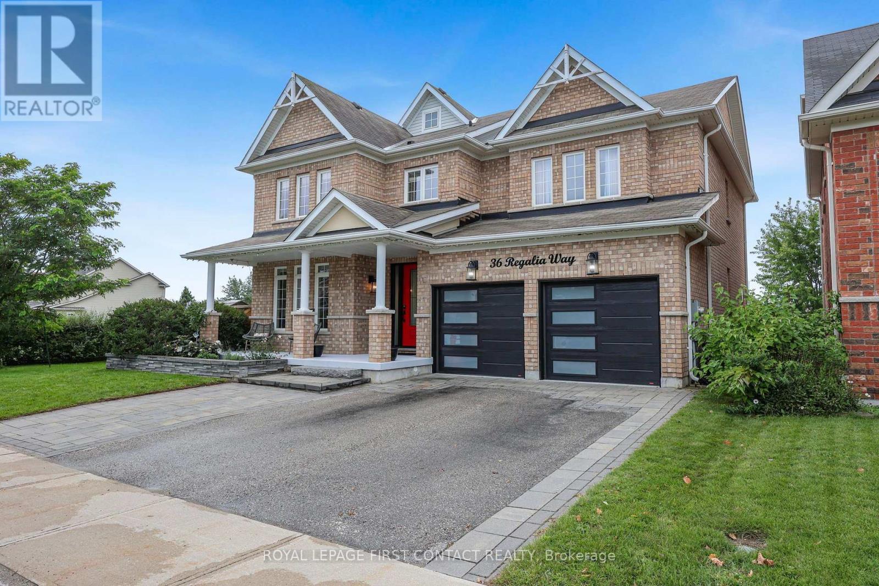
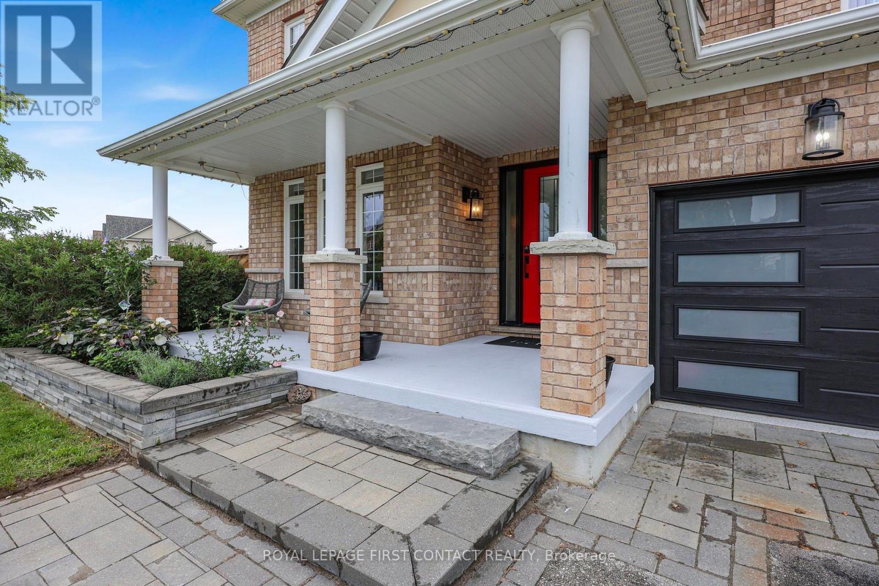
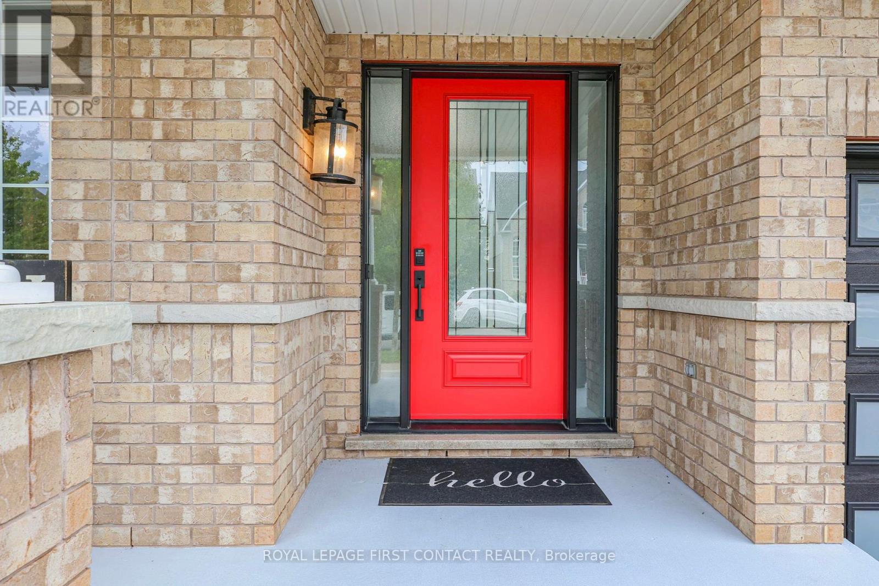
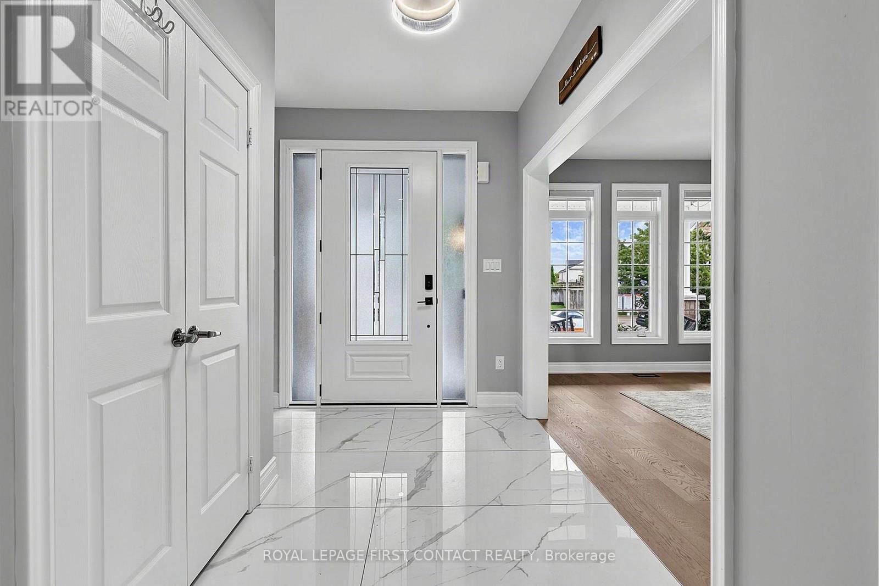
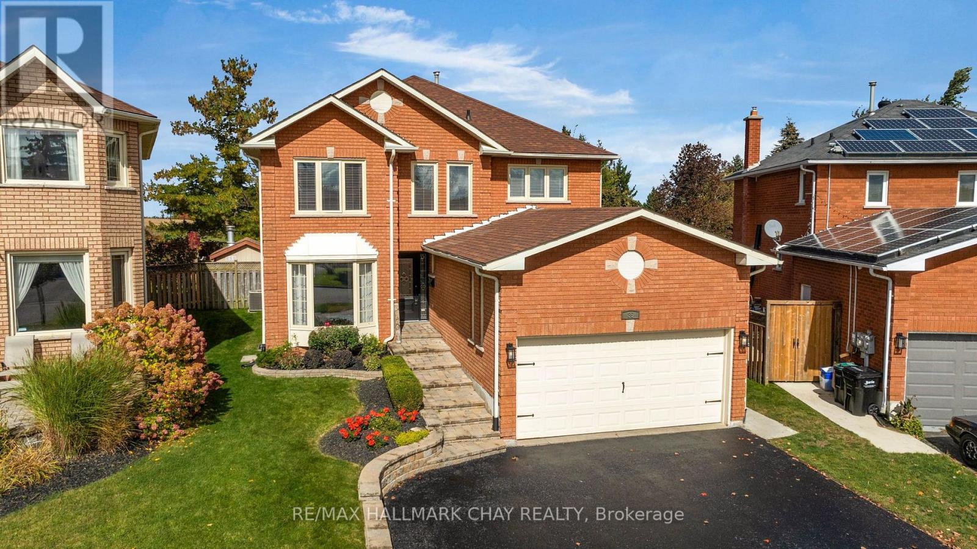
Beautifully renovated, thoughtfully designed and truly turn-key, this exceptional 4 + 1 bedroom, 5-bathroom home is made for living well and entertaining effortlessly. At the heart of the home, the stunning renovated kitchen and dining area invite everyone to gather, featuring custom built-ins, oversized island, quartz countertops, farmhouse sink, soft-close cabinetry, under-cabinet lighting and an impressive 6-burner gas range with 2 ovens and pot filler. The beautifully appointed entertainment area, complete with built-in fireplace, creates an inviting space to relax and connect. Step outside and discover your own private resort. The heated saltwater in-ground pool and hot tub are surrounded by multiple seating and entertaining areas-perfect for long summer afternoons, poolside dinners and evenings spent with family and friends. The fully finished, professionally renovated (2026) walkout basement provides even more space for family in-law capability, guests and recreation. Tastefully decorated throughout, this home combines sophisticated style with the comfort and functionality a family needs. Recent updates include professionally renovated main floor (2024), power blinds on main floor (2025), back yard interlocking (2024), front door and garage doors (2023), furnace (2025), pool liner (2025), pool pump and filters (2026), and pool heater (5 years old). A home designed not just to live in, but to enjoy. Simply move in, unpack and start making memories.
Map data © OpenStreetMap contributors
No open houses are scheduled for this home.
Can't make it? Request a private viewing.
| Living room | Main level | 3.52 x 3.57 m |
| Bedroom 3 | Second level | 4.14 x 4.18 m |
| Bathroom | Second level | 3.82 x 2.22 m |
| Bedroom 4 | Second level | 4.19 x 3.55 m |
| Recreational, Games room | Basement | 7.14 x 11.86 m |
| Other | Basement | 6.12 x 3.07 m |
| Other | Basement | 1.4 x 3.97 m |
| Bathroom | Basement | 1.64 x 2.59 m |
| Bedroom 5 | Basement | 4.56 x 2.45 m |
| Utility room | Basement | 4.56 x 3.73 m |
| Dining room | Main level | 3.9 x 3.6 m |
| Kitchen | Main level | 5.26 x 4.78 m |
| Family room | Main level | 6.55 x 3.6 m |
| Laundry room | Main level | 3.48 x 2.1 m |
| Bathroom | Main level | 1.95 x 1.49 m |
| Primary Bedroom | Second level | 7.24 x 3.6 m |
| Bedroom 2 | Second level | 4 x 3.6 m |
| Bathroom | Second level | 3.51 x 4.7 m |
| Bathroom | Second level | 3.11 x 2.23 m |