
 For sale 50
$549,000
4 bed2 bath1,500–2,000 sq ft
33b Cundles Road East
Cundles East, Barrie
11 days agoMLS® S13855748
SUTTON GROUP INCENTIVE REALTY INC.
36 Chaucer Crescent
Letitia Heights, Barrie, Ontario L4N4T7
For sale· Added
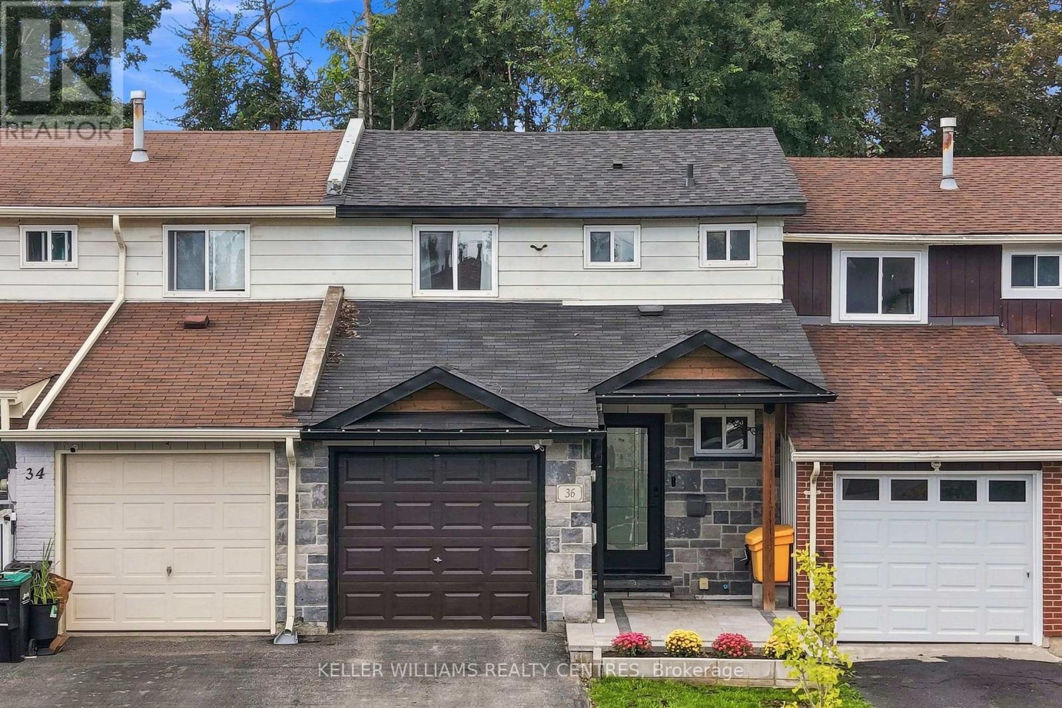
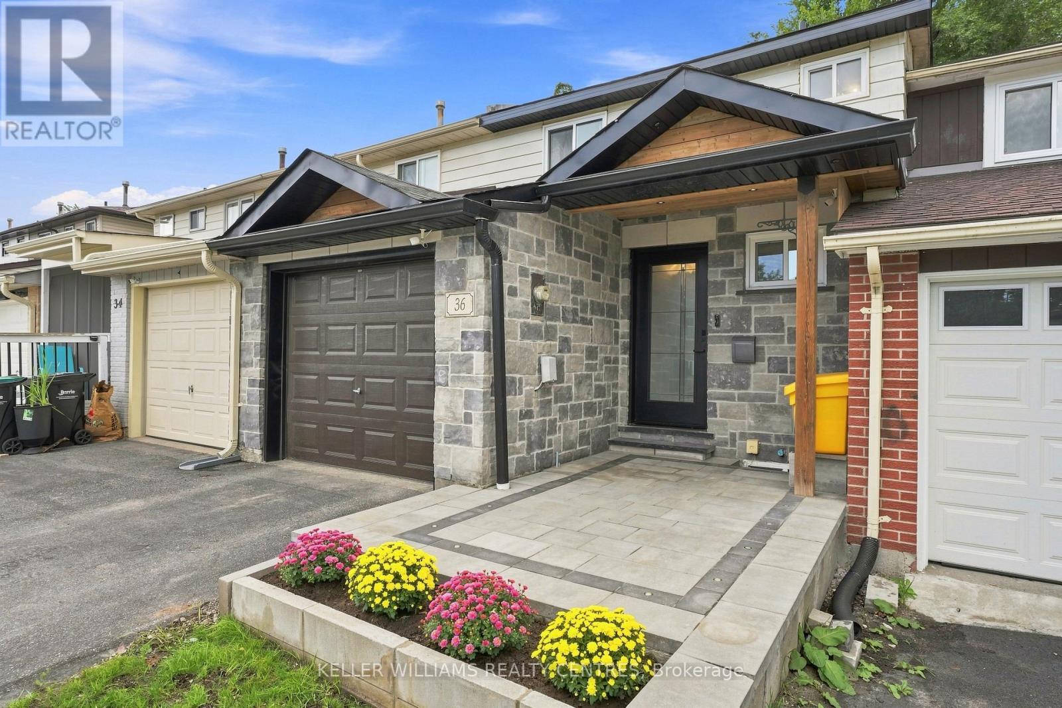
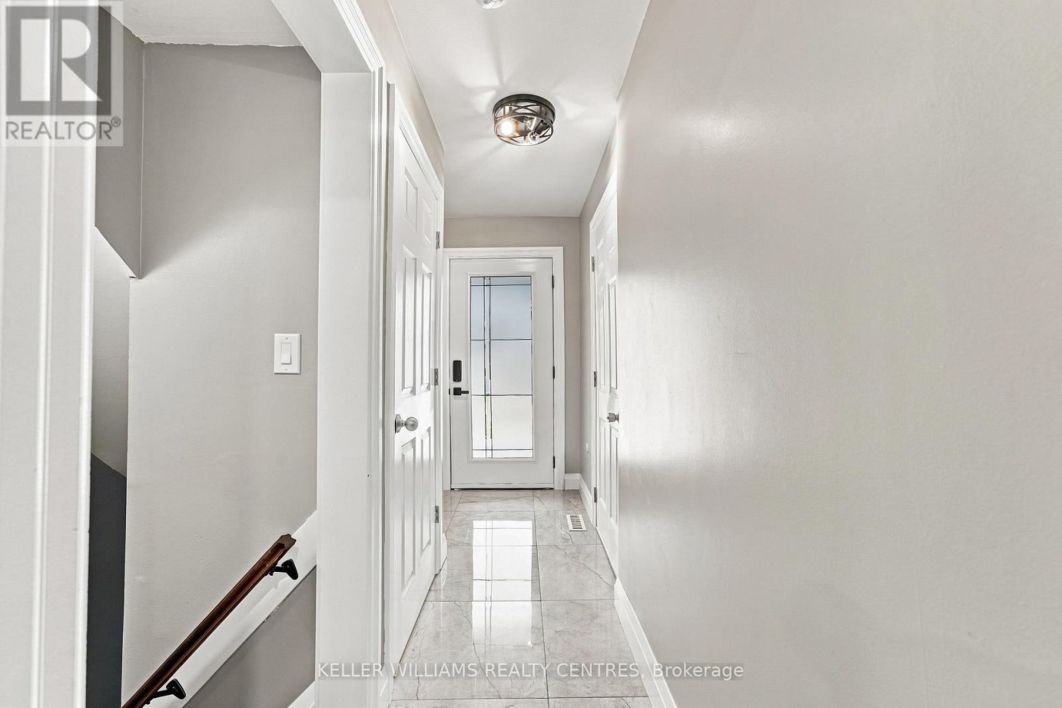
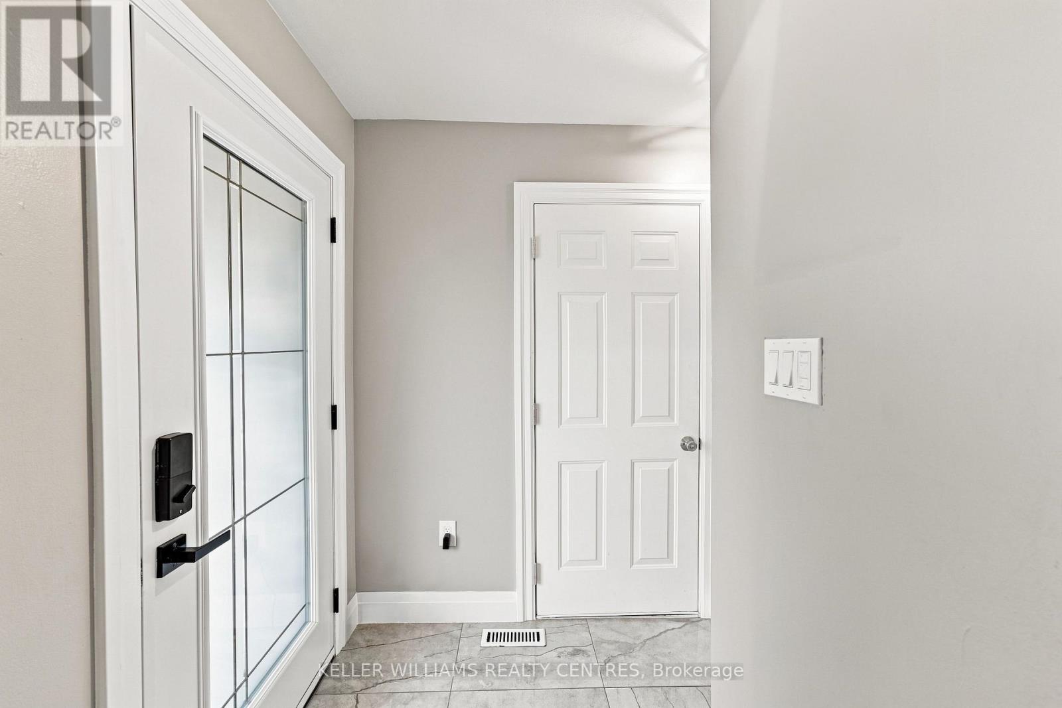
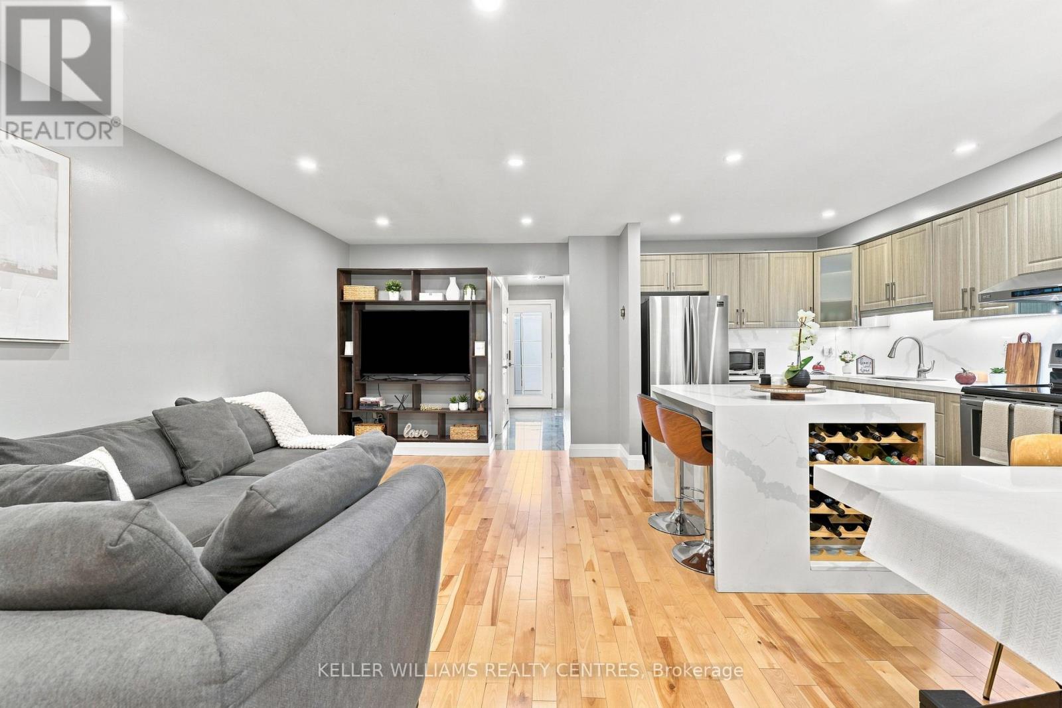
Welcome to this beautifully updated 3+1 bedroom, 2-bathroom townhouse, offering stylish finishes and functional living space for the whole family. The stunning kitchen features quartz countertops and backsplash, a large centre island, and stainless steel appliances. Pot lights throughout the main floor create a bright and inviting atmosphere, while the finished basement offers an additional bedroom or flexible space for a home office or recreation room. Enjoy the convenience of inside entry from the garage and an electric garage door opener. Step outside to a fully fenced backyard featuring a spacious interlock patio-perfect for entertaining, relaxing, and enjoying the outdoors. A move-in-ready home you won't want to miss!
Map data © OpenStreetMap contributors
Eastern time. Can't make it? Request a private viewing.
| Kitchen | Main level | 3.01 x 2.58 m |
| Dining room | Main level | 2.77 x 2.59 m |
| Living room | Main level | 5.92 x 3.18 m |
| Primary Bedroom | Second level | 4.01 x 3.1 m |
| Bedroom 2 | Second level | 3.15 x 2.88 m |
| Bedroom 3 | Second level | 3.18 x 2.68 m |
| Bedroom 4 | Basement | 3.01 x 2.65 m |




