 For sale 50
$530,000
3+1 bed4 bath1,100–1,500 sq ft
75 Prince William Way #6
Innis-Shore, Barrie
7 days agoMLS® S13875668
ROYAL LEPAGE SIGNATURE REALTY
36 Aikens Crescent
Holly, Barrie, Ontario L4N8M6
For sale· Added
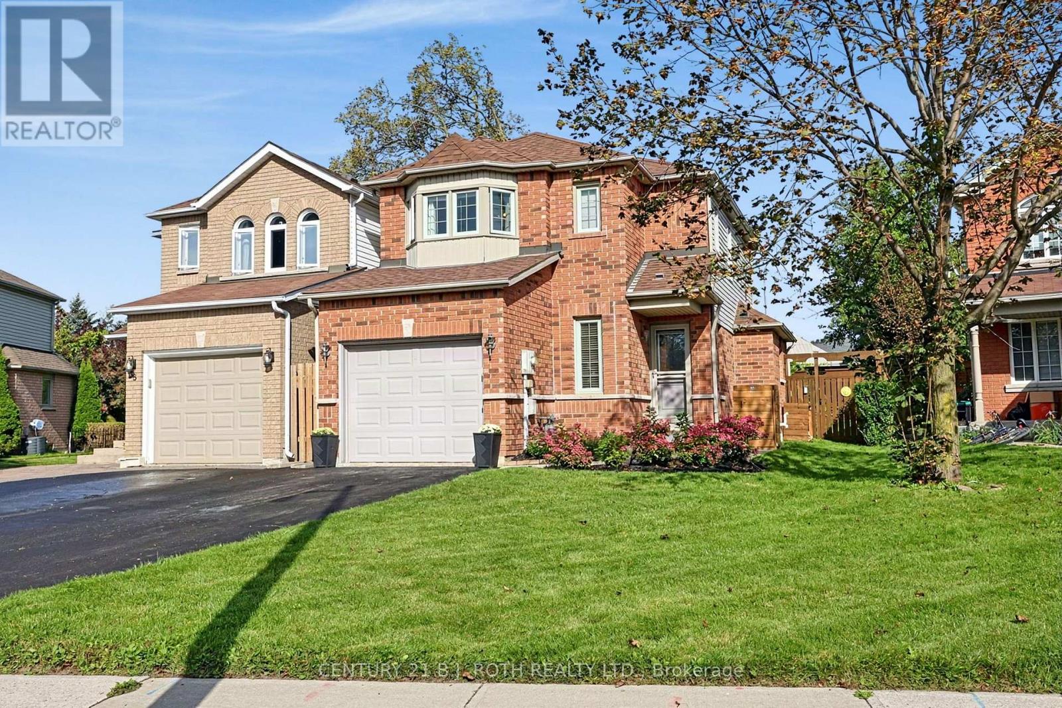
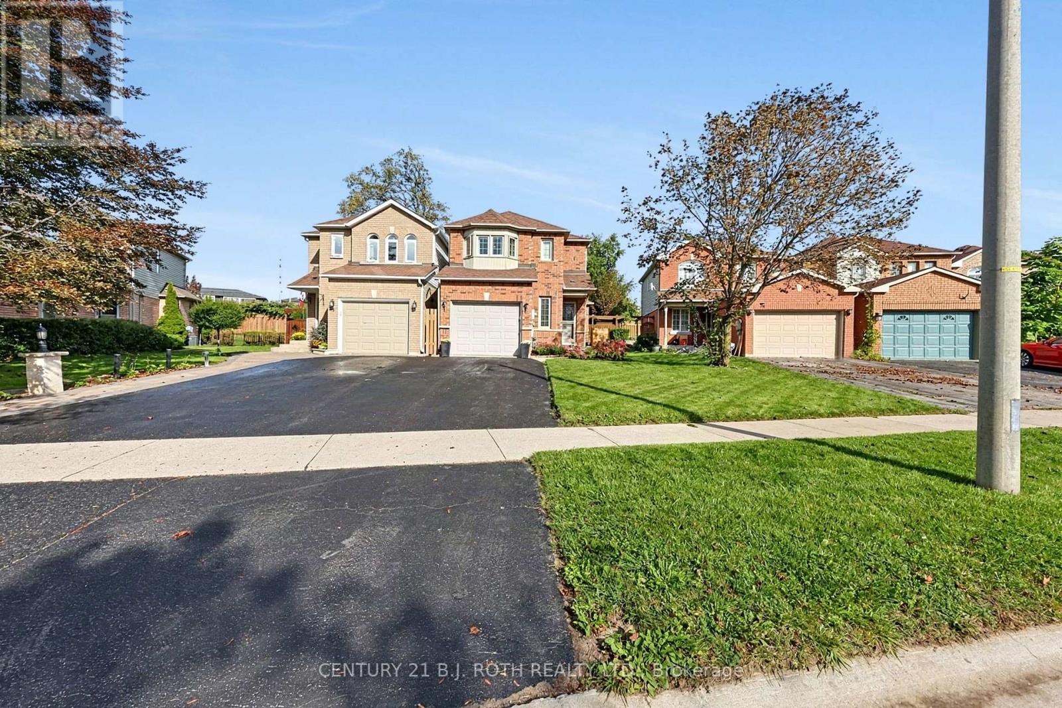
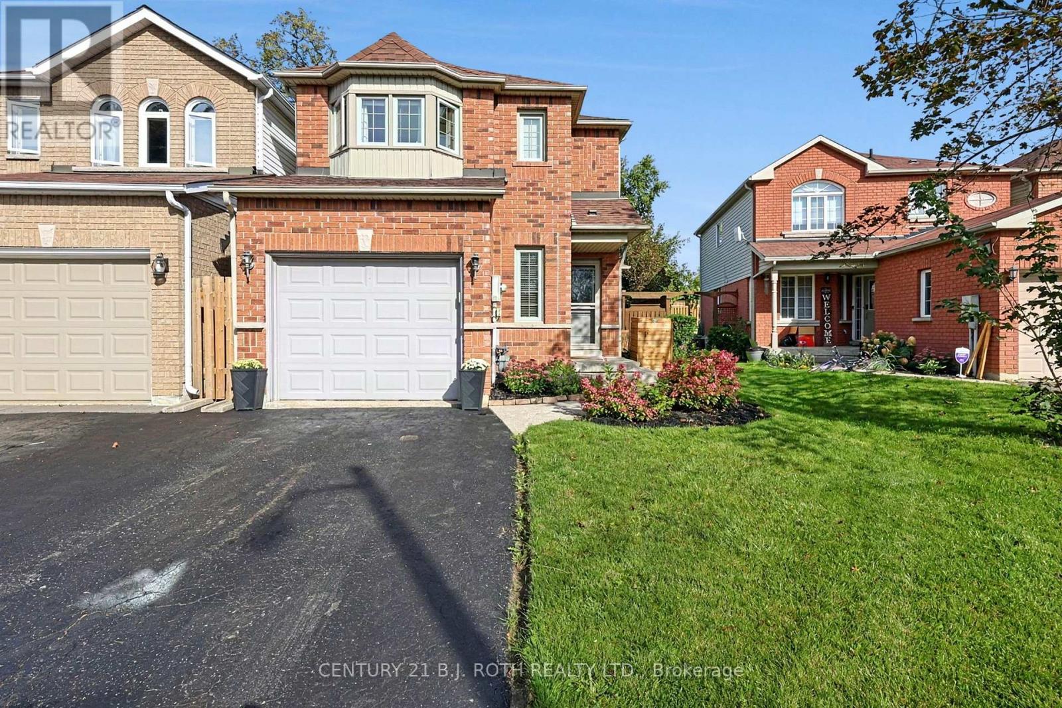
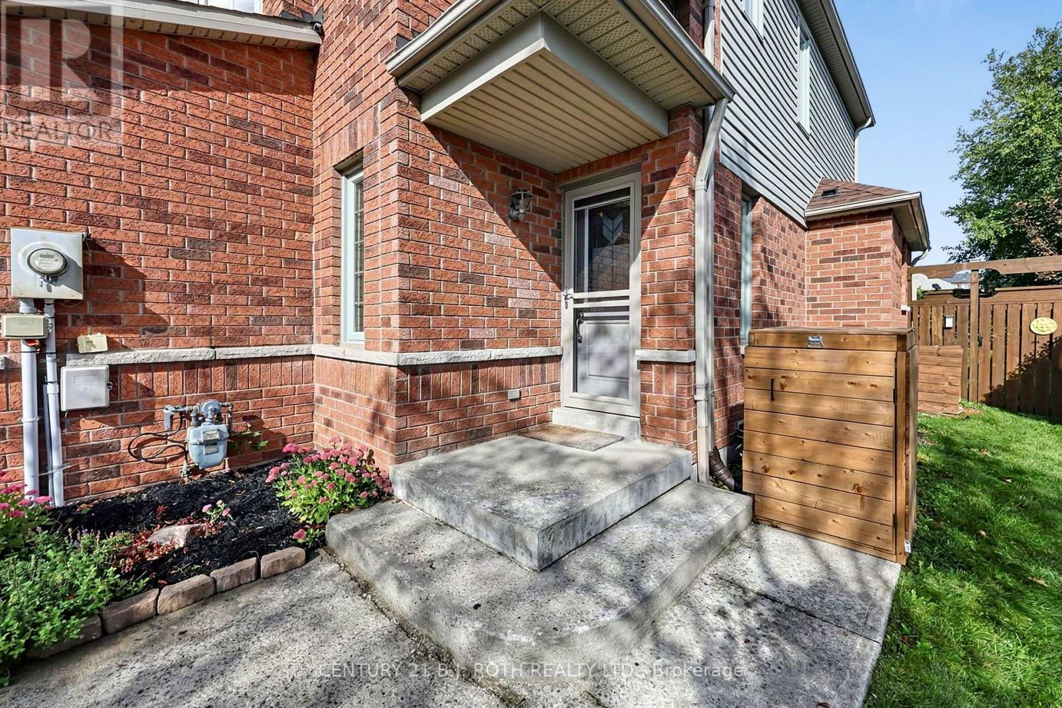
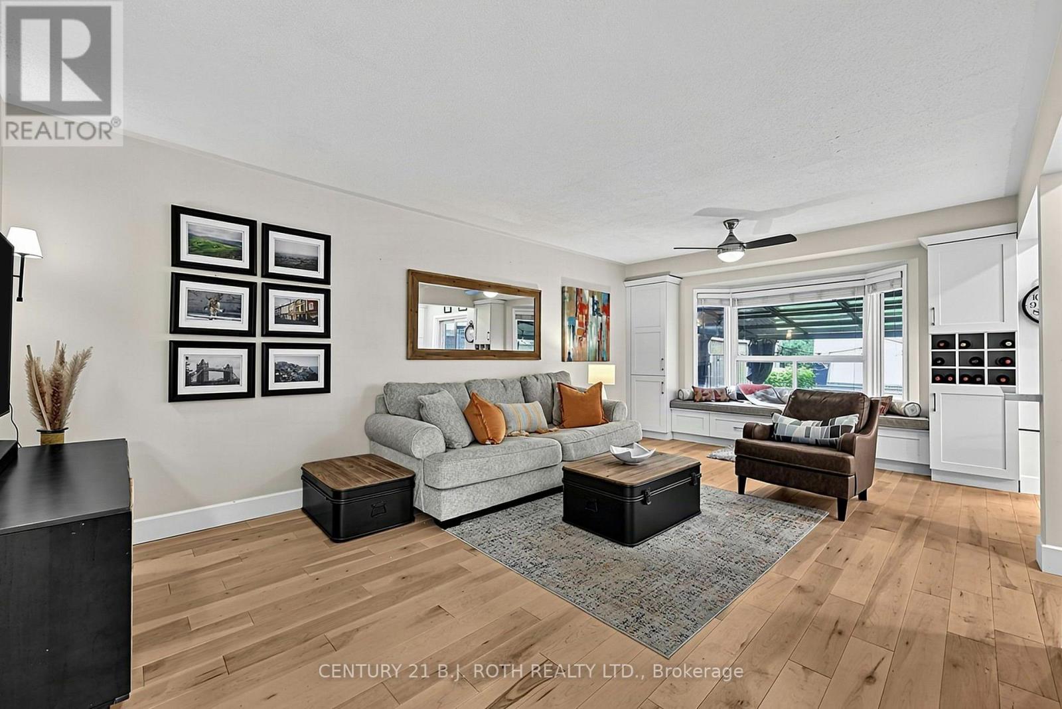
Welcome to 36 Aikens Crescent, a beautifully updated and meticulously maintained home situated on a quiet, family-friendly crescent in Barrie's desirable Holly neighbourhood. This move-in-ready 3-bedroom, 2-bathroom home offers modern finishes, comfortable living space, and exceptional convenience. The bright, open-concept main floor features a stunning renovated kitchen with quartz countertops, stainless steel appliances, abundant cabinetry, and a spacious center island, perfect for everyday living and entertaining. Large windows fill the living area with natural light, while sliding doors provide easy access to the backyard. Upstairs, you'll find three comfortable bedrooms, including a spacious primary with a charming bay window. The finished lower level offers additional living space with a generous recreation room, ideal for a home office, gym, playroom, or family movie nights. Step outside to a fully fenced, beautifully landscaped backyard featuring mature greenery, a spacious lawn, and an interlock patio, perfect for relaxing or entertaining. An attached garage and private driveway provide convenient parking. Located just minutes from schools, parks, walking trails, shopping, restaurants, coffee shops, and everyday amenities along Essa Road and Mapleview Drive. Easy access to Highway 400, Barrie Transit, Park Place, and Costco makes this an ideal location for families and commuters alike. A wonderful opportunity for first-time buyers, growing families, or downsizers seeking a stylish, well-maintained home in an established south Barrie neighbourhood. Simply move in and enjoy! Some images have been virtually staged. ** This is a linked property.**
Map data © OpenStreetMap contributors
No open houses are scheduled for this home.
Can't make it? Request a private viewing.
| Foyer | Main level | 2 x 2.76 m |
| Other | Basement | 1.29 x 2.15 m |
| Living room | Main level | 3.5 x 6.85 m |
| Kitchen | Main level | 3.28 x 3.73 m |
| Bathroom | Main level | 1.28 x 1.51 m |
| Primary Bedroom | Second level | 3.15 x 5.55 m |
| Bathroom | Second level | 2.6 x 1.59 m |
| Bedroom | Second level | 2.66 x 3.73 m |
| Bedroom 2 | Second level | 3.07 x 3.72 m |
| Recreational, Games room | Basement | 3.7 x 5.8 m |
| Laundry room | Basement | 2.78 x 3.73 m |